
106 Tiger Eye Drive, Clayton, NC 27520
Local realty services provided by:Better Homes and Gardens Real Estate Paracle
106 Tiger Eye Drive,Clayton, NC 27520
$399,990
- 5 Beds
- 3 Baths
- 2,511 sq. ft.
- Single family
- Active
Listed by: kenneth ward
Office: d.r. horton, inc.
MLS#:10194746
Source:RD
Price summary
- Price:$399,990
- Price per sq. ft.:$159.3
- Monthly HOA dues:$48.33
About this home
106 Tiger Eye Drive gives you the space to spread out, welcome guests, and create rooms that fit your routine. With 5 bedrooms, 3 full bathrooms, and approximately 2,511 square feet, this thoughtfully planned two-story home blends everyday function with the flexibility today's homebuyers appreciate. The open concept kitchen, dining area, and family room create an inviting space made for everyday life as well as life's special moments. The kitchen features stainless-steel appliances, a center island, and a walk-in pantry, giving you the perfect setup for any occasion. At the front of the home, French doors lead you into your flex room—use it as a study, formal dining room, or whatever suits your needs. Also on the first floor, you'll find a secondary bedroom paired with a nearby full bath—ideal for multigenerational living or even overnight guests. Upstairs, the primary bedroom offers a peaceful retreat with an en-suite bathroom featuring dual walk-in closets, dual vanities, a walk-in shower, and a separate water closet for privacy. 3 additional bedrooms provide plenty of space for family and guests, while the loft creates even more possibilities. Designed to stay functional for you as your needs change over time, this beautiful home in the welcoming community of Winston Pointe is waiting for you. Photos are not of the actual home or interior features and are representative of floor plan only....
Contact an agent
Home facts
- Year built:2026
- Subdivision & Development:Winston Pointe
- Listing ID #:10194746
- Added:1 day(s) ago
- Updated:September 25, 2026 at 02:02 AM
Rooms and interior
- Bedrooms:5
- Total bathrooms:3
- Full bathrooms:3
- Rooms Total:10
- Flooring:Carpet, Laminate, Vinyl
- Dining Description:Eat-in Kitchen
- Bathrooms Description:Bathtub/Shower Combination, Double Vanity, Shower Only, Walk-In Shower, Water Closet
- Kitchen Description:Dishwasher, Free-Standing Gas Range, Microwave
- Living area:2,511 sq. ft.
Heating and cooling
- Cooling:Central Air
- Heating:Central, Natural Gas
- Central air:Yes
Structure and exterior
- Roof:Architectural Shingle, Fiberglass
- Year built:2026
- Building area:2,511 sq. ft.
- Lot area:0.14 Acres
- Lot Features:Landscaped
- Architectural Style:Traditional
- Construction Materials:Stone Veneer, Vinyl Siding
- Exterior Features:Front Porch, Patio
- Foundation Description:Slab
- Levels:Two
Schools
- High school:Johnston - Clayton High
- Middle school:Johnston - Clayton Middle
- Elementary school:Johnston - West Clayton Elementary
Utilities
- Water:Public
- Sewer:Public Sewer
Finances and disclosures
- Price:$399,990
- Price per sq. ft.:$159.3
Features and amenities
- Laundry features:Laundry Room, Upper Level
Parking
- Total parking spaces:4
- Parking description:Attached, Concrete, Driveway, Garage, Garage Door Opener, Garage Faces Front
- Garage:Yes
- Garage spaces:2
 Listings marked with a Doorify MLS icon are provided courtesy of the Doorify MLS, of North Carolina, Internet Data Exchange Database. Brokers make an effort to deliver accurate information, but buyers should independently verify any information on which they will rely in a transaction. The listing broker shall not be responsible for any typographical errors, misinformation, or misprints, and they shall be held totally harmless from any damages arising from reliance upon this data. This data is provided exclusively for consumers’ personal, non-commercial use. Copyright 2026 Doorify MLS of North Carolina. All rights reserved.
New listings near 106 Tiger Eye Drive
- New
 $399,000Active3 beds 3 baths2,041 sq. ft.
205 Adams Court, Clayton, NC 27520
MLS# 10194785Listed by: NEST REALTY OF THE TRIANGLE - New
 $228,000Active3 beds 3 baths13,751 sq. ft.
113 Gatwick Court, Clayton, NC 27520
MLS# 10194730Listed by: COLDWELL BANKER ADVANTAGE - New
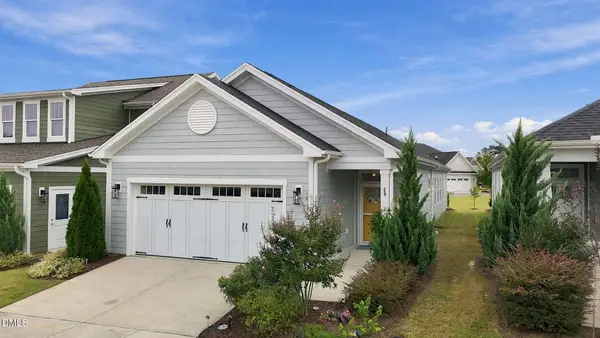 $344,900Active2 beds 2 baths1,517 sq. ft.
29 Cabarrus Way, Clayton, NC 27527
MLS# 10194764Listed by: INTEGRA REALTY - New
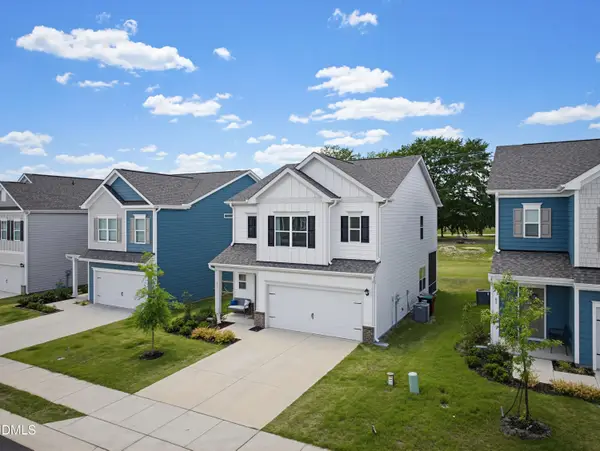 $365,000Active3 beds 3 baths2,044 sq. ft.
75 Commons Circle, Clayton, NC 27520
MLS# 10194557Listed by: COSTELLO REAL ESTATE & INVESTM - New
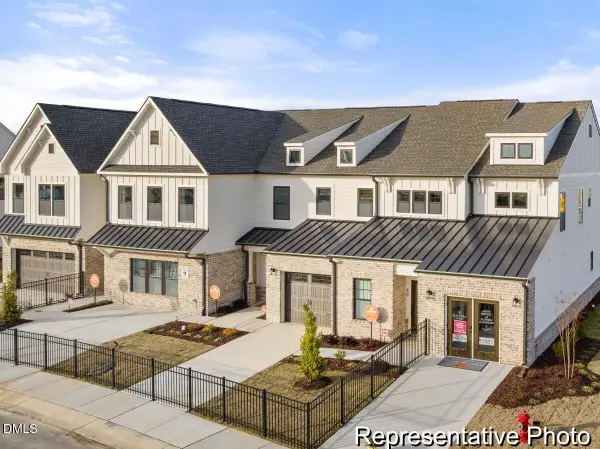 $299,900Active3 beds 3 baths2,130 sq. ft.
261 Periwinkle Place, Clayton, NC 27527
MLS# 10194587Listed by: TLS REALTY LLC - New
 $404,900Active4 beds 3 baths2,490 sq. ft.
473 W Copenhaver Drive, Clayton, NC 27527
MLS# 10194529Listed by: EXP REALTY LLC - New
 $399,900Active3 beds 3 baths2,223 sq. ft.
115 Trantham Trail, Clayton, NC 27527
MLS# 10194511Listed by: DASH CAROLINA - New
 $435,000Active3 beds 3 baths2,506 sq. ft.
31 Joterrel Court, Clayton, NC 27520
MLS# 10194491Listed by: CHOICE RESIDENTIAL REAL ESTATE - New
 $50,000Active0.3 Acres
25 Clayton Street, Clayton, NC 27527
MLS# 10194406Listed by: COSTELLO REAL ESTATE & INVESTM


Protect your home and budget from life's surprises with an Assurant Home Warranty, backed by a partner that supports you through every step of homeownership. Explore Plans.
© 2026 Better Homes and Gardens Real Estate LLC. An Anywhere Real Estate company. All rights reserved. Better Homes and Gardens® Real Estate is a registered trademark owned by Meredith Operations Corporation, licensed to Better Homes and Gardens Real Estate LLC and used with permission. Better Homes and Gardens Real Estate LLC fully supports the principles of the Fair Housing Act and the Equal Opportunity Act. Listing information is deemed reliable but is not guaranteed accurate.
Each office is independently owned and operated.
Any services or products provided by third parties are not provided by, affiliated with or related to Better Homes and Gardens Real Estate LLC, or its affiliated companies.