
479 Kintyre Drive, Clayton, NC 27520
Local realty services provided by:Better Homes and Gardens Real Estate Paracle
479 Kintyre Drive,Clayton, NC 27520
$630,000
- 5 Beds
- 4 Baths
- 3,467 sq. ft.
- Single family
- Active
Listed by: keisha robinson
Office: choice residential real estate
MLS#:10202479
Source:RD
Price summary
- Price:$630,000
- Price per sq. ft.:$181.71
- Monthly HOA dues:$12.67
About this home
Imagine coming home to timeless charm, beautiful surroundings and room to enjoy life's every moment! Nestled in the desirable Broadmoor community, this custom-built, four-sided brick home offers 3,467 SF of thoughtfully designed living space, featuring 5 bedrooms and 4 full baths. The inviting main-level layout offers a private primary suite and three additional bedrooms, creating the perfect blend of comfort, convenience and flexibility. Soaring ceilings, elegant crown molding, refinished hardwood floors and a granite kitchen with stainless steel appliances add to the home's appeal. Upstairs, a fifth bedroom, full bath, oversized bonus/flex room and abundant attic storage provide endless possibilities. Picture slow mornings on the screened porch, weekend cookouts on the newer Trex deck and gatherings with family and friends. Enjoy peace of mind with two Trane HVAC units (both less than 5 years old), a roof replaced in 2022 and a hot water heater replaced in 2017. Bosch refrigerator conveys, and the riding mower is included with an acceptable offer. To make this opportunity even sweeter, the seller is offering $5,000 toward buyer closing costs with an acceptable offer! Beautifully maintained, wonderfully spacious and designed for the way you want to live — this Broadmoor beauty feels like home!...
Contact an agent
Home facts
- Year built:2005
- Subdivision & Development:Broadmoor
- Listing ID #:10202479
- Added:1 day(s) ago
- Updated:November 09, 2026 at 11:09 PM
Rooms and interior
- Bedrooms:5
- Total bathrooms:4
- Full bathrooms:4
- Rooms Total:12
- Flooring:Carpet, Hardwood, Tile
- Dining Description:Eat-in Kitchen
- Bathrooms Description:Bathtub/Shower Combination, Separate Shower, Soaking Tub
- Kitchen Description:Dishwasher, Disposal, Microwave, Plumbed For Ice Maker, Refrigerator, Stainless Steel Appliance(s), Water Heater
- Living area:3,467 sq. ft.
Heating and cooling
- Cooling:Attic Fan, Ceiling Fan(s), Central Air, Heat Pump, Multi Units
- Heating:Central, Fireplace(s), Forced Air, Heat Pump, Propane
- Central air:Yes
Structure and exterior
- Roof:Shingle
- Year built:2005
- Building area:3,467 sq. ft.
- Lot area:0.4 Acres
- Lot Features:Landscaped, Sloped
- Architectural Style:Ranch, Transitional
- Construction Materials:Brick Veneer
- Exterior Features:Deck, Fenced Yard, Private Yard, Rain Gutters, Rear Porch, Screened
- Foundation Description:Raised
- Levels:One and One Half
Schools
- High school:Johnston - Cleveland High School
- Middle school:Johnston - Cleveland Middle
- Elementary school:Johnston - Cleveland Elementary
Utilities
- Water:Public
- Sewer:Public Sewer
Finances and disclosures
- Price:$630,000
- Price per sq. ft.:$181.71
- Tax amount:$3,634
Features and amenities
- Laundry features:Gas Dryer Hookup, Laundry Room, Main Level, Washer Hookup
- Amenities:Blinds
Parking
- Parking description:Attached, Driveway, Garage Door Opener, Garage Faces Side
- Garage:Yes
- Garage spaces:2
 Listings marked with a Doorify MLS icon are provided courtesy of the Doorify MLS, of North Carolina, Internet Data Exchange Database. Brokers make an effort to deliver accurate information, but buyers should independently verify any information on which they will rely in a transaction. The listing broker shall not be responsible for any typographical errors, misinformation, or misprints, and they shall be held totally harmless from any damages arising from reliance upon this data. This data is provided exclusively for consumers’ personal, non-commercial use. Copyright 2026 Doorify MLS of North Carolina. All rights reserved.
New listings near 479 Kintyre Drive
- New
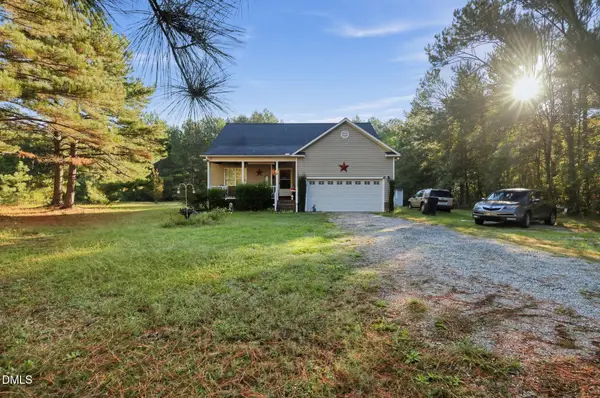 $369,000Active3 beds 2 baths1,357 sq. ft.
179 Sommerset Drive, Clayton, NC 27520
MLS# 10202487Listed by: TOP BROKERAGE LLC - New
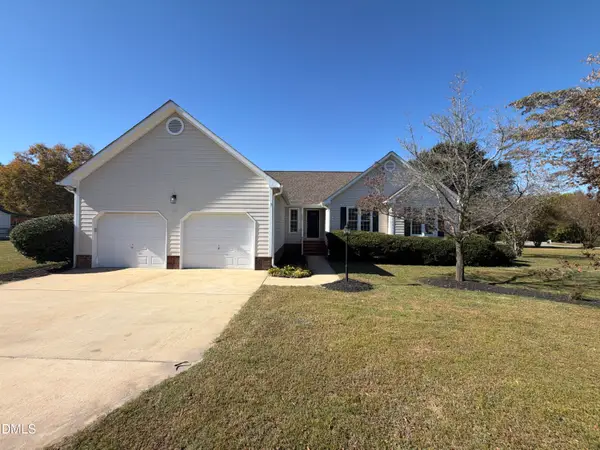 $360,000Active3 beds 2 baths1,662 sq. ft.
1605 Creekview Drive, Clayton, NC 27520
MLS# 10202497Listed by: OPENDOOR BROKERAGE LLC - New
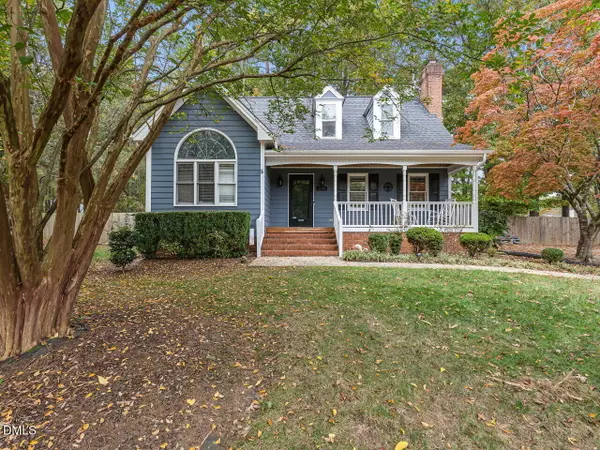 $350,000Active3 beds 3 baths1,600 sq. ft.
213 Cricket Hollow Run, Clayton, NC 27520
MLS# 10202456Listed by: HTR SOUTHERN PROPERTIES - New
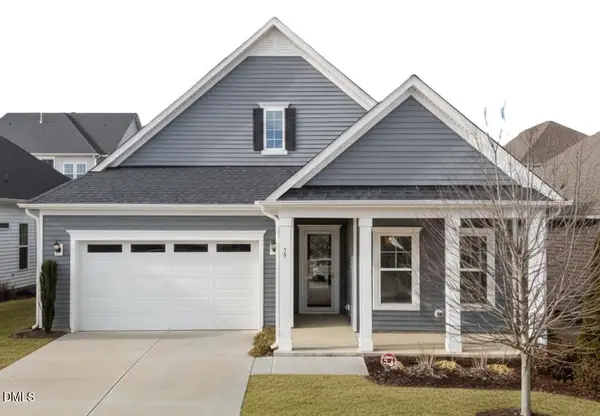 $375,000Active2 beds 2 baths1,654 sq. ft.
73 Lighthaven, Clayton, NC 27527
MLS# 10202455Listed by: RALEIGH REALTY INC. 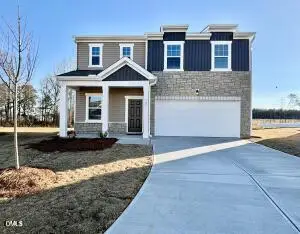 $359,990Pending4 beds 3 baths2,338 sq. ft.
143 S Meyers Court, Clayton, NC 27520
MLS# 10202375Listed by: STARLIGHT HOMES NC LLC- New
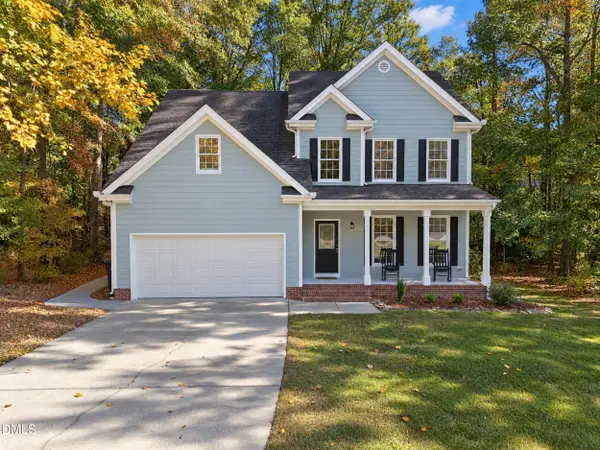 $399,000Active4 beds 3 baths2,168 sq. ft.
109 Brampton Circle, Clayton, NC 27527
MLS# 10202361Listed by: KELLER WILLIAMS REALTY CARY - New
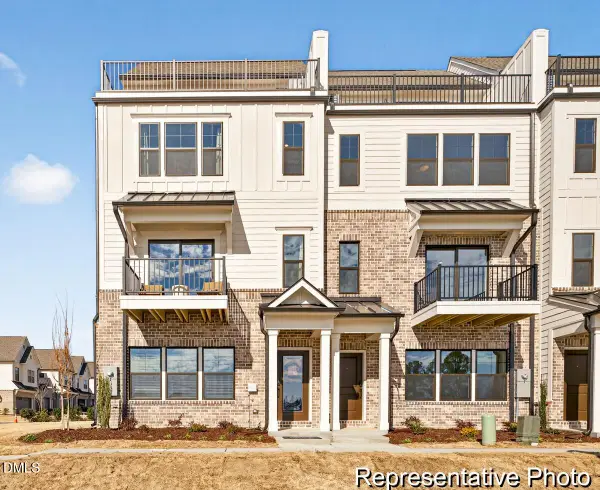 $349,900Active3 beds 5 baths2,322 sq. ft.
248 Periwinkle Place, Clayton, NC 27527
MLS# 10202347Listed by: TLS REALTY LLC - New
 $479,000Active5 beds 4 baths2,684 sq. ft.
42 Capstone Drive, Clayton, NC 27527
MLS# 10202341Listed by: KELLER WILLIAMS REALTY - New
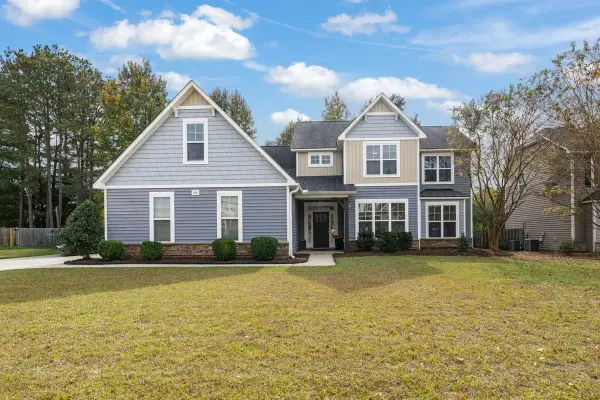 $550,000Active5 beds 4 baths2,902 sq. ft.
208 Swann Trail, Clayton, NC 27527
MLS# 100615062Listed by: HOMETOWNE REALTY


Protect your home and budget from life's surprises with an Assurant Home Warranty, backed by a partner that supports you through every step of homeownership. Explore Plans.
© 2026 Better Homes and Gardens Real Estate LLC. An Anywhere Real Estate company. All rights reserved. Better Homes and Gardens® Real Estate is a registered trademark owned by Meredith Operations Corporation, licensed to Better Homes and Gardens Real Estate LLC and used with permission. Better Homes and Gardens Real Estate LLC fully supports the principles of the Fair Housing Act and the Equal Opportunity Act. Listing information is deemed reliable but is not guaranteed accurate.
Each office is independently owned and operated.
Any services or products provided by third parties are not provided by, affiliated with or related to Better Homes and Gardens Real Estate LLC, or its affiliated companies.