
107 Cherry Court, Clayton, NC 27520
Local realty services provided by:Better Homes and Gardens Real Estate Paracle
107 Cherry Court,Clayton, NC 27520
$343,500
- 3 Beds
- 2 Baths
- 1,334 sq. ft.
- Single family
- Pending
Listed by: michele brownlee
Office: coldwell banker advantage-smit
MLS#:10183572
Source:RD
Price summary
- Price:$343,500
- Price per sq. ft.:$257.5
About this home
The seller is offering $4000 towards closing costs with acceptable offer. New carpet being added! Welcome home to 107 Cherry Court! Tucked away in a serene, tree-lined setting in Clayton, this charming single-story residence sits on a sprawling 1.03-acre lot, offering the perfect blend of ultimate privacy and everyday comfort. As you approach down the private gravel driveway, you are greeted by a welcoming covered front porch-the ideal spot for your morning coffee while taking in the peaceful surroundings. Step inside to discover a beautifully updated 3-bedroom, 2-bathroom layout designed for easy living. The heart of the home features gorgeous granite countertops, adding an elegant touch and plenty of workspace for cooking and entertaining. The true showstopper is the primary suite. Unwind in the stunning, newly renovated master bathroom, complete with a luxurious walk-in shower, modern double vanity, and a stylish sliding barn door. Even better, you can step directly from the master bedroom out onto your own private screened-in porch. Whether you're watching a movie outdoors or just enjoying the breeze, this screened porch-along with the adjoining open-air deck-makes this home an entertainer's dream. Beyond the deck, your expansive yard is a true haven for nature lovers. Enjoy the evening calls of resident owls, and keep an eye out for a sweet mama fox who returns to the property to raise her babies year after year! Don't miss your chance to own this beautiful woodland retreat!...
Contact an agent
Home facts
- Year built:1995
- Subdivision & Development:Southland
- Listing ID #:10183572
- Added:55 day(s) ago
- Updated:September 24, 2026 at 08:25 AM
Rooms and interior
- Bedrooms:3
- Total bathrooms:2
- Full bathrooms:2
- Rooms Total:5
- Flooring:Carpet, Luxury Vinyl, Tile
- Dining Description:Kitchen/Dining Room Combination
- Bathrooms Description:Bathtub/Shower Combination, Double Vanity, Separate Shower, Shower Only, Walk-In Shower
- Kitchen Description:Dishwasher, Electric Range, Free-Standing Electric Range, Free-Standing Range, Free-Standing Refrigerator, Range, Range Hood, Refrigerator, Stainless Steel Appliance(s)
- Living area:1,334 sq. ft.
Heating and cooling
- Cooling:Ceiling Fan(s), Central Air, Heat Pump
- Heating:Electric, Fireplace(s), Heat Pump, Propane
- Central air:Yes
Structure and exterior
- Roof:Shingle
- Year built:1995
- Building area:1,334 sq. ft.
- Lot area:1.03 Acres
- Lot Features:Back Yard, Cul-de-sac, Front Yard, Gentle Sloping, Hardwood Trees
- Architectural Style:Contemporary, Ranch
- Construction Materials:Vinyl Siding
- Exterior Features:Covered, Deck, Fenced Yard, Fire Pit, Front Porch, Garden, Patio, Porch, Private Yard, Rain Gutters, Rear Porch, Screened
- Foundation Description:Block, Brick/Mortar, Raised
- Levels:One
Schools
- High school:Johnston - Cleveland High School
- Middle school:Johnston - Cleveland Middle
- Elementary school:Johnston - Cleveland Elementary
Utilities
- Water:Public
- Sewer:Septic Tank
Finances and disclosures
- Price:$343,500
- Price per sq. ft.:$257.5
- Tax amount:$1,853
Features and amenities
- Laundry features:In Kitchen, Laundry Room
Parking
- Total parking spaces:6
- Parking description:Driveway, Gravel
 Listings marked with a Doorify MLS icon are provided courtesy of the Doorify MLS, of North Carolina, Internet Data Exchange Database. Brokers make an effort to deliver accurate information, but buyers should independently verify any information on which they will rely in a transaction. The listing broker shall not be responsible for any typographical errors, misinformation, or misprints, and they shall be held totally harmless from any damages arising from reliance upon this data. This data is provided exclusively for consumers’ personal, non-commercial use. Copyright 2026 Doorify MLS of North Carolina. All rights reserved.
New listings near 107 Cherry Court
- Open Sun, 1 to 3pmNew
 $399,000Active3 beds 3 baths2,041 sq. ft.
205 Adams Court, Clayton, NC 27520
MLS# 10194785Listed by: NEST REALTY OF THE TRIANGLE - New
 $228,000Active3 beds 3 baths13,751 sq. ft.
113 Gatwick Court, Clayton, NC 27520
MLS# 10194730Listed by: COLDWELL BANKER ADVANTAGE - New
 $399,990Active5 beds 3 baths2,511 sq. ft.
106 Tiger Eye Drive, Clayton, NC 27520
MLS# 10194746Listed by: D.R. HORTON, INC. - New
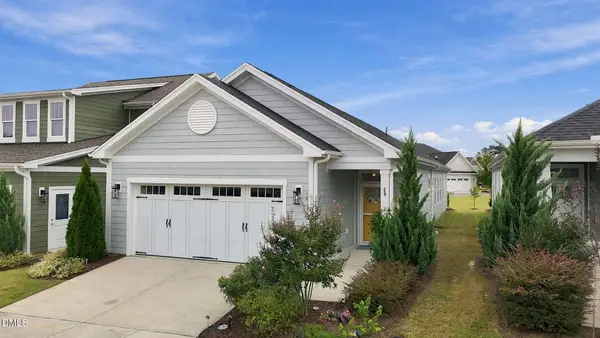 $344,900Active2 beds 2 baths1,517 sq. ft.
29 Cabarrus Way, Clayton, NC 27527
MLS# 10194764Listed by: INTEGRA REALTY - New
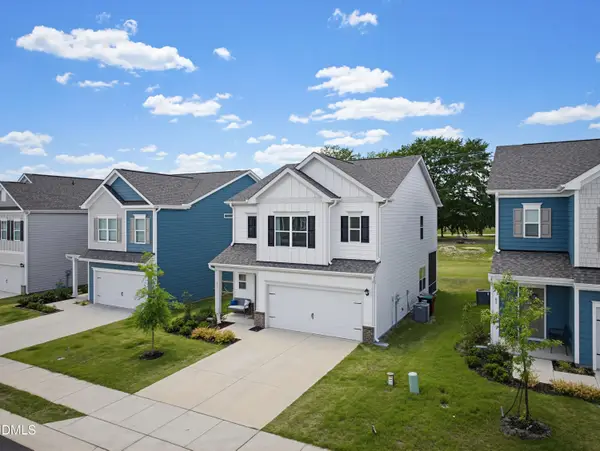 $365,000Active3 beds 3 baths2,044 sq. ft.
75 Commons Circle, Clayton, NC 27520
MLS# 10194557Listed by: COSTELLO REAL ESTATE & INVESTM - New
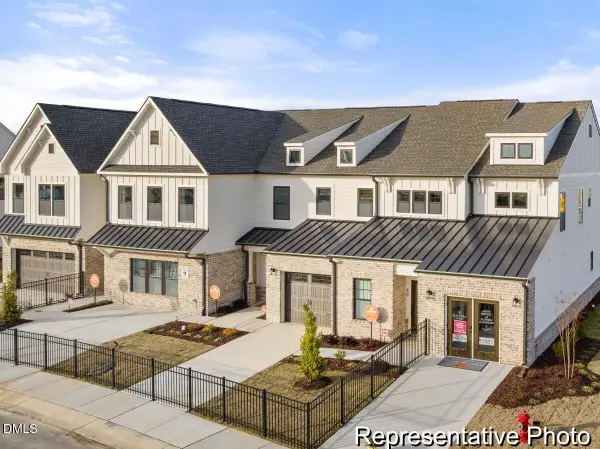 $299,900Active3 beds 3 baths2,130 sq. ft.
261 Periwinkle Place, Clayton, NC 27527
MLS# 10194587Listed by: TLS REALTY LLC - New
 $404,900Active4 beds 3 baths2,490 sq. ft.
473 W Copenhaver Drive, Clayton, NC 27527
MLS# 10194529Listed by: EXP REALTY LLC - New
 $399,900Active3 beds 3 baths2,223 sq. ft.
115 Trantham Trail, Clayton, NC 27527
MLS# 10194511Listed by: DASH CAROLINA - New
 $435,000Active3 beds 3 baths2,506 sq. ft.
31 Joterrel Court, Clayton, NC 27520
MLS# 10194491Listed by: CHOICE RESIDENTIAL REAL ESTATE - New
 $50,000Active0.3 Acres
25 Clayton Street, Clayton, NC 27527
MLS# 10194406Listed by: COSTELLO REAL ESTATE & INVESTM


Protect your home and budget from life's surprises with an Assurant Home Warranty, backed by a partner that supports you through every step of homeownership. Explore Plans.
© 2026 Better Homes and Gardens Real Estate LLC. An Anywhere Real Estate company. All rights reserved. Better Homes and Gardens® Real Estate is a registered trademark owned by Meredith Operations Corporation, licensed to Better Homes and Gardens Real Estate LLC and used with permission. Better Homes and Gardens Real Estate LLC fully supports the principles of the Fair Housing Act and the Equal Opportunity Act. Listing information is deemed reliable but is not guaranteed accurate.
Each office is independently owned and operated.
Any services or products provided by third parties are not provided by, affiliated with or related to Better Homes and Gardens Real Estate LLC, or its affiliated companies.