
109 Darfield Court, Clayton, NC 27520
Local realty services provided by:Better Homes and Gardens Real Estate Elliott Coastal Living
109 Darfield Court,Clayton, NC 27520
$299,900
- 3 Beds
- 2 Baths
- 1,431 sq. ft.
- Single family
- Pending
Listed by: sarah houck
Office: exp realty llc. - c
MLS#:100604057
Source:NC_CCAR
Price summary
- Price:$299,900
- Price per sq. ft.:$209.57
About this home
Welcome home to this beautifully updated ranch situated on a spacious .67-acre cul-de-sac lot! Step inside to an inviting open concept living area featuring cathedral ceilings and a cozy gas log fireplace. The updated kitchen offers refreshed cabinetry, stainless steel appliances, new granite countertops, and a stylish tile backsplash. A desirable split bedroom floor plan provides added privacy, while the spacious owner's suite features an updated ensuite bath with a gorgeous tiled walk-in shower, dual vanity, and walk-in closet. Both secondary bedrooms are generously sized with ample closet space. Step outside to the back deck overlooking the expansive backyard. The perfect setting for relaxing, entertaining, gardening, or simply enjoying the extra outdoor space. Major improvements add even more value and peace of mind, including a new roof in 2024, new HVAC in 2022, new crawlspace vapor barrier and dehumidifier. With thoughtful updates, a functional floor plan, and over half an acre tucked away on a cul-de-sac, this move in ready home is one you won't want to miss!...
Contact an agent
Home facts
- Year built:2004
- Subdivision & Development:Other
- Listing ID #:100604057
- Added:7 day(s) ago
- Updated:September 24, 2026 at 09:01 AM
Rooms and interior
- Bedrooms:3
- Total bathrooms:2
- Full bathrooms:2
- Rooms Total:7
- Flooring:Vinyl
- Dining Description:Eat-in Kitchen
- Bathrooms Description:Walk-in Shower
- Kitchen Description:Dishwasher, Eat-in Kitchen
- Bedroom Description:Walk-In Closet(s)
- Living area:1,431 sq. ft.
Heating and cooling
- Cooling:Central Air
- Heating:Electric, Forced Air, Heating
- Central air:Yes
Structure and exterior
- Roof:Shingle
- Year built:2004
- Building area:1,431 sq. ft.
- Lot area:0.67 Acres
- Construction Materials:Vinyl Siding, Wood Frame
- Exterior Features:Deck
- Foundation Description:Crawl Space
- Levels:1 Story
Schools
- High school:Clayton
- Middle school:Clayton
- Elementary school:West Clayton
Finances and disclosures
- Price:$299,900
- Price per sq. ft.:$209.57
Features and amenities
- Appliances:Dishwasher
- Amenities:Blinds/Shades, Ceiling Fan(s), Vaulted Ceiling(s), Walk-In Closet(s)
Parking
- Total parking spaces:4
- Parking description:Concrete

New listings near 109 Darfield Court
- New
 $435,000Active3 beds 3 baths2,506 sq. ft.
31 Joterrel Court, Clayton, NC 27520
MLS# 10194491Listed by: CHOICE RESIDENTIAL REAL ESTATE - New
 $50,000Active0.3 Acres
25 Clayton Street, Clayton, NC 27527
MLS# 10194406Listed by: COSTELLO REAL ESTATE & INVESTM - New
 $879,000Active3 beds 4 baths4,322 sq. ft.
2009 Smith Drive, Clayton, NC 27520
MLS# 10194305Listed by: JOHN WAYNE HUDSON REALTY INC. - New
 $180,000Active1 beds 1 baths840 sq. ft.
123 Sturbridge Drive, Clayton, NC 27520
MLS# 10194283Listed by: MARK SPAIN REAL ESTATE - New
 $370,000Active3 beds 2 baths1,611 sq. ft.
91 Castaway Court, Clayton, NC 27520
MLS# 10194273Listed by: KELLER WILLIAMS REALTY CARY - New
 $250,000Active3 beds 2 baths1,620 sq. ft.
103 Dennis Way, Clayton, NC 27520
MLS# 10194263Listed by: BUY HOMES WITH ROSE, LLC - Open Sun, 10am to 12pmNew
 $260,000Active3 beds 2 baths1,516 sq. ft.
980 Allen Road, Clayton, NC 27520
MLS# 10194265Listed by: HOMETOWNE REALTY - New
 $365,000Active3 beds 3 baths2,000 sq. ft.
212 Spearhead Place, Clayton, NC 27520
MLS# 10194260Listed by: RED ROCK REALTY, LLC - New
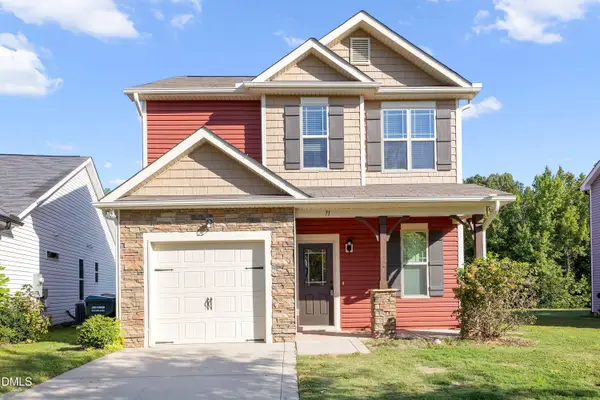 $299,500Active3 beds 3 baths1,520 sq. ft.
71 Golden Gate Parkway, Clayton, NC 27520
MLS# 10194086Listed by: HOMETOWNE REALTY - New
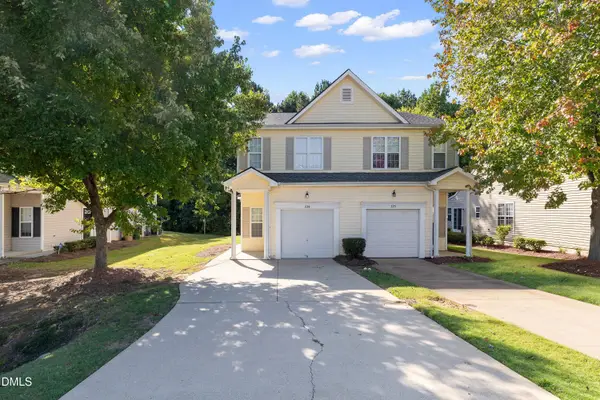 $259,500Active3 beds 3 baths1,295 sq. ft.
529 Woodson Drive, Clayton, NC 27527
MLS# 10194073Listed by: HOMETOWNE REALTY


Protect your home and budget from life's surprises with an Assurant Home Warranty, backed by a partner that supports you through every step of homeownership. Explore Plans.
© 2026 Better Homes and Gardens Real Estate LLC. An Anywhere Real Estate company. All rights reserved. Better Homes and Gardens® Real Estate is a registered trademark owned by Meredith Operations Corporation, licensed to Better Homes and Gardens Real Estate LLC and used with permission. Better Homes and Gardens Real Estate LLC fully supports the principles of the Fair Housing Act and the Equal Opportunity Act. Listing information is deemed reliable but is not guaranteed accurate.
Each office is independently owned and operated.
Any services or products provided by third parties are not provided by, affiliated with or related to Better Homes and Gardens Real Estate LLC, or its affiliated companies.