
115 Rivercamp Street, Clayton, NC 27527
Local realty services provided by:Better Homes and Gardens Real Estate Paracle
Listed by: alayna nye
Office: northside realty inc.
MLS#:10197563
Source:RD
Price summary
- Price:$330,000
- Price per sq. ft.:$147.85
- Monthly HOA dues:$60
About this home
Welcome Home! Built in 2020, 115 Rivercamp Street features 3 bedrooms, 2.5 bathrooms, an open floor plan, a versatile loft, and a dedicated office. An open concept living area creates a seamless flow between the main living spaces, perfect for everyday living, working from home, and/or entertaining. Enjoy added privacy with a backyard that backs up to trees, providing a peaceful setting to relax, unwind, grill, and enjoy time with friends. The flexible floor plan offers plenty of options for working from home, a bonus living area, or additional space to fit your needs. Conveniently located just minutes from shopping, restaurants, grocery stores, major interstates, plus BRAND NEW Wilson Mills High School, making everyday errands and commuting a breeze! Fantastic financing opportunities! A VA assumable loan with a low 2.75% interest rate may be available to qualified buyers, subject to lender approval and assumption requirements. USDA 100% financing may also be available for eligible buyers. Don't miss this opportunity to own a newer home with a great layout, added privacy, and attractive financing options!...
Contact an agent
Home facts
- Year built:2020
- Subdivision & Development:Parrish Ridge
- Listing ID #:10197563
- Added:1 day(s) ago
- Updated:October 09, 2026 at 09:04 PM
Rooms and interior
- Bedrooms:3
- Total bathrooms:3
- Full bathrooms:2
- Rooms Total:1
- Flooring:Carpet, Luxury Vinyl
- Living area:2,232 sq. ft.
Heating and cooling
- Cooling:Electric
- Heating:Electric
Structure and exterior
- Roof:Shingle
- Year built:2020
- Building area:2,232 sq. ft.
- Lot area:0.12 Acres
- Architectural Style:Traditional
- Construction Materials:Vinyl Siding
- Foundation Description:Slab
- Levels:Two
Schools
- High school:Johnston - Wilsons Mills High School
- Middle school:Johnston - Smithfield Middle
- Elementary school:Johnston - Wilsons Mills Elementary
Utilities
- Water:Public
- Sewer:Public Sewer
Finances and disclosures
- Price:$330,000
- Price per sq. ft.:$147.85
- Tax amount:$4,075
Parking
- Garage:Yes
- Garage spaces:2
 Listings marked with a Doorify MLS icon are provided courtesy of the Doorify MLS, of North Carolina, Internet Data Exchange Database. Brokers make an effort to deliver accurate information, but buyers should independently verify any information on which they will rely in a transaction. The listing broker shall not be responsible for any typographical errors, misinformation, or misprints, and they shall be held totally harmless from any damages arising from reliance upon this data. This data is provided exclusively for consumers’ personal, non-commercial use. Copyright 2026 Doorify MLS of North Carolina. All rights reserved.
New listings near 115 Rivercamp Street
- Coming Soon
 $265,000Coming Soon3 beds 2 baths1,238 sq. ft.
229 Cambridge Elm Drive, Clayton, NC 27520
MLS# 10197618Listed by: EXP REALTY, LLC - C - Coming Soon
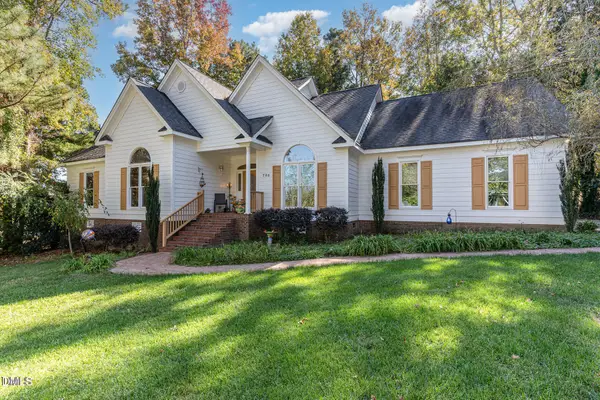 $450,000Coming Soon3 beds 3 baths2,044 sq. ft.
705 Birkdale Drive, Clayton, NC 27527
MLS# 10196792Listed by: THE KEY TEAM, INC. - Coming Soon
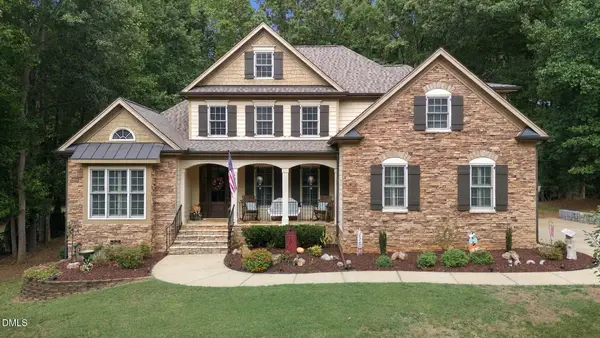 $675,000Coming Soon4 beds 4 baths2,895 sq. ft.
224 Josiah Drive, Clayton, NC 27527
MLS# 10196165Listed by: COLDWELL BANKER HPW - New
 $202,000Active3 beds 3 baths1,393 sq. ft.
123 Gatwick Court, Clayton, NC 27520
MLS# 10197678Listed by: OPENDOOR BROKERAGE LLC - Open Sun, 1 to 3pmNew
 $365,000Active4 beds 3 baths1,726 sq. ft.
65 Shenandoah Court, Clayton, NC 27520
MLS# 10197628Listed by: COLDWELL BANKER ADVANTAGE - New
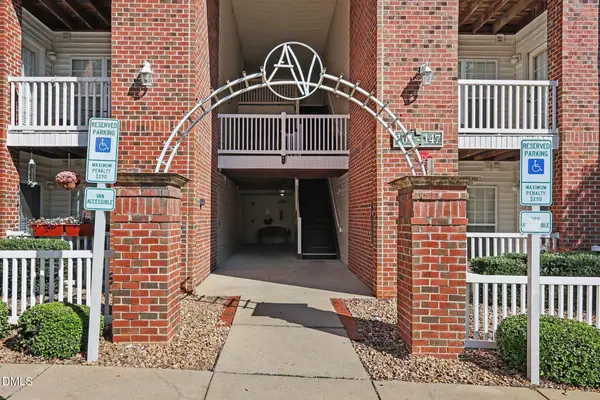 $165,000Active1 beds 1 baths815 sq. ft.
133 Sturbridge Drive, Clayton, NC 27520
MLS# 10197558Listed by: NAVIGATE REALTY - New
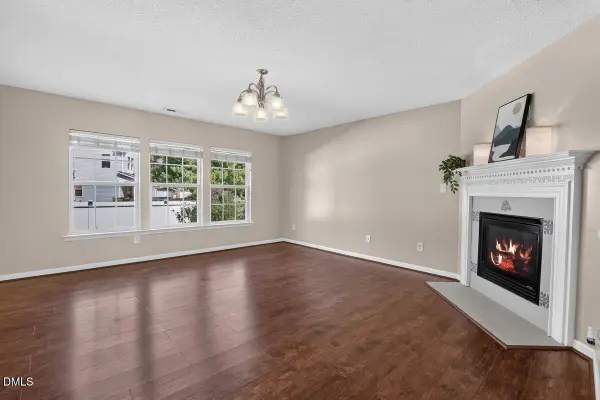 $345,000Active3 beds 3 baths2,389 sq. ft.
200 Georgetowne Drive, Clayton, NC 27520
MLS# 10197459Listed by: NORTHGROUP REAL ESTATE, INC. - New
 $515,000Active4 beds 3 baths2,528 sq. ft.
420 Falls Drive, Clayton, NC 27527
MLS# 10197442Listed by: HTR SOUTHERN PROPERTIES - New
 $399,900Active3 beds 2 baths1,820 sq. ft.
414 Ashley Wds Court, Clayton, NC 27527
MLS# 10197445Listed by: HOMETOWNE REALTY CLAYTON EAST-CONNIE B


Protect your home and budget from life's surprises with an Assurant Home Warranty, backed by a partner that supports you through every step of homeownership. Explore Plans.
© 2026 Better Homes and Gardens Real Estate LLC. An Anywhere Real Estate company. All rights reserved. Better Homes and Gardens® Real Estate is a registered trademark owned by Meredith Operations Corporation, licensed to Better Homes and Gardens Real Estate LLC and used with permission. Better Homes and Gardens Real Estate LLC fully supports the principles of the Fair Housing Act and the Equal Opportunity Act. Listing information is deemed reliable but is not guaranteed accurate.
Each office is independently owned and operated.
Any services or products provided by third parties are not provided by, affiliated with or related to Better Homes and Gardens Real Estate LLC, or its affiliated companies.