
137 W Cultivator Way, Clayton, NC 27520
Local realty services provided by:Better Homes and Gardens Real Estate Paracle
137 W Cultivator Way,Clayton, NC 27520
$392,000
- 3 Beds
- 2 Baths
- - sq. ft.
- Single family
- Sold
Listed by: jessica hunt
Office: hunt for homes inc.
MLS#:10179582
Source:RD
Sorry, we are unable to map this address
Price summary
- Price:$392,000
- Monthly HOA dues:$45
About this home
Welcome to 137 W Cultivator Way, where peaceful country living meets everyday convenience! Situated on a spacious .60 fully fenced lot in the desirable Massey Farm community, this well-maintained RANCH home offers the perfect blend of privacy and accessibility. Inside, you'll find an inviting open floor plan featuring 3 bedrooms, 2 full baths, a spacious family room with vaulted ceilings, a cozy gas fireplace, a beautifully appointed kitchen with granite countertops, stainless steel appliances, pantry, breakfast bar, and a separate dining room. The private owner's suite overlooks the backyard and offers a walk-in closet and en-suite bath. A finished bonus room provides the flexibility for a home office, playroom, media room, or guest space, while the unfinished walk-in storage is a rare bonus. Step outside to enjoy the screened porch overlooking the large .60 acre backyard and gorgeous paver patio with fire pit, perfect for relaxing, entertaining, or enjoying North Carolina evenings. Conveniently located just minutes from NC-42, Cleveland Road, and I-40, commuting to Raleigh, Garner, Clayton, and the Research Triangle is a breeze. Enjoy easy access to shopping, dining, grocery stores, medical facilities, parks, and everyday conveniences in both Clayton and the rapidly growing Cleveland community. Outdoor enthusiasts will appreciate nearby recreation, while the home's location offers the tranquility of country living without sacrificing convenience....
Contact an agent
Home facts
- Year built:2017
- Subdivision & Development:Massey Farm
- Listing ID #:10179582
- Added:75 day(s) ago
- Updated:September 25, 2026 at 07:10 AM
Rooms and interior
- Bedrooms:3
- Total bathrooms:2
- Full bathrooms:2
- Rooms Total:4
- Flooring:Carpet, Laminate, Tile
Heating and cooling
- Cooling:Central Air, Heat Pump
- Central air:Yes
Structure and exterior
- Roof:Shingle
- Year built:2017
- Architectural Style:Ranch, Traditional, Transitional
- Construction Materials:Vinyl Siding
- Levels:One, One and One Half
Schools
- High school:Johnston - Cleveland High School
- Middle school:Johnston - Swift Creek Middle School
- Elementary school:Johnston - Swift Creek Elementary
Utilities
- Water:Public
- Sewer:Septic Tank
Finances and disclosures
- Price:$392,000
- Tax amount:$2,280
Parking
- Garage:Yes
- Garage spaces:2
 Listings marked with a Doorify MLS icon are provided courtesy of the Doorify MLS, of North Carolina, Internet Data Exchange Database. Brokers make an effort to deliver accurate information, but buyers should independently verify any information on which they will rely in a transaction. The listing broker shall not be responsible for any typographical errors, misinformation, or misprints, and they shall be held totally harmless from any damages arising from reliance upon this data. This data is provided exclusively for consumers’ personal, non-commercial use. Copyright 2026 Doorify MLS of North Carolina. All rights reserved.
New listings near 137 W Cultivator Way
- Open Sun, 1 to 3pmNew
 $399,000Active3 beds 3 baths2,041 sq. ft.
205 Adams Court, Clayton, NC 27520
MLS# 10194785Listed by: NEST REALTY OF THE TRIANGLE - New
 $228,000Active3 beds 3 baths13,751 sq. ft.
113 Gatwick Court, Clayton, NC 27520
MLS# 10194730Listed by: COLDWELL BANKER ADVANTAGE - New
 $399,990Active5 beds 3 baths2,511 sq. ft.
106 Tiger Eye Drive, Clayton, NC 27520
MLS# 10194746Listed by: D.R. HORTON, INC. - New
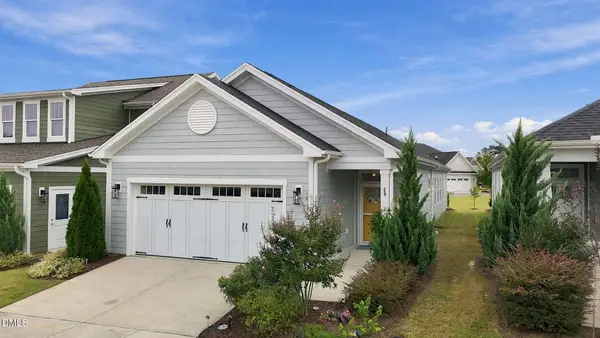 $344,900Active2 beds 2 baths1,517 sq. ft.
29 Cabarrus Way, Clayton, NC 27527
MLS# 10194764Listed by: INTEGRA REALTY - New
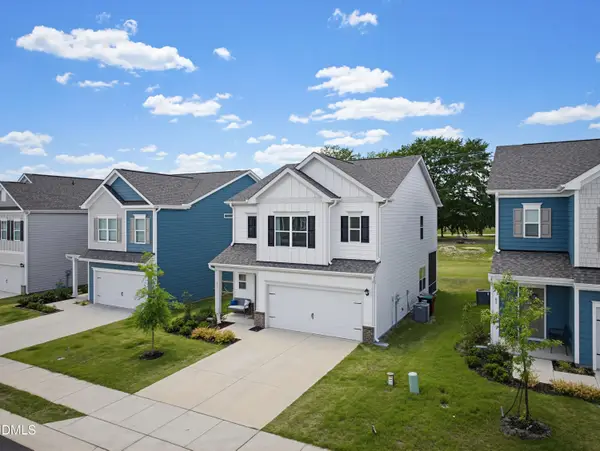 $365,000Active3 beds 3 baths2,044 sq. ft.
75 Commons Circle, Clayton, NC 27520
MLS# 10194557Listed by: COSTELLO REAL ESTATE & INVESTM - New
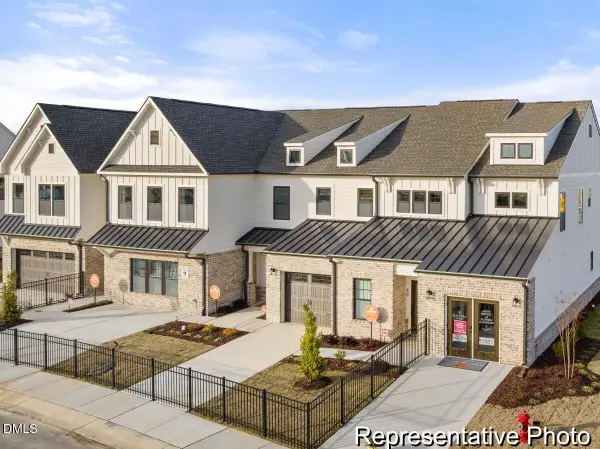 $299,900Active3 beds 3 baths2,130 sq. ft.
261 Periwinkle Place, Clayton, NC 27527
MLS# 10194587Listed by: TLS REALTY LLC - New
 $404,900Active4 beds 3 baths2,490 sq. ft.
473 W Copenhaver Drive, Clayton, NC 27527
MLS# 10194529Listed by: EXP REALTY LLC - New
 $399,900Active3 beds 3 baths2,223 sq. ft.
115 Trantham Trail, Clayton, NC 27527
MLS# 10194511Listed by: DASH CAROLINA - New
 $435,000Active3 beds 3 baths2,506 sq. ft.
31 Joterrel Court, Clayton, NC 27520
MLS# 10194491Listed by: CHOICE RESIDENTIAL REAL ESTATE - New
 $50,000Active0.3 Acres
25 Clayton Street, Clayton, NC 27527
MLS# 10194406Listed by: COSTELLO REAL ESTATE & INVESTM


Protect your home and budget from life's surprises with an Assurant Home Warranty, backed by a partner that supports you through every step of homeownership. Explore Plans.
© 2026 Better Homes and Gardens Real Estate LLC. An Anywhere Real Estate company. All rights reserved. Better Homes and Gardens® Real Estate is a registered trademark owned by Meredith Operations Corporation, licensed to Better Homes and Gardens Real Estate LLC and used with permission. Better Homes and Gardens Real Estate LLC fully supports the principles of the Fair Housing Act and the Equal Opportunity Act. Listing information is deemed reliable but is not guaranteed accurate.
Each office is independently owned and operated.
Any services or products provided by third parties are not provided by, affiliated with or related to Better Homes and Gardens Real Estate LLC, or its affiliated companies.