
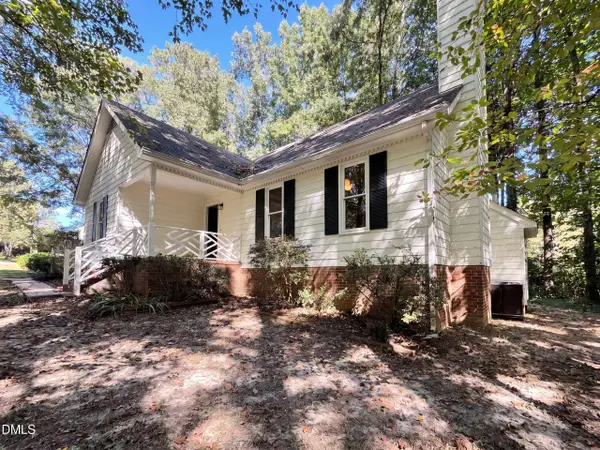
16039 Buffalo Road, Clayton, NC 27527
Local realty services provided by:Better Homes and Gardens Real Estate Lifestyle Property Partners
16039 Buffalo Road,Clayton, NC 27527
$467,900
- 3 Beds
- 4 Baths
- 2,628 sq. ft.
- Single family
- Active
Listed by: thomas parker
Office: the thomas parker realty group
MLS#:100601359
Source:NC_CCAR
Price summary
- Price:$467,900
- Price per sq. ft.:$178.04
About this home
SPACE! SPACE! SPACE!!
NO HOA!!!!
Close enough to everything and far enough away from it all. Country living just outside the city on a huge two acre lot set well off the road in the Archers Lodge area of Clayton.
This three bedroom home offers 2,629 square feet including a bonus room loft, a flexible living space, a walk-in attic, and a large climate controlled office (unpermitted). The open kitchen and dining room flow into the living area, where a stone fireplace with gas logs anchors the room. The oversized primary suite features an ensuite bath and a huge walk-in closet, and a second ensuite bedroom on the second floor is perfect for guests or extended family. Luxury vinyl plank and carpet run throughout.
Out back a large deck is perfect for entertaining. Two car garage! Maintenance free vinyl siding and NEW ROOF in 2023 makes upkeep simple.
Minutes from Highway 540, Flowers Plantation, and shopping, with an easy drive to anywhere in the Research Triangle Park area.
Contact an agent
Home facts
- Year built:2007
- Subdivision & Development:Not In Subdivision
- Listing ID #:100601359
- Added:23 day(s) ago
- Updated:September 28, 2026 at 10:41 AM
Rooms and interior
- Bedrooms:3
- Total bathrooms:4
- Full bathrooms:3
- Half bathrooms:1
- Rooms Total:11
- Flooring:Carpet, Laminate
- Bathrooms Description:Walk-in Shower
- Kitchen Description:Dishwasher, Pantry
- Bedroom Description:Master Downstairs, Walk-In Closet(s)
- Living area:2,628 sq. ft.
Heating and cooling
- Cooling:Heat Pump
- Heating:Electric, Heat Pump, Heating
Structure and exterior
- Roof:Architectural Shingle
- Year built:2007
- Building area:2,628 sq. ft.
- Lot area:2 Acres
- Construction Materials:Vinyl Siding, Wood Frame
- Exterior Features:Covered, Deck
- Foundation Description:Brick/Mortar
- Levels:2 Story
Schools
- High school:Corinth Holders
- Middle school:Archer Lodge
- Elementary school:Riverwood Elementary School
Utilities
- Water:County Water, Water Connected
Finances and disclosures
- Price:$467,900
- Price per sq. ft.:$178.04
Features and amenities
- Appliances:Dishwasher
- Amenities:Blinds/Shades, Walk-In Closet(s)
Parking
- Total parking spaces:2
- Parking description:Attached Garage, Garage, On Site, Unpaved
- Garage:Yes
- Garage spaces:2

New listings near 16039 Buffalo Road
- New
 $455,000Active4 beds 3 baths2,776 sq. ft.
376 Streamliner Boulevard, Clayton, NC 27520
MLS# 10195226Listed by: SMITH PEARSON REALTY - New
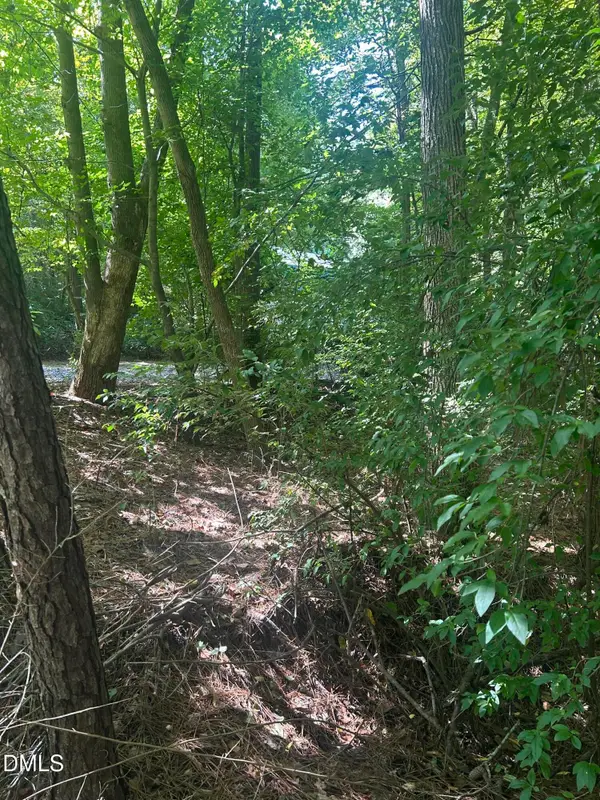 $160,000Active1.99 Acres
1317 Pine Trail, Clayton, NC 27520
MLS# 10195186Listed by: FANJOY REAL ESTATE - New
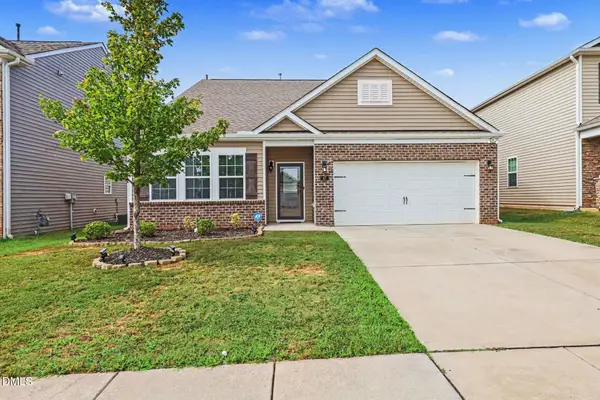 $355,000Active3 beds 2 baths1,940 sq. ft.
47 Prairie Street, Clayton, NC 27527
MLS# 10195155Listed by: MARK SPAIN REAL ESTATE - New
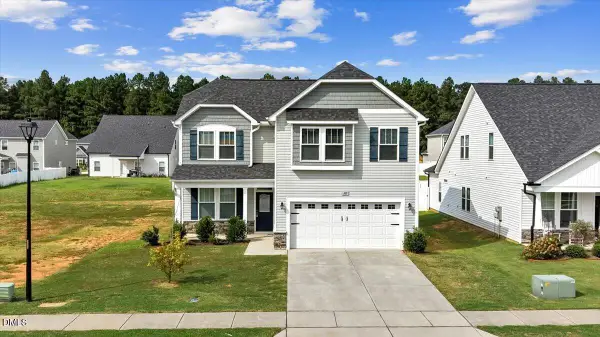 $380,000Active4 beds 3 baths2,263 sq. ft.
105 Wicklow Court, Clayton, NC 27527
MLS# 10195142Listed by: COLDWELL BANKER ADVANTAGE - New
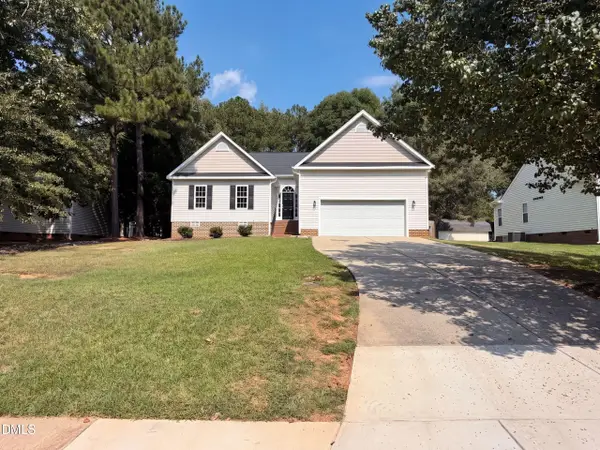 $345,000Active3 beds 2 baths1,478 sq. ft.
321 Groundsel Place, Clayton, NC 27527
MLS# 10195085Listed by: OPENDOOR BROKERAGE LLC - New
 $320,000Active3 beds 2 baths1,393 sq. ft.
1900 Cedar Court, Clayton, NC 27520
MLS# 10195046Listed by: OPENDOOR BROKERAGE LLC - New
 $3,100,000Active10.06 Acres
1595 Strickland Road, Clayton, NC 27520
MLS# 100606175Listed by: THE THOMAS PARKER REALTY GROUP - New
 $389,990Active4 beds 3 baths2,340 sq. ft.
86 Tiger Eye Drive, Clayton, NC 27520
MLS# 10194886Listed by: D.R. HORTON, INC.  $685,000Pending4 beds 3 baths3,042 sq. ft.
479 Rockport Drive, Clayton, NC 27527
MLS# 10194863Listed by: LPT REALTY, LLC- New
 $386,000Active4 beds 3 baths1,860 sq. ft.
225 Ramsgate Drive, Clayton, NC 27520
MLS# 10194835Listed by: LONG & FOSTER REAL ESTATE INC/RALEIGH


Protect your home and budget from life's surprises with an Assurant Home Warranty, backed by a partner that supports you through every step of homeownership. Explore Plans.
© 2026 Better Homes and Gardens Real Estate LLC. An Anywhere Real Estate company. All rights reserved. Better Homes and Gardens® Real Estate is a registered trademark owned by Meredith Operations Corporation, licensed to Better Homes and Gardens Real Estate LLC and used with permission. Better Homes and Gardens Real Estate LLC fully supports the principles of the Fair Housing Act and the Equal Opportunity Act. Listing information is deemed reliable but is not guaranteed accurate.
Each office is independently owned and operated.
Any services or products provided by third parties are not provided by, affiliated with or related to Better Homes and Gardens Real Estate LLC, or its affiliated companies.