
170 Highmeadow Lane, Clayton, NC 27520
Local realty services provided by:Better Homes and Gardens Real Estate Paracle
170 Highmeadow Lane,Clayton, NC 27520
$305,000
- 4 Beds
- 3 Baths
- 1,900 sq. ft.
- Multi-family
- Pending
Listed by:
 Nick Frade(984) 789 - 1852Better Homes and Gardens Real Estate Paracle
Office: better homes & gardens real es
MLS#:10178023
Source:RD
Price summary
- Price:$305,000
- Price per sq. ft.:$160.53
- Monthly HOA dues:$179
About this home
This like-new 4 bedroom townhome in Ashcroft is priced to sell and is listed under the appraised value! Low maintenance living with the grounds maintenance taken care of by the HOA, this home offers a rare 4 bedroom floor plan with abundant space and a screened-in porch to expand the options for outdoor entertainment. With an open concept kitchen and spacious floor plan, large bedrooms and a modern open kitchen it has all the room you need. Through the welcoming entryway you will be impressed by the large living room, granite countertops in the kitchen, stainless steel appliances, modern LVP flooring and a cozy fireplace. The large bedrooms and walk in closets upstairs provide ample space to spread out and relax and a sizeable upstairs laundry room provides additional ease of living in a wonderful home. The desirable Ashcroft Community is also a fantastic place to enjoy the outdoors with direct access to the Sam's Branch Greenway which connects you to a municipal park, the Clayton Riverwalk on the Neuse Trailhead, Bailey and Sarah Williamson Preserve and the Legend Park Trailhead....
Contact an agent
Home facts
- Year built:2019
- Subdivision & Development:Ashcroft
- Listing ID #:10178023
- Added:56 day(s) ago
- Updated:August 29, 2026 at 11:03 AM
Rooms and interior
- Bedrooms:4
- Total bathrooms:3
- Full bathrooms:2
- Rooms Total:9
- Flooring:Luxury Vinyl
- Bathrooms Description:Bathtub/Shower Combination
- Kitchen Description:Oven, Refrigerator
- Living area:1,900 sq. ft.
Heating and cooling
- Cooling:Ceiling Fan(s), Central Air
- Heating:Central
- Central air:Yes
Structure and exterior
- Roof:Architectural Shingle
- Year built:2019
- Building area:1,900 sq. ft.
- Lot area:0.14 Acres
- Lot Features:Back Yard, Cul-de-sac, Front Yard, Level
- Architectural Style:Traditional
- Construction Materials:Shake Siding, Vinyl Siding
- Exterior Features:Front Porch, Rain Gutters, Screened
- Foundation Description:Slab
- Levels:Two
Schools
- High school:Johnston - Clayton High
- Middle school:Johnston - Riverwood Middle
- Elementary school:Johnston - Cooper Academy
Utilities
- Water:Public
- Sewer:Public Sewer
Finances and disclosures
- Price:$305,000
- Price per sq. ft.:$160.53
- Tax amount:$3,549
Features and amenities
- Laundry features:Inside, Laundry Closet, Upper Level
Parking
- Parking description:Attached, Driveway
- Garage:Yes
- Garage spaces:2
Listings marked with a Doorify MLS icon are provided courtesy of the Doorify MLS, of North Carolina, Internet Data Exchange Database. Brokers make an effort to deliver accurate information, but buyers should independently verify any information on which they will rely in a transaction. The listing broker shall not be responsible for any typographical errors, misinformation, or misprints, and they shall be held totally harmless from any damages arising from reliance upon this data. This data is provided exclusively for consumers’ personal, non-commercial use. Copyright 2026 Doorify MLS of North Carolina. All rights reserved.New listings near 170 Highmeadow Lane
- Coming Soon
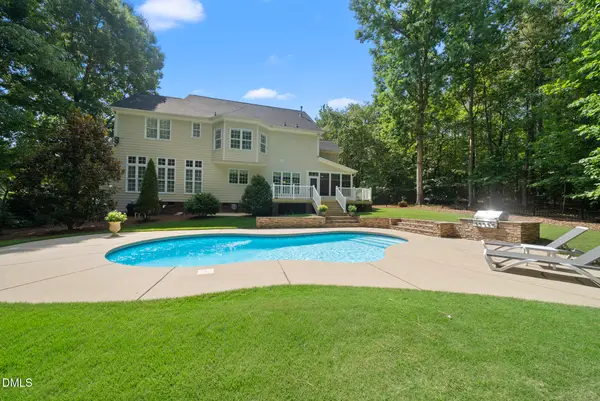 $750,000Coming Soon5 beds 4 baths3,178 sq. ft.
212 Middlecrest Way, Clayton, NC 27527
MLS# 10187941Listed by: KELLER WILLIAMS LEGACY - Coming Soon
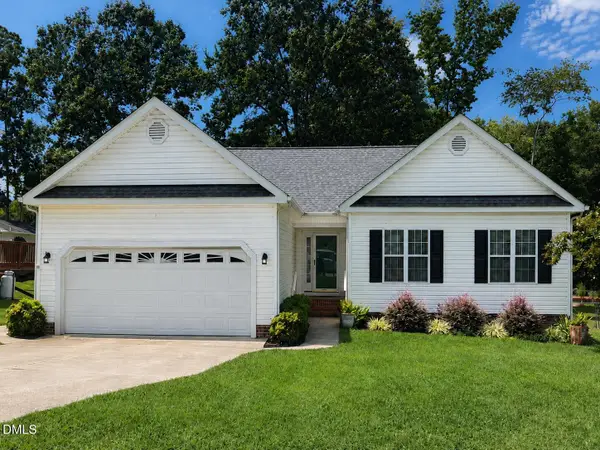 $289,900Coming Soon3 beds 2 baths1,349 sq. ft.
537 Hunter Way, Clayton, NC 27520
MLS# 10187504Listed by: HOMETOWNE REALTY - New
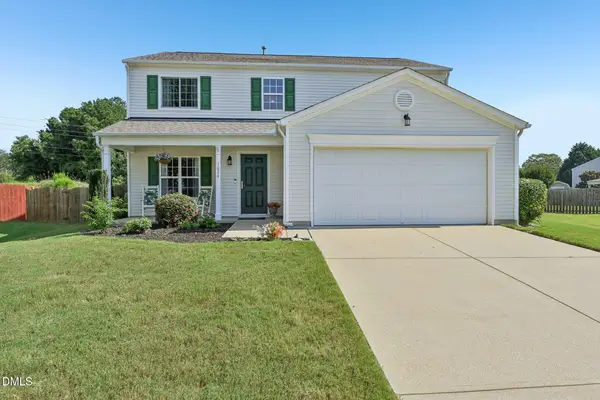 $349,999Active3 beds 3 baths2,028 sq. ft.
1024 Lockberry Court, Clayton, NC 27520
MLS# 10189471Listed by: DASH CAROLINA - New
 $799,000Active5 beds 4 baths4,096 sq. ft.
105 Lily Crossing, Clayton, NC 27527
MLS# 10189484Listed by: EXP REALTY, LLC - C - New
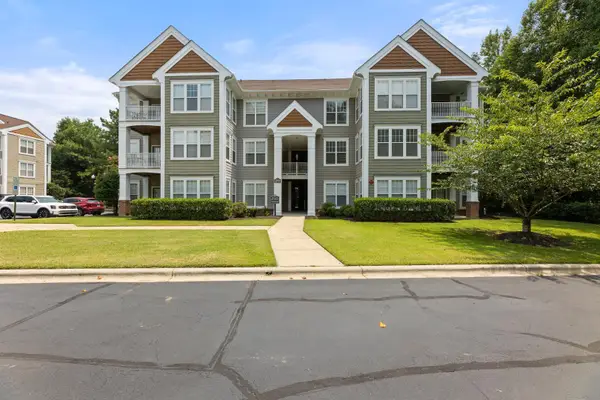 $209,000Active2 beds 2 baths1,220 sq. ft.
1922 Parkside Village Drive, Clayton, NC 27520
MLS# 10189485Listed by: JACKSON REALTY GROUP - New
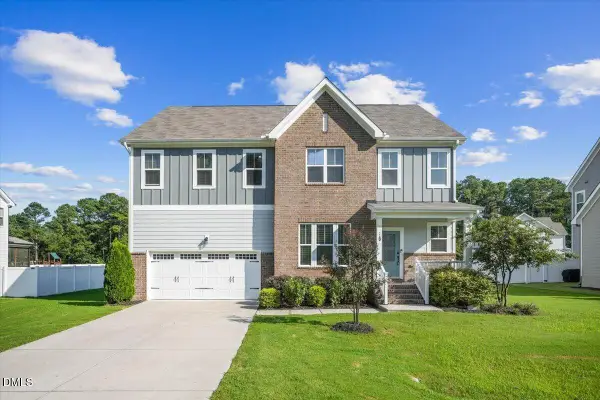 $550,000Active4 beds 4 baths3,517 sq. ft.
260 Wilson Farm Lane, Clayton, NC 27527
MLS# 10189459Listed by: HOMETOWNE REALTY - New
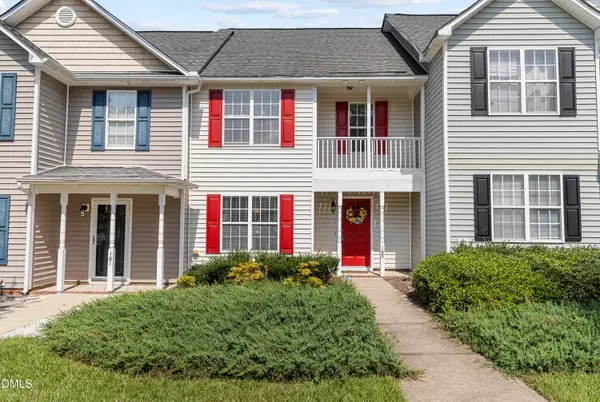 $215,000Active3 beds 3 baths1,403 sq. ft.
103 Gatwick Court, Clayton, NC 27520
MLS# 10189421Listed by: MY SOUTHERN VIEW, INC. - New
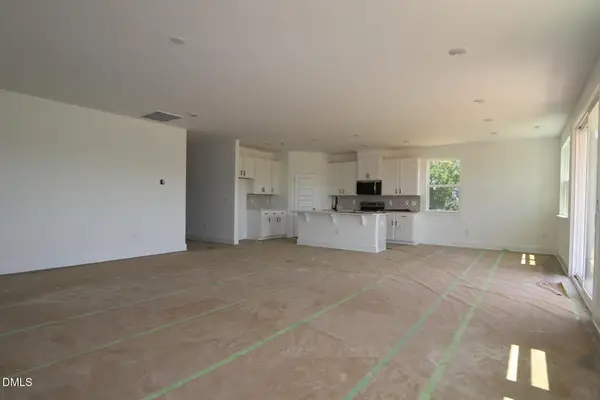 $444,841Active3 beds 2 baths2,334 sq. ft.
93 Coco Lane, Clayton, NC 27520
MLS# 10189403Listed by: MATTAMY HOMES LLC - Open Sat, 2 to 4pmNew
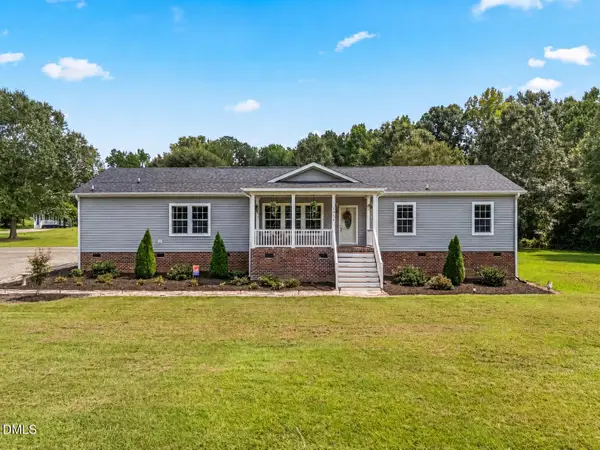 $625,000Active4 beds 3 baths2,365 sq. ft.
1058 Government Road, Clayton, NC 27520
MLS# 10189410Listed by: CAPITAL CENTER LLC - Open Sat, 12 to 4pmNew
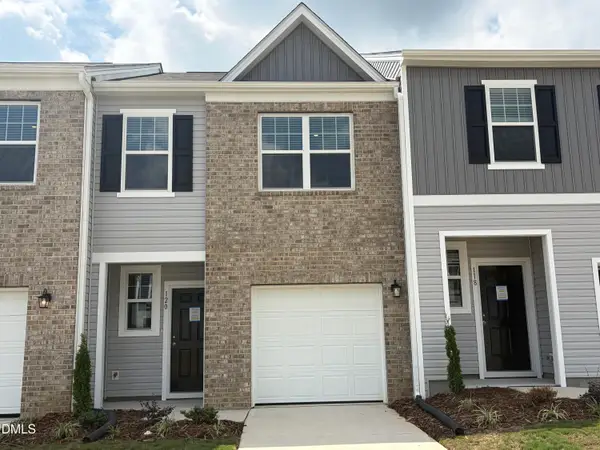 $259,990Active3 beds 3 baths1,386 sq. ft.
120 S Meyers Court, Clayton, NC 27520
MLS# 10189420Listed by: STARLIGHT HOMES NC LLC


Protect your home and budget from life's surprises with an Assurant Home Warranty, backed by a partner that supports you through every step of homeownership. Explore Plans.
© 2026 Better Homes and Gardens Real Estate LLC. An Anywhere Real Estate company. All rights reserved. Better Homes and Gardens® Real Estate is a registered trademark owned by Meredith Operations Corporation, licensed to Better Homes and Gardens Real Estate LLC and used with permission. Better Homes and Gardens Real Estate LLC fully supports the principles of the Fair Housing Act and the Equal Opportunity Act. Listing information is deemed reliable but is not guaranteed accurate.
Each office is independently owned and operated.
Any services or products provided by third parties are not provided by, affiliated with or related to Better Homes and Gardens Real Estate LLC, or its affiliated companies.