
185 Whirlaway Street, Clayton, NC 27520
Local realty services provided by:Better Homes and Gardens Real Estate Paracle
185 Whirlaway Street,Clayton, NC 27520
$995,000
- 4 Beds
- 4 Baths
- 3,239 sq. ft.
- Multi-family
- Active
Listed by: ellisha mayers
Office: century 21 new beginnings
MLS#:10169595
Source:RD
Price summary
- Price:$995,000
- Price per sq. ft.:$307.19
- Monthly HOA dues:$255
About this home
Here's a million-dollar view for under a million dollars! Wake up each morning to peaceful lake views and end your day with breathtaking sunset skies--welcome to an exceptional opportunity in Carolina Overlook. Perfectly positioned on a premium lake-view homesite, this beautiful 4-bedroom, 4 bath home with $175K of upgrades, offers the rare combination of privacy, scenery, and thoughtful design. You can see the sun rise and set from the front and back porches and easily walk to the community clubhouse and amenities. The Stellar floor plan is one of the largest and most desirable designs in the community, known for its spacious layout and flexible living areas. Imagine enjoying both the beautiful water view and the Del Webb lifestyle now. The open first floor plan includes an expansive gathering room, dining area and beautiful kitchen which is designed for everyday living and entertaining, and features upgraded cabinetry, granite countertops, tile backsplash, stainless sink, wood canopy hood, beverage cabinet/refrigerator, upgraded appliance package (two ovens, microwave, cooktop), and stylish pendant and under-cabinet lighting. The gathering room and dining room have luxury vinyl plank flooring throughout, and a gas fire place for cool evenings. The den/office comes with French doors offering additional privacy. The owner's suite includes a spacious bedroom with beautiful lake views, ensuite bath and walk in closet. The owner's bath is a peaceful retreat with upgraded cabinetry and countertop, zero entry shower, full tile surround with rainfall and handheld shower heads. Rounding out the first floor are two guest bedrooms, each with a full bath with tiled shower, ideal for visiting guests, hobbies, or added office space. The garage entry has plenty of space for coat hooks, pet dishes, and storage in the large laundry room w/sink. Upstairs, the loft/bonus /entertainment room looks out on the lake, with a fourth bedroom and full bath (with tub) that allow grandkids or other visitors to enjoy their own space. One of the home's many standout features is the screened-in porch overlooking the yard, walking trail and lake. There is also a concrete patio, perfect for the grill. A gas line stub-out can either fuel the grill or a generator. Throughout the home you'll find other thoughtful upgrades including 2-inch wood blinds, 7'' base and 5'' crown molding throughout the first floor, ceiling fans in almost every room, upgraded carpet/pad owner's bedroom and guest bedrooms. Other upgrades include additional insulation in the garage ceiling, endless hot water from the tankless natural gas water heater, two HVAC units (one per floor; rare in Del Webb homes). For added peace of mind, the builder's warranty is transferable to the new owner. Life in Carolina Overlook offers a vibrant active adult lifestyle. Just a short walk away, the impressive 20,000+ square foot lakeside clubhouse serves as the center of the community, featuring indoor and outdoor pools, a hot tub, fitness and yoga studios, pickleball courts, and a full calendar of clubs, gatherings, and activities that help residents stay active and connected. Residents enjoy miles of walking trails, community dog parks and direct access to the scenic 32-mile Neuse River Greenway, perfect for walking, biking, and enjoying the outdoors. HOA dues cover Spectrum internet and cable tv, lawn maintenance, clubhouse and pool access, and many of the resort-style amenities that make everyday living feel like a getaway. Downtown Clayton is just minutes away with shopping, dining, and healthcare nearby. Easy access to I-40 and I-540 provides convenient travel to RTP, RDU Airport, and the greater Triangle. If you've been searching for a move-in-ready home that pairs beautiful upgrades, peaceful water views, and a vibrant community lifestyle, this one is it! With today's market and nearby builder pricing, this home offers exceptional value for the money currently available in the community....
Contact an agent
Home facts
- Year built:2023
- Subdivision & Development:Carolina Overlook
- Listing ID #:10169595
- Added:95 day(s) ago
- Updated:August 29, 2026 at 03:24 PM
Rooms and interior
- Bedrooms:4
- Total bathrooms:4
- Full bathrooms:4
- Rooms Total:1
- Flooring:Carpet, Luxury Vinyl, Tile
- Dining Description:Kitchen/Dining Room Combination, Living/Dining Room Combination
- Bathrooms Description:Walk-In Shower
- Kitchen Description:Dishwasher, Microwave
- Bedroom Description:Second Primary Bedroom
- Living area:3,239 sq. ft.
Heating and cooling
- Cooling:Central Air, Electric
- Heating:Gas Pack
- Central air:Yes
Structure and exterior
- Roof:Asphalt, Composition
- Year built:2023
- Building area:3,239 sq. ft.
- Lot area:0.2 Acres
- Architectural Style:Craftsman, Farmhouse, Modern
- Construction Materials:Block, Fiber Cement
- Exterior Features:Front Porch, Patio, Screened
- Foundation Description:Slab
- Levels:One and One Half
Schools
- High school:Johnston - Clayton High
- Middle school:Johnston - Riverwood Middle
- Elementary school:Johnston - Cooper Academy
Utilities
- Water:Public
- Sewer:Public Sewer
Finances and disclosures
- Price:$995,000
- Price per sq. ft.:$307.19
- Tax amount:$8,008
Parking
- Parking description:Driveway
- Garage:Yes
- Garage spaces:2
 Listings marked with a Doorify MLS icon are provided courtesy of the Doorify MLS, of North Carolina, Internet Data Exchange Database. Brokers make an effort to deliver accurate information, but buyers should independently verify any information on which they will rely in a transaction. The listing broker shall not be responsible for any typographical errors, misinformation, or misprints, and they shall be held totally harmless from any damages arising from reliance upon this data. This data is provided exclusively for consumers’ personal, non-commercial use. Copyright 2026 Doorify MLS of North Carolina. All rights reserved.
New listings near 185 Whirlaway Street
- Coming Soon
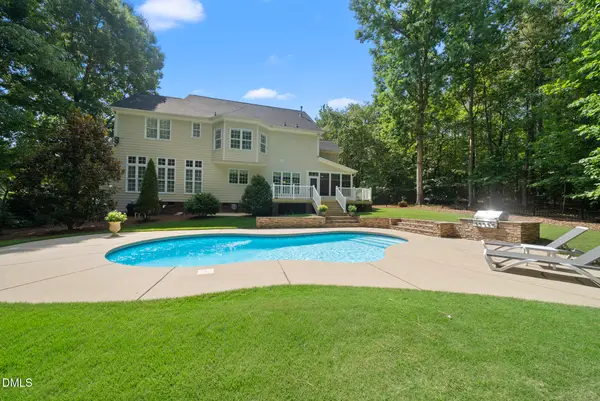 $750,000Coming Soon5 beds 4 baths3,178 sq. ft.
212 Middlecrest Way, Clayton, NC 27527
MLS# 10187941Listed by: KELLER WILLIAMS LEGACY - Coming Soon
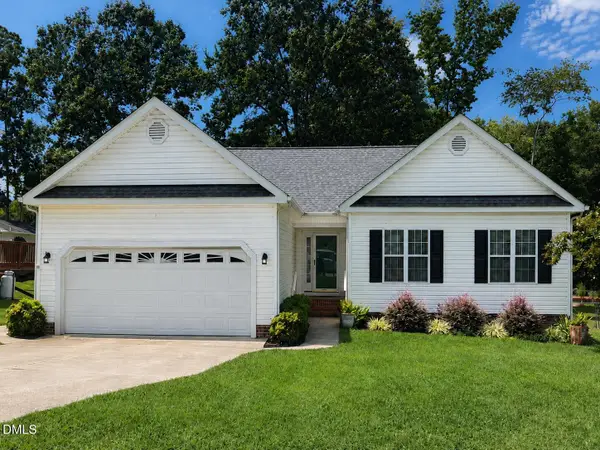 $289,900Coming Soon3 beds 2 baths1,349 sq. ft.
537 Hunter Way, Clayton, NC 27520
MLS# 10187504Listed by: HOMETOWNE REALTY - New
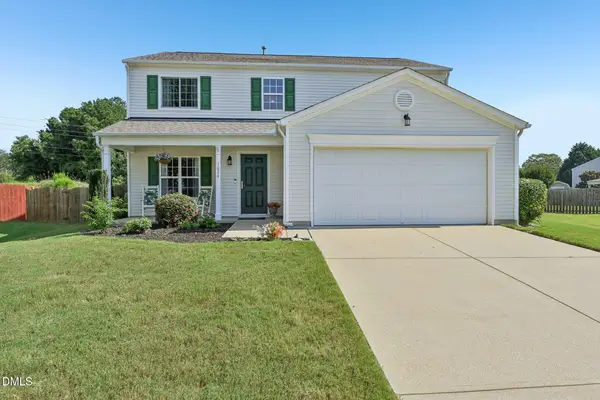 $349,999Active3 beds 3 baths2,028 sq. ft.
1024 Lockberry Court, Clayton, NC 27520
MLS# 10189471Listed by: DASH CAROLINA - New
 $799,000Active5 beds 4 baths4,096 sq. ft.
105 Lily Crossing, Clayton, NC 27527
MLS# 10189484Listed by: EXP REALTY, LLC - C - New
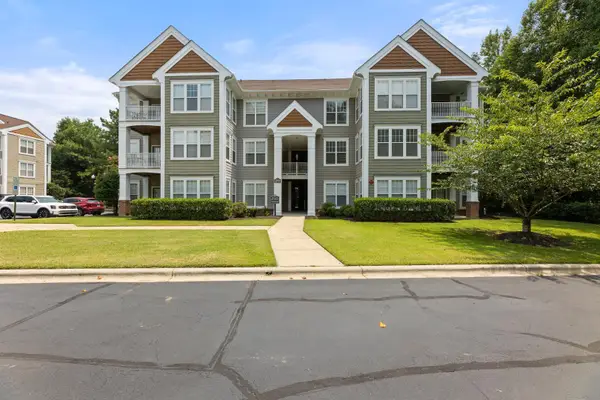 $209,000Active2 beds 2 baths1,220 sq. ft.
1922 Parkside Village Drive, Clayton, NC 27520
MLS# 10189485Listed by: JACKSON REALTY GROUP - New
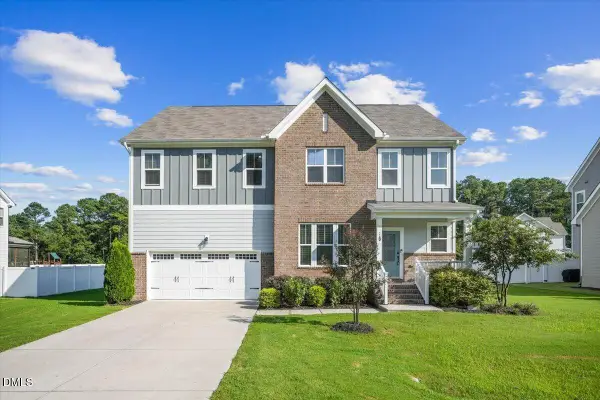 $550,000Active4 beds 4 baths3,517 sq. ft.
260 Wilson Farm Lane, Clayton, NC 27527
MLS# 10189459Listed by: HOMETOWNE REALTY - New
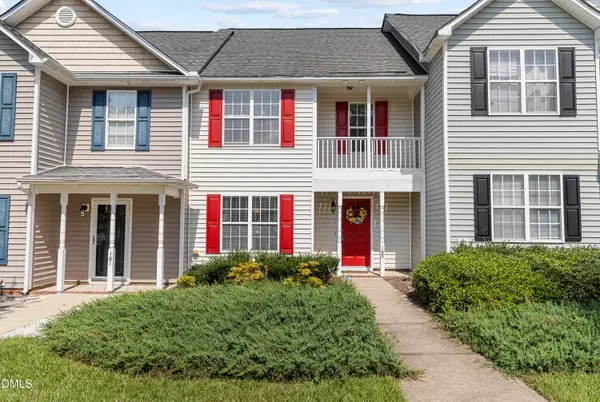 $215,000Active3 beds 3 baths1,403 sq. ft.
103 Gatwick Court, Clayton, NC 27520
MLS# 10189421Listed by: MY SOUTHERN VIEW, INC. - New
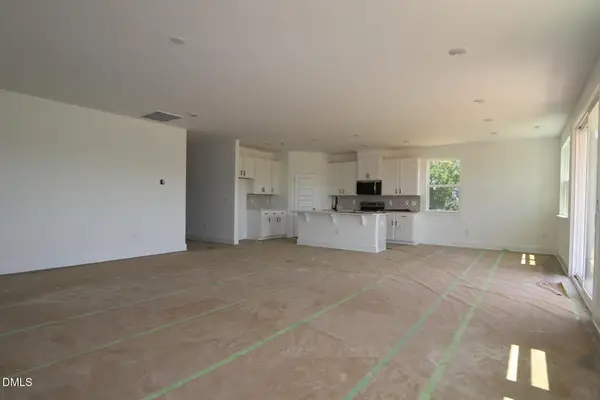 $444,841Active3 beds 2 baths2,334 sq. ft.
93 Coco Lane, Clayton, NC 27520
MLS# 10189403Listed by: MATTAMY HOMES LLC - Open Sat, 2 to 4pmNew
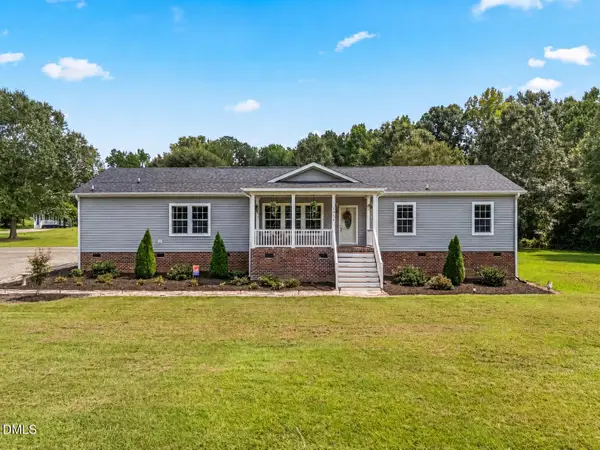 $625,000Active4 beds 3 baths2,365 sq. ft.
1058 Government Road, Clayton, NC 27520
MLS# 10189410Listed by: CAPITAL CENTER LLC - Open Sat, 12 to 4pmNew
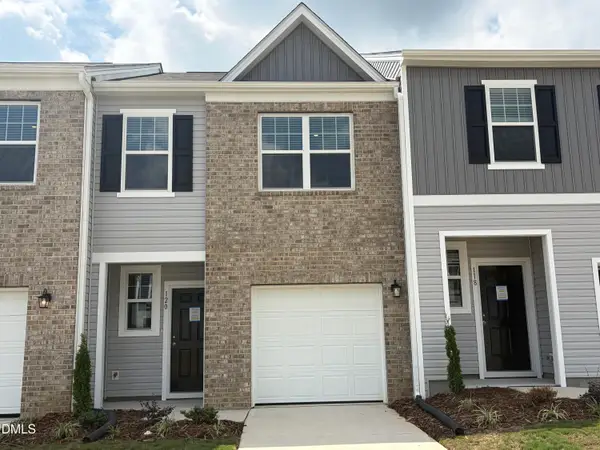 $259,990Active3 beds 3 baths1,386 sq. ft.
120 S Meyers Court, Clayton, NC 27520
MLS# 10189420Listed by: STARLIGHT HOMES NC LLC


Protect your home and budget from life's surprises with an Assurant Home Warranty, backed by a partner that supports you through every step of homeownership. Explore Plans.
© 2026 Better Homes and Gardens Real Estate LLC. An Anywhere Real Estate company. All rights reserved. Better Homes and Gardens® Real Estate is a registered trademark owned by Meredith Operations Corporation, licensed to Better Homes and Gardens Real Estate LLC and used with permission. Better Homes and Gardens Real Estate LLC fully supports the principles of the Fair Housing Act and the Equal Opportunity Act. Listing information is deemed reliable but is not guaranteed accurate.
Each office is independently owned and operated.
Any services or products provided by third parties are not provided by, affiliated with or related to Better Homes and Gardens Real Estate LLC, or its affiliated companies.