
19 Onslow Drive, Clayton, NC 27520
Local realty services provided by:Better Homes and Gardens Real Estate Paracle
19 Onslow Drive,Clayton, NC 27520
$367,000
- 2 Beds
- 2 Baths
- - sq. ft.
- Single family
- Sold
Listed by: charles christiansen, kate mazza
Office: coldwell banker hpw
MLS#:10169783
Source:RD
Sorry, we are unable to map this address
Price summary
- Price:$367,000
- Monthly HOA dues:$216.67
About this home
Discover easy one level living in The Walk at East Village, one of Clayton's most sought-after 55+ communities designed for active adults who want community, comfort and connection. This beautifully maintained home sits on a premium fenced lot backing to mature trees, the community dog park, and garden spaces-offering rare privacy and peaceful views you can enjoy year-round from the glass-enclosed porch. Inside, the open-concept layout feels bright and welcoming with two spacious bedrooms, a cozy gas fireplace, and a kitchen built for everyday living and entertaining. Features include granite countertops, stainless steel appliances, a gas stove, and plenty of room to gather with friends. The home is equipped with a large two car garage. Life at The Walk at East Village goes far beyond the home itself. If you've been searching for low-maintenance living with upgraded finishes, outdoor privacy, and an active community lifestyle, this home delivers the best of all three. Residents enjoy resort-style amenities including an outdoor pool, pickleball and bocce ball courts, fitness center, putting green, neighborhood trails, clubhouse, activity rooms, dog park, community garden and lawn maintenance is included-all just minutes from shopping, dining, and downtown Clayton....
Contact an agent
Home facts
- Year built:2021
- Subdivision & Development:The Walk at East Village
- Listing ID #:10169783
- Added:120 day(s) ago
- Updated:September 25, 2026 at 06:25 AM
Rooms and interior
- Bedrooms:2
- Total bathrooms:2
- Full bathrooms:2
- Rooms Total:5
- Flooring:Luxury Vinyl, Vinyl
- Dining Description:Dining L, Kitchen/Dining Room Combination
- Bathrooms Description:Bathtub/Shower Combination, Walk-In Shower, Water Closet
- Kitchen Description:Dishwasher, Disposal, Gas Range, Microwave, Stainless Steel Appliance(s), Water Heater
Heating and cooling
- Cooling:Central Air
- Heating:Central, Heat Pump
- Central air:Yes
Structure and exterior
- Roof:Shingle
- Year built:2021
- Lot Features:Back Yard, Close to Clubhouse, Front Yard, Landscaped, Level, Views
- Architectural Style:Bungalow, Ranch, Traditional
- Construction Materials:Fiber Cement, Glass, HardiPlank Type
- Exterior Features:Covered, Enclosed, Fenced Yard, Front Porch, Garden, Glass Enclosed, Patio, Porch, Private Yard, Rain Gutters, Rear Porch
- Foundation Description:Slab
- Levels:One
Schools
- High school:Johnston - Clayton High
- Middle school:Johnston - Riverwood Middle
- Elementary school:Johnston - East Clayton Elementary
Utilities
- Water:Public
- Sewer:Public Sewer
Finances and disclosures
- Price:$367,000
- Tax amount:$3,801
Features and amenities
- Laundry features:Electric Dryer Hookup, In Hall, Inside, Main Level, Washer Hookup
- Amenities:Blinds, Screens
- Pool features:Association, In Ground, Outdoor Pool
Parking
- Total parking spaces:4
- Parking description:Attached, Concrete, Driveway, Garage, Garage Door Opener, Garage Faces Front
- Garage:Yes
- Garage spaces:2
 Listings marked with a Doorify MLS icon are provided courtesy of the Doorify MLS, of North Carolina, Internet Data Exchange Database. Brokers make an effort to deliver accurate information, but buyers should independently verify any information on which they will rely in a transaction. The listing broker shall not be responsible for any typographical errors, misinformation, or misprints, and they shall be held totally harmless from any damages arising from reliance upon this data. This data is provided exclusively for consumers’ personal, non-commercial use. Copyright 2026 Doorify MLS of North Carolina. All rights reserved.
New listings near 19 Onslow Drive
- Open Sun, 1 to 3pmNew
 $399,000Active3 beds 3 baths2,041 sq. ft.
205 Adams Court, Clayton, NC 27520
MLS# 10194785Listed by: NEST REALTY OF THE TRIANGLE - New
 $228,000Active3 beds 3 baths13,751 sq. ft.
113 Gatwick Court, Clayton, NC 27520
MLS# 10194730Listed by: COLDWELL BANKER ADVANTAGE - New
 $399,990Active5 beds 3 baths2,511 sq. ft.
106 Tiger Eye Drive, Clayton, NC 27520
MLS# 10194746Listed by: D.R. HORTON, INC. - New
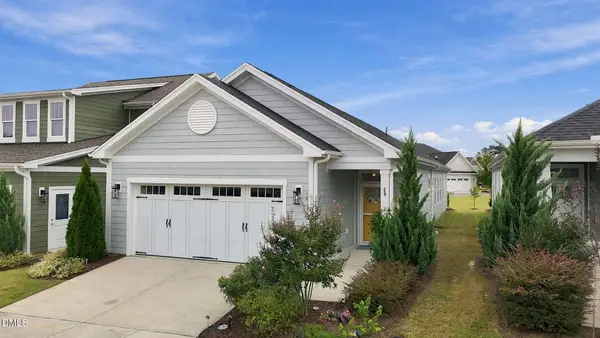 $344,900Active2 beds 2 baths1,517 sq. ft.
29 Cabarrus Way, Clayton, NC 27527
MLS# 10194764Listed by: INTEGRA REALTY - New
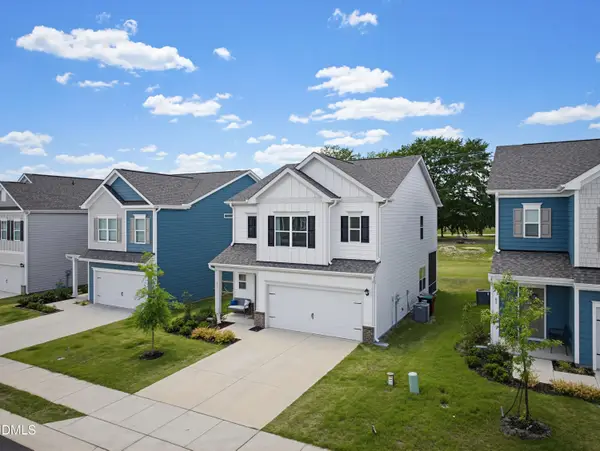 $365,000Active3 beds 3 baths2,044 sq. ft.
75 Commons Circle, Clayton, NC 27520
MLS# 10194557Listed by: COSTELLO REAL ESTATE & INVESTM - New
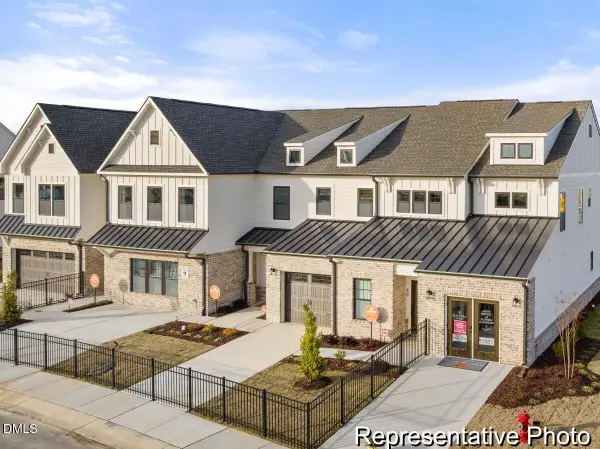 $299,900Active3 beds 3 baths2,130 sq. ft.
261 Periwinkle Place, Clayton, NC 27527
MLS# 10194587Listed by: TLS REALTY LLC - New
 $404,900Active4 beds 3 baths2,490 sq. ft.
473 W Copenhaver Drive, Clayton, NC 27527
MLS# 10194529Listed by: EXP REALTY LLC - New
 $399,900Active3 beds 3 baths2,223 sq. ft.
115 Trantham Trail, Clayton, NC 27527
MLS# 10194511Listed by: DASH CAROLINA - New
 $435,000Active3 beds 3 baths2,506 sq. ft.
31 Joterrel Court, Clayton, NC 27520
MLS# 10194491Listed by: CHOICE RESIDENTIAL REAL ESTATE - New
 $50,000Active0.3 Acres
25 Clayton Street, Clayton, NC 27527
MLS# 10194406Listed by: COSTELLO REAL ESTATE & INVESTM


Protect your home and budget from life's surprises with an Assurant Home Warranty, backed by a partner that supports you through every step of homeownership. Explore Plans.
© 2026 Better Homes and Gardens Real Estate LLC. An Anywhere Real Estate company. All rights reserved. Better Homes and Gardens® Real Estate is a registered trademark owned by Meredith Operations Corporation, licensed to Better Homes and Gardens Real Estate LLC and used with permission. Better Homes and Gardens Real Estate LLC fully supports the principles of the Fair Housing Act and the Equal Opportunity Act. Listing information is deemed reliable but is not guaranteed accurate.
Each office is independently owned and operated.
Any services or products provided by third parties are not provided by, affiliated with or related to Better Homes and Gardens Real Estate LLC, or its affiliated companies.