
208 Swann Trail, Clayton, NC 27527
Local realty services provided by:Better Homes and Gardens Real Estate Lifestyle Property Partners
Listed by: diana may
Office: hometowne realty
MLS#:100615062
Source:NC_CCAR
Price summary
- Price:$550,000
- Price per sq. ft.:$189.52
About this home
Welcome home! From the moment you arrive, you'll feel right at home with the beautifully manicured lawn and inviting curb appeal. Step inside to discover fresh paint throughout and updated flooring that create a bright, welcoming atmosphere. The main level features a formal dining room, spacious living room with a cozy gas fireplace, and a well-appointed kitchen complete with granite countertops, a center island, ample cabinetry, and a breakfast area perfect for everyday dining. The first-floor primary suite offers comfort and convenience with a private bath featuring dual vanities, a soaking tub, separate shower, private water closet, and an oversized walk-in closet. A conveniently located main-level laundry room adds to the home's thoughtful layout. Upstairs, you'll find four additional bedrooms, two full bathrooms, and a spacious bonus room offering endless possibilities for a media room, home office, or playroom. Step outside and unwind on the screened-in porch overlooking the fenced backyard with a peaceful wooded backdrop. Enjoy all this beautiful home has to offer, along with the wonderful community amenities. With its spacious floor plan, recent updates, and inviting indoor and outdoor living spaces, 208 Swann Trail is ready to welcome you home. Schedule your showing today!...
Contact an agent
Home facts
- Year built:2012
- Subdivision & Development:Riverwood Athletic Club
- Listing ID #:100615062
- Added:2 day(s) ago
- Updated:November 09, 2026 at 06:05 PM
Rooms and interior
- Bedrooms:5
- Total bathrooms:4
- Full bathrooms:3
- Half bathrooms:1
- Rooms Total:10
- Flooring:Carpet, Tile
- Kitchen Description:Dishwasher, Disposal, Refrigerator
- Living area:2,902 sq. ft.
Heating and cooling
- Heating:Electric, Heat Pump, Heating
Structure and exterior
- Year built:2012
- Building area:2,902 sq. ft.
- Lot area:0.33 Acres
- Construction Materials:Vinyl Siding, Wood Frame
- Exterior Features:Porch, Screened
- Foundation Description:Slab
- Levels:2 Story
Schools
- High school:Corinth Holders
- Middle school:Riverwood Middle School
- Elementary school:Riverwood Elementary School
Utilities
- Water:Water Connected
- Sewer:Sewer Connected
Finances and disclosures
- Price:$550,000
- Price per sq. ft.:$189.52
Features and amenities
- Appliances:Dishwasher, Disposal, Refrigerator
- Amenities:Fitness Center, Golf Course, Indoor Pool, Management, Park, Playground, Tennis Court(s)
- Pool features:Indoor Pool
Parking
- Parking description:Attached Garage
- Garage:Yes
- Garage spaces:2

New listings near 208 Swann Trail
- New
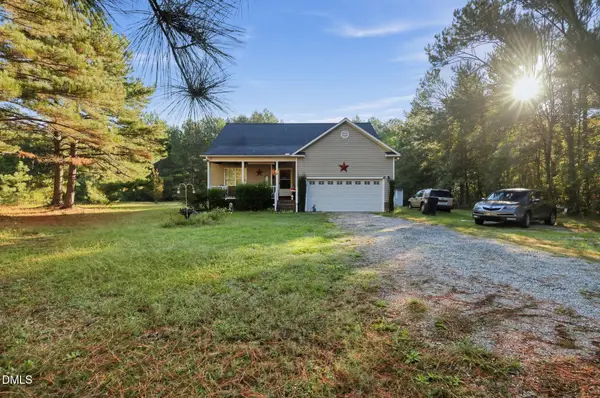 $369,000Active3 beds 2 baths1,357 sq. ft.
179 Sommerset Drive, Clayton, NC 27520
MLS# 10202487Listed by: TOP BROKERAGE LLC - New
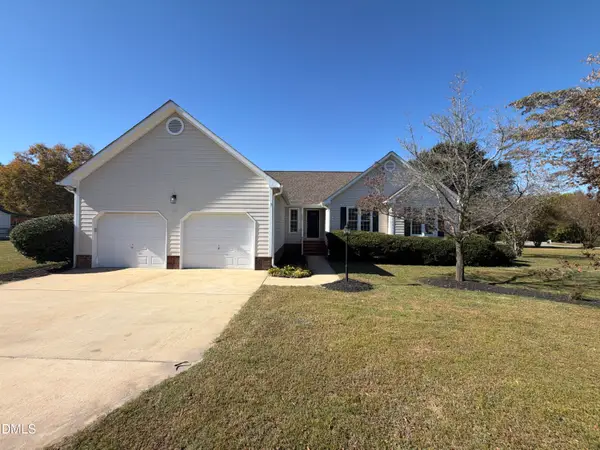 $360,000Active3 beds 2 baths1,662 sq. ft.
1605 Creekview Drive, Clayton, NC 27520
MLS# 10202497Listed by: OPENDOOR BROKERAGE LLC - New
 $630,000Active5 beds 4 baths3,467 sq. ft.
479 Kintyre Drive, Clayton, NC 27520
MLS# 10202479Listed by: CHOICE RESIDENTIAL REAL ESTATE - New
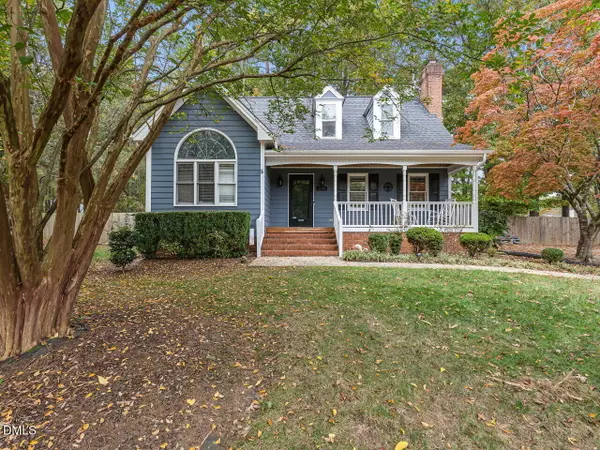 $350,000Active3 beds 3 baths1,600 sq. ft.
213 Cricket Hollow Run, Clayton, NC 27520
MLS# 10202456Listed by: HTR SOUTHERN PROPERTIES - New
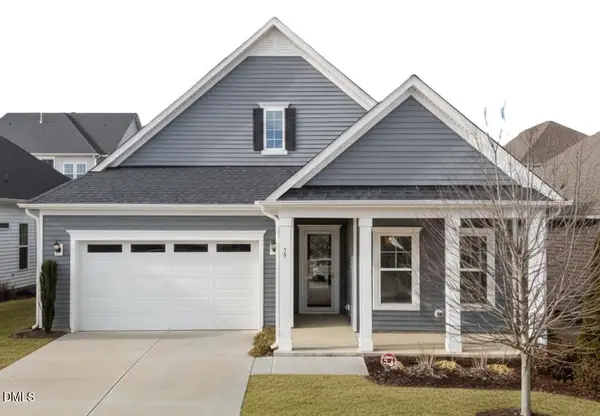 $375,000Active2 beds 2 baths1,654 sq. ft.
73 Lighthaven, Clayton, NC 27527
MLS# 10202455Listed by: RALEIGH REALTY INC. 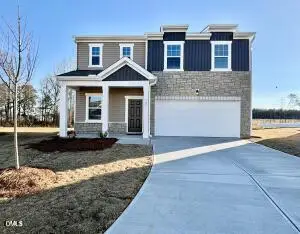 $359,990Pending4 beds 3 baths2,338 sq. ft.
143 S Meyers Court, Clayton, NC 27520
MLS# 10202375Listed by: STARLIGHT HOMES NC LLC- New
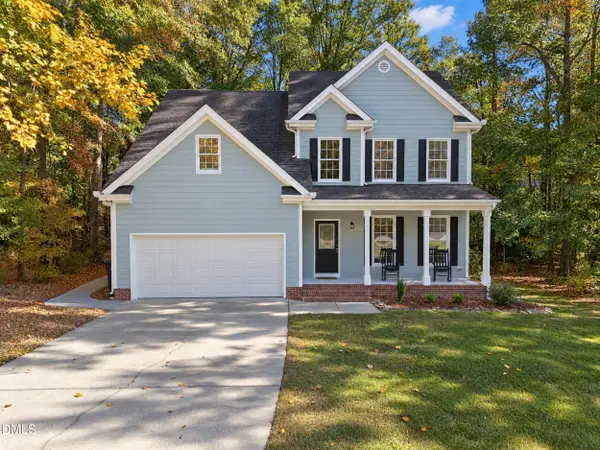 $399,000Active4 beds 3 baths2,168 sq. ft.
109 Brampton Circle, Clayton, NC 27527
MLS# 10202361Listed by: KELLER WILLIAMS REALTY CARY - New
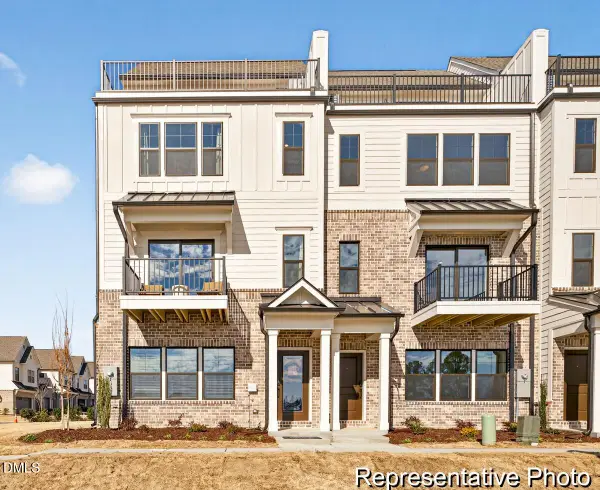 $349,900Active3 beds 5 baths2,322 sq. ft.
248 Periwinkle Place, Clayton, NC 27527
MLS# 10202347Listed by: TLS REALTY LLC - New
 $479,000Active5 beds 4 baths2,684 sq. ft.
42 Capstone Drive, Clayton, NC 27527
MLS# 10202341Listed by: KELLER WILLIAMS REALTY


Protect your home and budget from life's surprises with an Assurant Home Warranty, backed by a partner that supports you through every step of homeownership. Explore Plans.
© 2026 Better Homes and Gardens Real Estate LLC. An Anywhere Real Estate company. All rights reserved. Better Homes and Gardens® Real Estate is a registered trademark owned by Meredith Operations Corporation, licensed to Better Homes and Gardens Real Estate LLC and used with permission. Better Homes and Gardens Real Estate LLC fully supports the principles of the Fair Housing Act and the Equal Opportunity Act. Listing information is deemed reliable but is not guaranteed accurate.
Each office is independently owned and operated.
Any services or products provided by third parties are not provided by, affiliated with or related to Better Homes and Gardens Real Estate LLC, or its affiliated companies.