
212 Mitchell Avenue, Clayton, NC 27520
Local realty services provided by:Better Homes and Gardens Real Estate Paracle
212 Mitchell Avenue,Clayton, NC 27520
$295,000
- 3 Beds
- 2 Baths
- - sq. ft.
- Multi-family
- Sold
Listed by:
 Daniel Mounts(919) 729 - 7759Better Homes and Gardens Real Estate Paracle
Office: better homes & gardens real es
MLS#:10178826
Source:RD
Sorry, we are unable to map this address
Price summary
- Price:$295,000
About this home
Welcome to this well-maintained 3-bedroom, 2-bath ranch in Clayton offering 1,414 square feet of comfortable single-level living. Inside you'll find a functional kitchen with pantry and a spacious primary suite complete with a walk-in closet and private bath featuring a tub-and-shower combo. Step outside to a large deck—perfect for entertaining—overlooking a fully fenced backyard that offers privacy and room to enjoy on the generous lot. A storage shed adds convenient space for tools, gear, and seasonal items. With its easy one-story layout and inviting outdoor living space, this home is move-in ready. Don't miss it—schedule your showing today!
Contact an agent
Home facts
- Year built:1999
- Subdivision & Development:Glenhaven
- Listing ID #:10178826
- Added:50 day(s) ago
- Updated:August 29, 2026 at 07:03 AM
Rooms and interior
- Bedrooms:3
- Total bathrooms:2
- Full bathrooms:2
- Rooms Total:10
- Flooring:Carpet, Vinyl
- Bathrooms Description:Bathtub/Shower Combination, Double Vanity
Heating and cooling
- Cooling:Central Air, Heat Pump
- Heating:Electric, Forced Air
- Central air:Yes
Structure and exterior
- Roof:Shingle
- Year built:1999
- Architectural Style:Traditional
- Construction Materials:Block, Brick Veneer, Vinyl Siding
- Exterior Features:Fenced Yard
- Levels:One
Schools
- High school:Johnston County Schools
- Middle school:Johnston County Schools
- Elementary school:Johnston County Schools
Utilities
- Water:Public
- Sewer:Public Sewer
Finances and disclosures
- Price:$295,000
- Tax amount:$2,870
Parking
- Parking description:Concrete, Driveway
Listings marked with a Doorify MLS icon are provided courtesy of the Doorify MLS, of North Carolina, Internet Data Exchange Database. Brokers make an effort to deliver accurate information, but buyers should independently verify any information on which they will rely in a transaction. The listing broker shall not be responsible for any typographical errors, misinformation, or misprints, and they shall be held totally harmless from any damages arising from reliance upon this data. This data is provided exclusively for consumers’ personal, non-commercial use. Copyright 2026 Doorify MLS of North Carolina. All rights reserved.New listings near 212 Mitchell Avenue
- Coming Soon
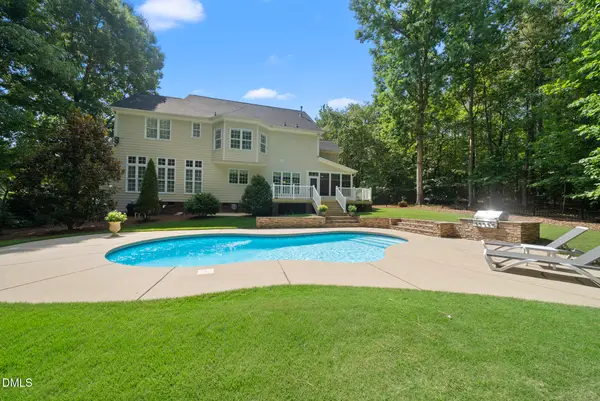 $750,000Coming Soon5 beds 4 baths3,178 sq. ft.
212 Middlecrest Way, Clayton, NC 27527
MLS# 10187941Listed by: KELLER WILLIAMS LEGACY - Coming Soon
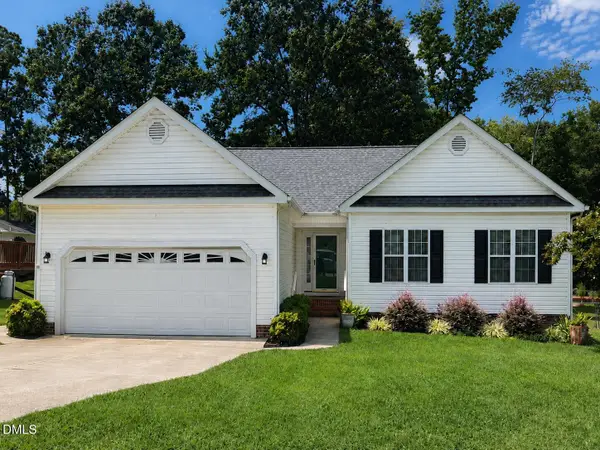 $289,900Coming Soon3 beds 2 baths1,349 sq. ft.
537 Hunter Way, Clayton, NC 27520
MLS# 10187504Listed by: HOMETOWNE REALTY - New
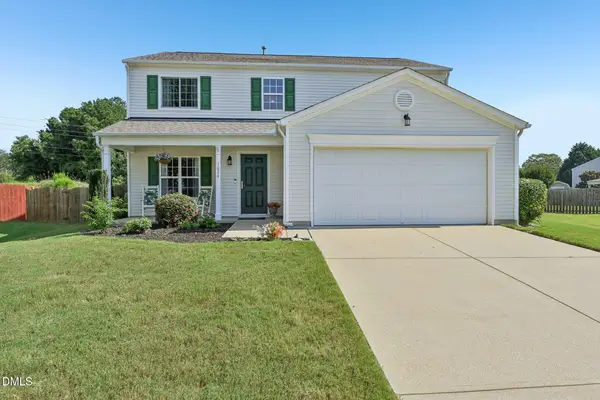 $349,999Active3 beds 3 baths2,028 sq. ft.
1024 Lockberry Court, Clayton, NC 27520
MLS# 10189471Listed by: DASH CAROLINA - New
 $799,000Active5 beds 4 baths4,096 sq. ft.
105 Lily Crossing, Clayton, NC 27527
MLS# 10189484Listed by: EXP REALTY, LLC - C - New
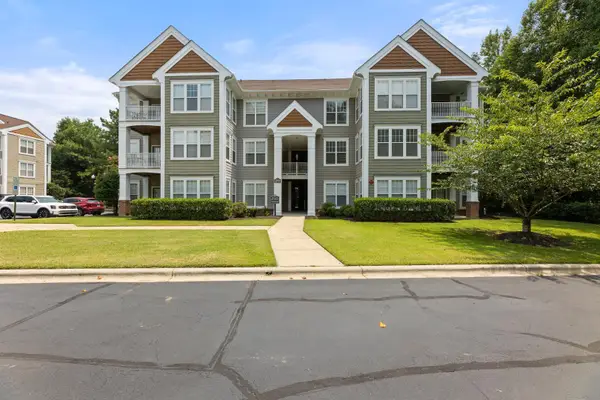 $209,000Active2 beds 2 baths1,220 sq. ft.
1922 Parkside Village Drive, Clayton, NC 27520
MLS# 10189485Listed by: JACKSON REALTY GROUP - New
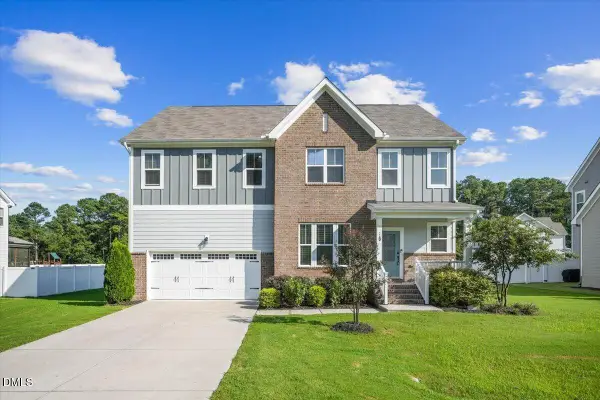 $550,000Active4 beds 4 baths3,517 sq. ft.
260 Wilson Farm Lane, Clayton, NC 27527
MLS# 10189459Listed by: HOMETOWNE REALTY - New
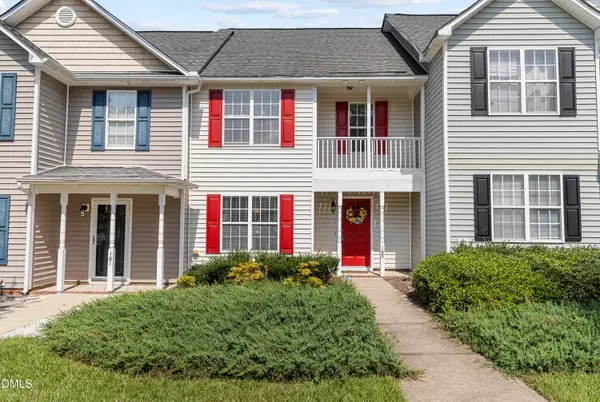 $215,000Active3 beds 3 baths1,403 sq. ft.
103 Gatwick Court, Clayton, NC 27520
MLS# 10189421Listed by: MY SOUTHERN VIEW, INC. - New
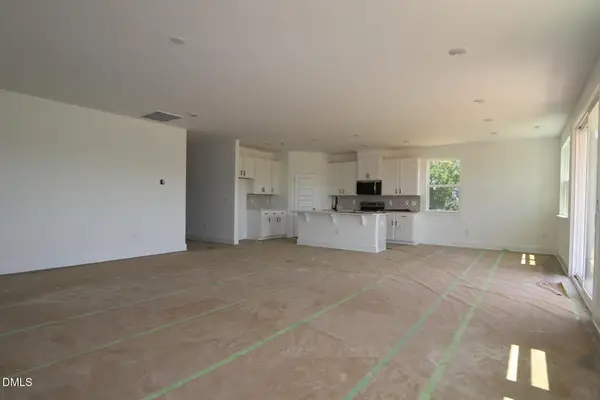 $444,841Active3 beds 2 baths2,334 sq. ft.
93 Coco Lane, Clayton, NC 27520
MLS# 10189403Listed by: MATTAMY HOMES LLC - Open Sat, 2 to 4pmNew
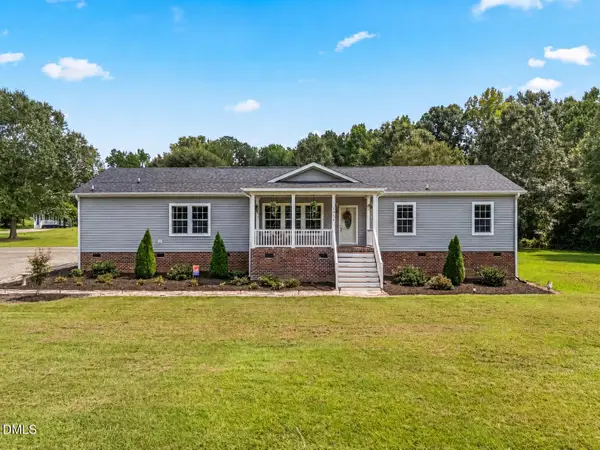 $625,000Active4 beds 3 baths2,365 sq. ft.
1058 Government Road, Clayton, NC 27520
MLS# 10189410Listed by: CAPITAL CENTER LLC - Open Sat, 12 to 4pmNew
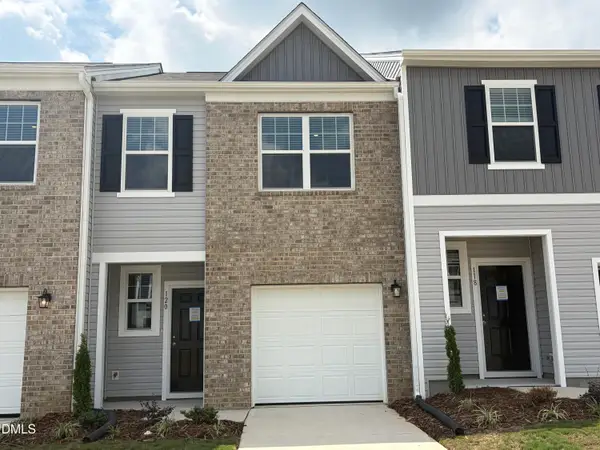 $259,990Active3 beds 3 baths1,386 sq. ft.
120 S Meyers Court, Clayton, NC 27520
MLS# 10189420Listed by: STARLIGHT HOMES NC LLC


Protect your home and budget from life's surprises with an Assurant Home Warranty, backed by a partner that supports you through every step of homeownership. Explore Plans.
© 2026 Better Homes and Gardens Real Estate LLC. An Anywhere Real Estate company. All rights reserved. Better Homes and Gardens® Real Estate is a registered trademark owned by Meredith Operations Corporation, licensed to Better Homes and Gardens Real Estate LLC and used with permission. Better Homes and Gardens Real Estate LLC fully supports the principles of the Fair Housing Act and the Equal Opportunity Act. Listing information is deemed reliable but is not guaranteed accurate.
Each office is independently owned and operated.
Any services or products provided by third parties are not provided by, affiliated with or related to Better Homes and Gardens Real Estate LLC, or its affiliated companies.