
212 Spearhead Place, Clayton, NC 27520
Local realty services provided by:Better Homes and Gardens Real Estate Paracle
212 Spearhead Place,Clayton, NC 27520
$365,000
- 3 Beds
- 3 Baths
- 2,000 sq. ft.
- Single family
- Active
Listed by: donald byrd
Office: red rock realty, llc.
MLS#:10194260
Source:RD
Price summary
- Price:$365,000
- Price per sq. ft.:$182.5
About this home
Welcome to your Move-In Ready Home Sweet Home in the highly desirable Cleveland Community! Situated on a spacious .45-acre lot in the established Matthews Farm community, this adorable home has recently undergone extensive upgrades and enhancements. From the moment you walk in, you will notice the fresh interior paint, brand-new LVP flooring, and new carpeting throughout. The heart of the home features a beautiful kitchen complete with stunning new granite countertops, perfect for meal prep and casual dining. The layout keeps all three bedrooms privately located upstairs, while the downstairs is entirely dedicated to guest comfort and entertaining. Upstairs, you will also find a large bonus room with a closet, offering the perfect flexibility to be used as a 4th bedroom, home office, or playroom. With 3 bedrooms, 2.5 bathrooms, and ample living space, this home effortlessly combines style and functionality. The outdoor space is a true highlight of this property. Your private backyard backs up to a serene wooded area, offering beautiful natural views and excellent privacy. It also comes complete with planter boxes that are ready for your garden, flowers, or fresh herbs. Located in an area known for its great schools, this property offers unmatched convenience. You will be just minutes away from a local park, popular restaurants, thriving businesses and easy I-40 access....
Contact an agent
Home facts
- Year built:2003
- Subdivision & Development:Matthews Farm
- Listing ID #:10194260
- Added:1 day(s) ago
- Updated:September 24, 2026 at 05:54 PM
Rooms and interior
- Bedrooms:3
- Total bathrooms:3
- Full bathrooms:2
- Rooms Total:7
- Flooring:Carpet
- Kitchen Description:Electric Range, Electric Water Heater
- Living area:2,000 sq. ft.
Heating and cooling
- Cooling:Heat Pump
- Heating:Electric, Heat Pump
Structure and exterior
- Roof:Shingle
- Year built:2003
- Building area:2,000 sq. ft.
- Lot area:0.45 Acres
- Lot Features:Back Yard, Front Yard
- Architectural Style:Traditional
- Construction Materials:Vinyl Siding
- Exterior Features:Front Porch
- Levels:Two
Schools
- High school:Johnston - Cleveland High School
- Middle school:Johnston - Swift Creek Middle School
- Elementary school:Johnston - Polenta Elementary
Utilities
- Water:Public
- Sewer:Septic Tank
Finances and disclosures
- Price:$365,000
- Price per sq. ft.:$182.5
- Tax amount:$2,141
Features and amenities
- Laundry features:Laundry Room
Parking
- Parking description:Concrete
- Garage:Yes
- Garage spaces:2
 Listings marked with a Doorify MLS icon are provided courtesy of the Doorify MLS, of North Carolina, Internet Data Exchange Database. Brokers make an effort to deliver accurate information, but buyers should independently verify any information on which they will rely in a transaction. The listing broker shall not be responsible for any typographical errors, misinformation, or misprints, and they shall be held totally harmless from any damages arising from reliance upon this data. This data is provided exclusively for consumers’ personal, non-commercial use. Copyright 2026 Doorify MLS of North Carolina. All rights reserved.
New listings near 212 Spearhead Place
- New
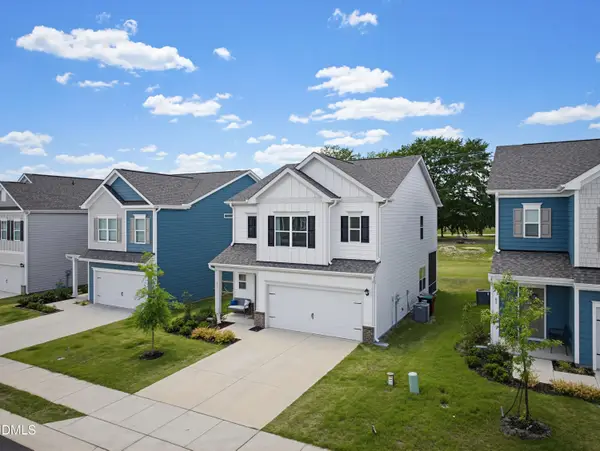 $365,000Active3 beds 3 baths2,044 sq. ft.
75 Commons Circle, Clayton, NC 27520
MLS# 10194557Listed by: COSTELLO REAL ESTATE & INVESTM - New
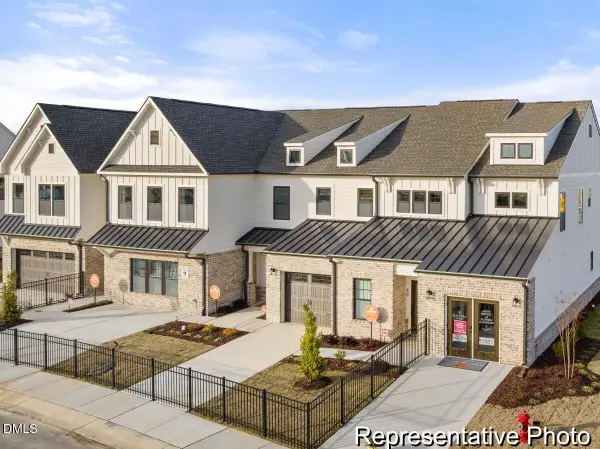 $299,900Active3 beds 3 baths2,130 sq. ft.
261 Periwinkle Place, Clayton, NC 27527
MLS# 10194587Listed by: TLS REALTY LLC - New
 $404,900Active4 beds 3 baths2,490 sq. ft.
473 W Copenhaver Drive, Clayton, NC 27527
MLS# 10194529Listed by: EXP REALTY LLC - New
 $399,900Active3 beds 3 baths2,223 sq. ft.
115 Trantham Trail, Clayton, NC 27527
MLS# 10194511Listed by: DASH CAROLINA - New
 $435,000Active3 beds 3 baths2,506 sq. ft.
31 Joterrel Court, Clayton, NC 27520
MLS# 10194491Listed by: CHOICE RESIDENTIAL REAL ESTATE - New
 $50,000Active0.3 Acres
25 Clayton Street, Clayton, NC 27527
MLS# 10194406Listed by: COSTELLO REAL ESTATE & INVESTM - New
 $879,000Active3 beds 4 baths4,322 sq. ft.
2009 Smith Drive, Clayton, NC 27520
MLS# 10194305Listed by: JOHN WAYNE HUDSON REALTY INC. - New
 $180,000Active1 beds 1 baths840 sq. ft.
123 Sturbridge Drive, Clayton, NC 27520
MLS# 10194283Listed by: MARK SPAIN REAL ESTATE - New
 $370,000Active3 beds 2 baths1,611 sq. ft.
91 Castaway Court, Clayton, NC 27520
MLS# 10194273Listed by: KELLER WILLIAMS REALTY CARY - New
 $250,000Active3 beds 2 baths1,620 sq. ft.
103 Dennis Way, Clayton, NC 27520
MLS# 10194263Listed by: BUY HOMES WITH ROSE, LLC


Protect your home and budget from life's surprises with an Assurant Home Warranty, backed by a partner that supports you through every step of homeownership. Explore Plans.
© 2026 Better Homes and Gardens Real Estate LLC. An Anywhere Real Estate company. All rights reserved. Better Homes and Gardens® Real Estate is a registered trademark owned by Meredith Operations Corporation, licensed to Better Homes and Gardens Real Estate LLC and used with permission. Better Homes and Gardens Real Estate LLC fully supports the principles of the Fair Housing Act and the Equal Opportunity Act. Listing information is deemed reliable but is not guaranteed accurate.
Each office is independently owned and operated.
Any services or products provided by third parties are not provided by, affiliated with or related to Better Homes and Gardens Real Estate LLC, or its affiliated companies.