
22 Starlet Rdg Way, Clayton, NC 27520
Local realty services provided by:Better Homes and Gardens Real Estate Paracle
22 Starlet Rdg Way,Clayton, NC 27520
$409,990
- 5 Beds
- 4 Baths
- 2,710 sq. ft.
- Multi-family
- Active
Upcoming open houses
- Sat, Aug 2912:00 pm - 04:00 pm
- Sun, Aug 3012:00 pm - 04:00 pm
Listed by: hannah bean
Office: glenwood homes
MLS#:10169333
Source:RD
Price summary
- Price:$409,990
- Price per sq. ft.:$151.29
About this home
NEARLY 1 ACRE LOT! Our popular Wingate floorplan offers 4 bedrooms, a flex room perfect for an office, a bonus room, and a 2 car garage Located in the desirable Starlet Ridge community with a flexible HOA estimated at only $20/month. Enjoy the perfect blend of space, comfort, and convenience in Clayton, NC! Lot #1! *Home is listed at base price lot premium is inlcuded! Pre sale opportunity! Buyers can still choose all interior fits and finishes.
Contact an agent
Home facts
- Year built:2026
- Subdivision & Development:Starlet Ridge
- Listing ID #:10169333
- Added:97 day(s) ago
- Updated:August 28, 2026 at 08:30 PM
Rooms and interior
- Bedrooms:5
- Total bathrooms:4
- Full bathrooms:3
- Rooms Total:10
- Flooring:Carpet, Luxury Vinyl, Tile
- Bathrooms Description:Separate Shower
- Kitchen Description:Built-In Electric Range, Dishwasher, Ice Maker, Microwave
- Living area:2,710 sq. ft.
Heating and cooling
- Cooling:Central Air
- Heating:Fireplace(s), Forced Air
- Central air:Yes
Structure and exterior
- Roof:Shingle
- Year built:2026
- Building area:2,710 sq. ft.
- Lot area:0.95 Acres
- Lot Features:Partially Cleared
- Architectural Style:Traditional
- Construction Materials:Board & Batten Siding, Shingle Siding, Vinyl Siding
- Exterior Features:Covered, Porch
- Foundation Description:Slab
- Levels:Two
Schools
- High school:Johnston - Smithfield Selma High
- Middle school:Johnston - Smithfield Middle
- Elementary school:Johnston - Wilsons Mills Elementary
Utilities
- Water:Public
- Sewer:Septic Tank
Finances and disclosures
- Price:$409,990
- Price per sq. ft.:$151.29
- Tax amount:$7,500
Features and amenities
- Laundry features:Electric Dryer Hookup, Washer Hookup
Parking
- Total parking spaces:4
- Parking description:Garage
- Garage:Yes
- Garage spaces:2
 Listings marked with a Doorify MLS icon are provided courtesy of the Doorify MLS, of North Carolina, Internet Data Exchange Database. Brokers make an effort to deliver accurate information, but buyers should independently verify any information on which they will rely in a transaction. The listing broker shall not be responsible for any typographical errors, misinformation, or misprints, and they shall be held totally harmless from any damages arising from reliance upon this data. This data is provided exclusively for consumers’ personal, non-commercial use. Copyright 2026 Doorify MLS of North Carolina. All rights reserved.
New listings near 22 Starlet Rdg Way
- Coming Soon
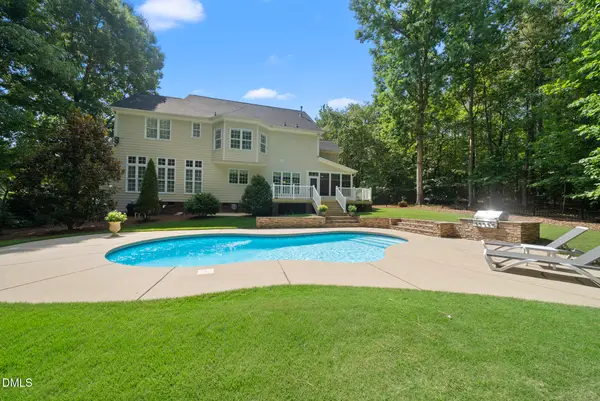 $750,000Coming Soon5 beds 4 baths3,178 sq. ft.
212 Middlecrest Way, Clayton, NC 27527
MLS# 10187941Listed by: KELLER WILLIAMS LEGACY - Coming Soon
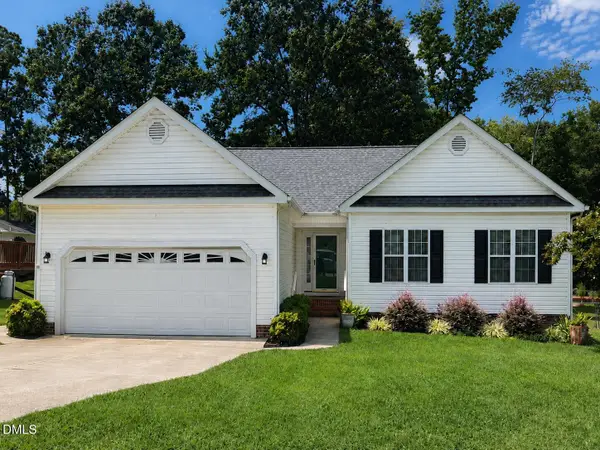 $289,900Coming Soon3 beds 2 baths1,349 sq. ft.
537 Hunter Way, Clayton, NC 27520
MLS# 10187504Listed by: HOMETOWNE REALTY - New
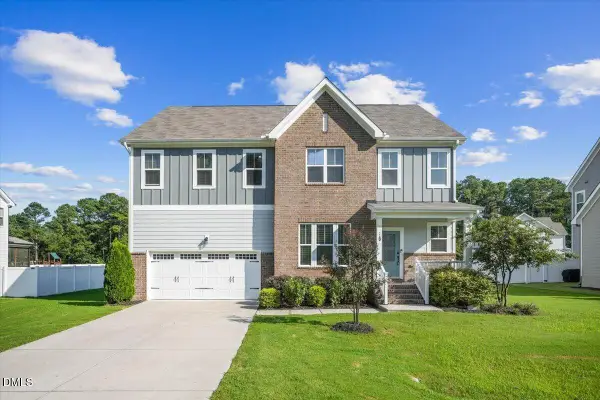 $550,000Active4 beds 4 baths3,517 sq. ft.
260 Wilson Farm Lane, Clayton, NC 27527
MLS# 10189459Listed by: HOMETOWNE REALTY - New
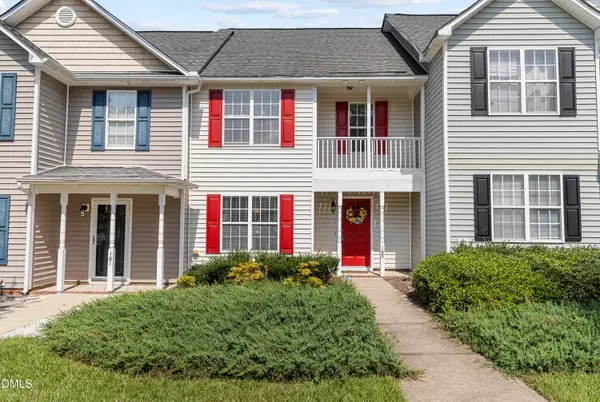 $215,000Active3 beds 3 baths1,403 sq. ft.
103 Gatwick Court, Clayton, NC 27520
MLS# 10189421Listed by: MY SOUTHERN VIEW, INC. - New
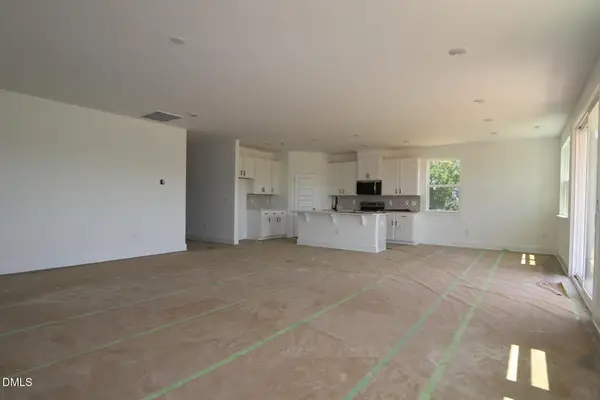 $444,841Active3 beds 2 baths2,334 sq. ft.
93 Coco Lane, Clayton, NC 27520
MLS# 10189403Listed by: MATTAMY HOMES LLC - Open Sat, 2 to 4pmNew
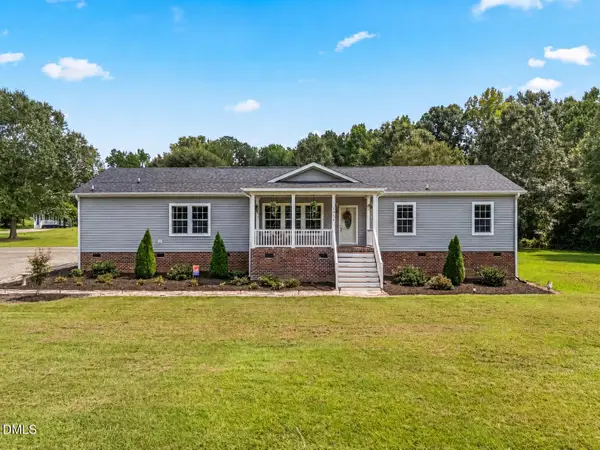 $625,000Active4 beds 3 baths2,365 sq. ft.
1058 Government Road, Clayton, NC 27520
MLS# 10189410Listed by: CAPITAL CENTER LLC - New
 $332,000Active3 beds 3 baths2,365 sq. ft.
658 Yorkshire Drive, Clayton, NC 27520
MLS# 10189323Listed by: SECU*RE INC. - New
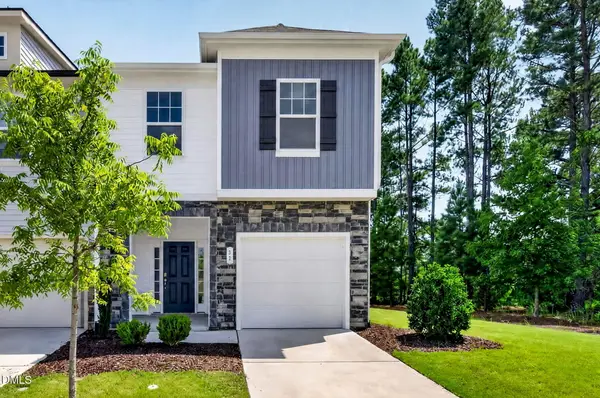 $274,900Active3 beds 3 baths1,702 sq. ft.
31 Wildflower Circle, Clayton, NC 27520
MLS# 10189298Listed by: EXP REALTY, LLC - C - New
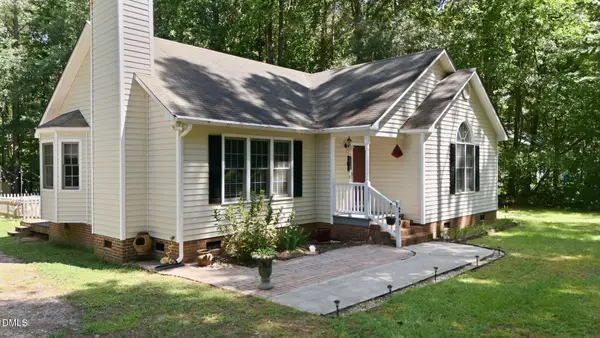 $320,000Active3 beds 2 baths1,216 sq. ft.
249 Wyndfall Lane, Clayton, NC 27527
MLS# 10189273Listed by: COLDWELL BANKER HPW - New
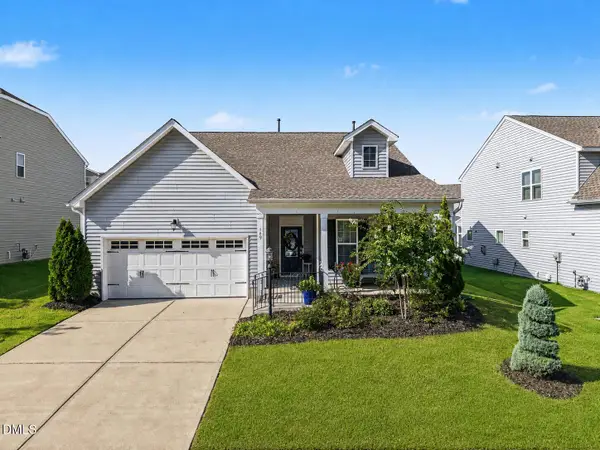 $354,900Active3 beds 2 baths1,745 sq. ft.
169 W Copenhaver Drive, Clayton, NC 27527
MLS# 10189247Listed by: HOWARD HANNA ALLEN TATE RALEIGH GLENWOOD


Protect your home and budget from life's surprises with an Assurant Home Warranty, backed by a partner that supports you through every step of homeownership. Explore Plans.
© 2026 Better Homes and Gardens Real Estate LLC. An Anywhere Real Estate company. All rights reserved. Better Homes and Gardens® Real Estate is a registered trademark owned by Meredith Operations Corporation, licensed to Better Homes and Gardens Real Estate LLC and used with permission. Better Homes and Gardens Real Estate LLC fully supports the principles of the Fair Housing Act and the Equal Opportunity Act. Listing information is deemed reliable but is not guaranteed accurate.
Each office is independently owned and operated.
Any services or products provided by third parties are not provided by, affiliated with or related to Better Homes and Gardens Real Estate LLC, or its affiliated companies.