
238 Saddle Mare Street, Clayton, NC 27520
Local realty services provided by:Better Homes and Gardens Real Estate Paracle
238 Saddle Mare Street,Clayton, NC 27520
$374,990
- 4 Beds
- 3 Baths
- 2,340 sq. ft.
- Single family
- Active
Listed by: kenneth ward
Office: d.r. horton, inc.
MLS#:10188731
Source:RD
Price summary
- Price:$374,990
- Price per sq. ft.:$160.25
- Monthly HOA dues:$60
About this home
Located in Clayton, NC, on a corner lot, 238 Saddle Mare Street offers a spacious two-story design with the flexibility to match a variety of daily routines. With approximately 2,340 square feet, 4 bedrooms, 2.5 bathrooms, and a 2-car garage, this home provides comfortable gathering areas, private retreats, and adaptable rooms throughout. The main level is designed around an easy flow, connecting the kitchen, dining area, and great room in one welcoming space for meals, conversation, and everyday living. The kitchen adds both function and polish with quartz countertops, stainless-steel appliances, a center island for prep or casual seating, and a walk-in pantry for convenient storage. At the front of the home, French doors open to a versatile flex room that can become the space your household needs most—whether that is a quiet office, creative studio, reading room, play area, or formal sitting space. Just beyond the main living area, the patio offers an easy place to step outside for fresh air, weekend grilling, or a relaxed evening at home. Upstairs, the primary suite creates a comfortable retreat with a walk-in closet and a private bathroom featuring dual vanities, a walk-in shower, and a separate water closet. Three additional bedrooms share a full bathroom, offering room for family, guests, hobbies, or dedicated work-from-home space. A centrally located second-floor laundry room keeps one of the most practical parts of daily life close to where it is needed most. From its open main level and choose-how-you-use flex room downstairs to its comfortable upstairs layout, 238 Saddle Mare Street is designed to support the way you live now while giving you space to adjust as life changes. Come experience a home that feels practical, inviting, and ready to make your own—at Swift Creek Farm. *Photos are not of the actual home or interior features and are representative of floor plan only....
Contact an agent
Home facts
- Year built:2026
- Subdivision & Development:Swift Creek Farm
- Listing ID #:10188731
- Added:48 day(s) ago
- Updated:October 13, 2026 at 03:51 PM
Rooms and interior
- Bedrooms:4
- Total bathrooms:3
- Full bathrooms:2
- Rooms Total:1
- Flooring:Carpet, Laminate, Vinyl
- Dining Description:Living/Dining Room Combination
- Bathrooms Description:Bathtub/Shower Combination, Shower Only, Walk-In Shower, Water Closet
- Kitchen Description:Dishwasher, Electric Water Heater, Free-Standing Electric Range, Microwave, Stainless Steel Appliance(s)
- Living area:2,340 sq. ft.
Heating and cooling
- Cooling:Central Air
- Heating:Central, Electric
- Central air:Yes
Structure and exterior
- Roof:Architectural Shingle
- Year built:2026
- Building area:2,340 sq. ft.
- Lot area:0.21 Acres
- Architectural Style:Traditional
- Construction Materials:Brick Veneer, Vinyl Siding
- Exterior Features:Patio
- Foundation Description:Slab
- Levels:Two
Schools
- High school:Johnston - Cleveland High School
- Middle school:Johnston - Swift Creek Middle School
- Elementary school:Johnston - Swift Creek Elementary
Utilities
- Water:Public
- Sewer:Public Sewer
Finances and disclosures
- Price:$374,990
- Price per sq. ft.:$160.25
Features and amenities
- Laundry features:Electric Dryer Hookup, Laundry Room, Upper Level, Washer Hookup
Parking
- Total parking spaces:4
- Parking description:Attached, Concrete, Driveway, Garage, Garage Door Opener, Garage Faces Front
- Garage:Yes
- Garage spaces:2
 Listings marked with a Doorify MLS icon are provided courtesy of the Doorify MLS, of North Carolina, Internet Data Exchange Database. Brokers make an effort to deliver accurate information, but buyers should independently verify any information on which they will rely in a transaction. The listing broker shall not be responsible for any typographical errors, misinformation, or misprints, and they shall be held totally harmless from any damages arising from reliance upon this data. This data is provided exclusively for consumers’ personal, non-commercial use. Copyright 2026 Doorify MLS of North Carolina. All rights reserved.
New listings near 238 Saddle Mare Street
- Coming Soon
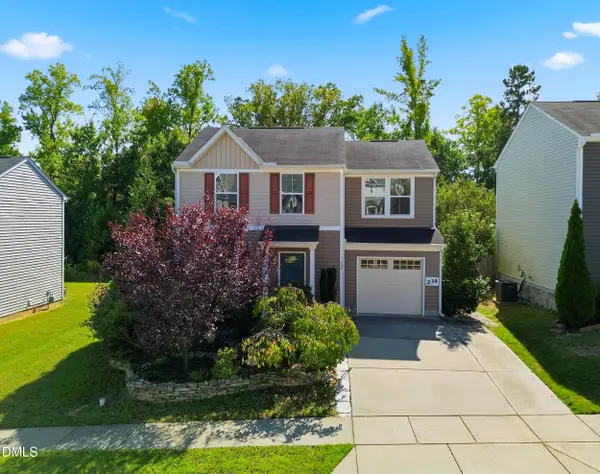 $300,000Coming Soon3 beds 3 baths1,314 sq. ft.
234 Fieldspar Lane, Clayton, NC 27520
MLS# 10197915Listed by: HOWARD HANNA ALLEN TATE RALEIGH GLENWOOD - Coming Soon
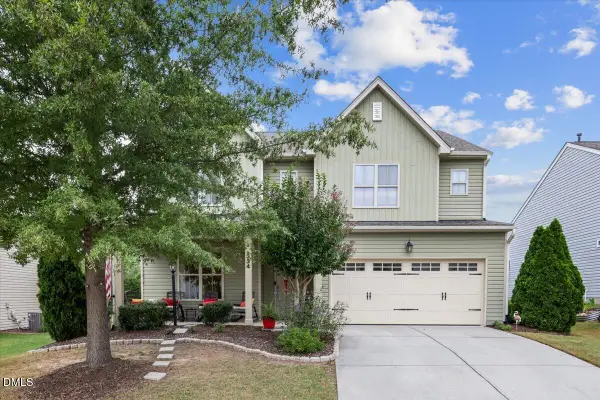 $420,000Coming Soon4 beds 4 baths2,903 sq. ft.
334 Naples Lane, Clayton, NC 27527
MLS# 10197803Listed by: COLDWELL BANKER HPW - Coming Soon
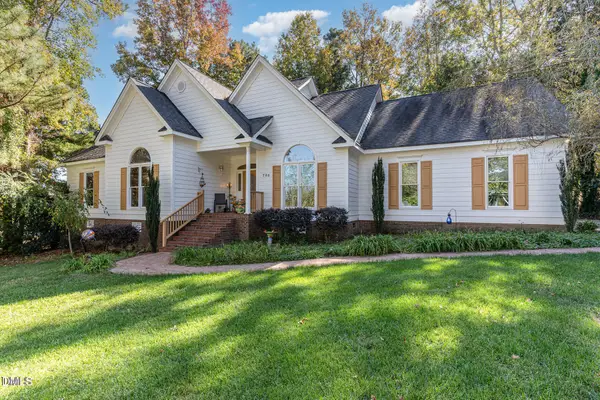 $450,000Coming Soon3 beds 3 baths2,044 sq. ft.
705 Birkdale Drive, Clayton, NC 27527
MLS# 10196792Listed by: THE KEY TEAM, INC. - Coming Soon
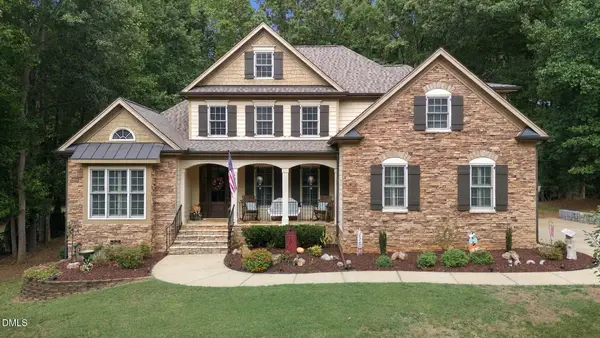 $675,000Coming Soon4 beds 4 baths2,895 sq. ft.
224 Josiah Drive, Clayton, NC 27527
MLS# 10196165Listed by: COLDWELL BANKER HPW - New
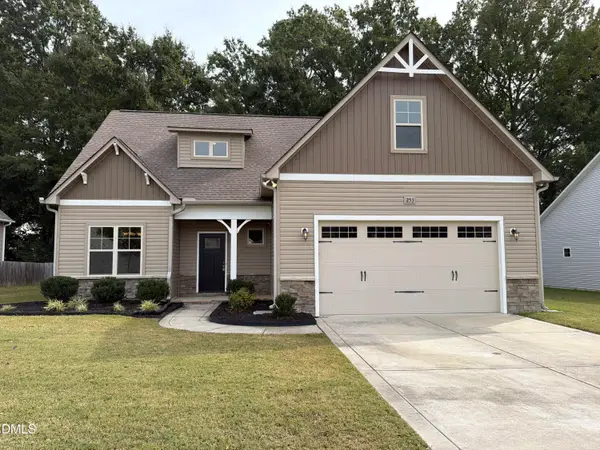 $378,000Active3 beds 3 baths2,292 sq. ft.
253 Fairview Street, Clayton, NC 27520
MLS# 10198078Listed by: MARK SPAIN REAL ESTATE - New
 $439,500Active4 beds 3 baths2,722 sq. ft.
264 Suhani Lane, Clayton, NC 27520
MLS# 10198052Listed by: CHANTICLEER PROPERTIES LLC - New
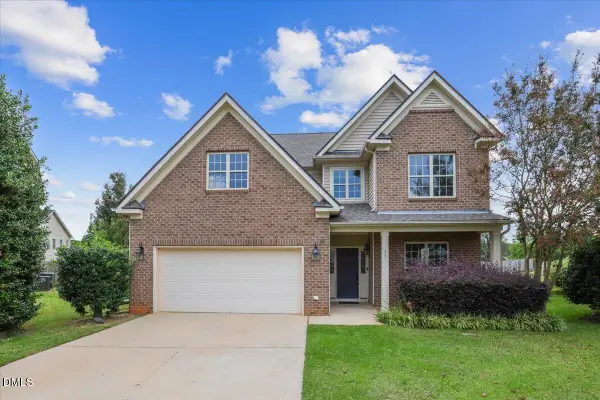 $380,000Active4 beds 3 baths3,206 sq. ft.
33 W Smoketree Court, Clayton, NC 27527
MLS# 10198025Listed by: HARRIS REALTY & LAND, LLC - New
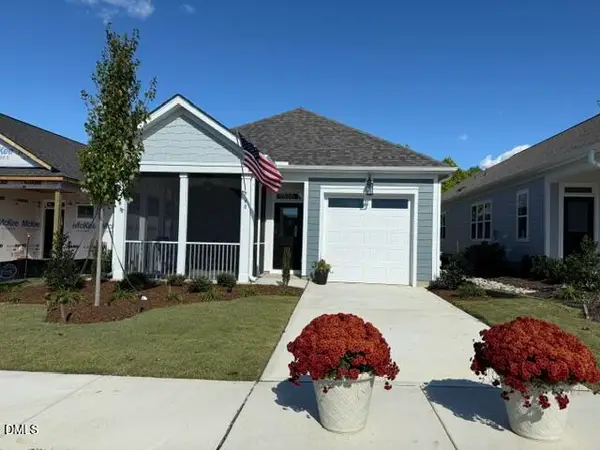 $396,600Active3 beds 2 baths1,301 sq. ft.
90 Carteret Court, Clayton, NC 27527
MLS# 10198003Listed by: FONVILLE MORISEY & BAREFOOT - New
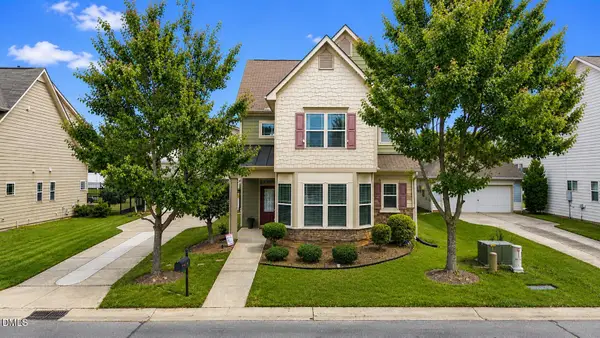 $423,900Active4 beds 4 baths2,652 sq. ft.
82 Heathwood Drive, Clayton, NC 27527
MLS# 10198013Listed by: ABOVE & BEYOND REALTY LLC 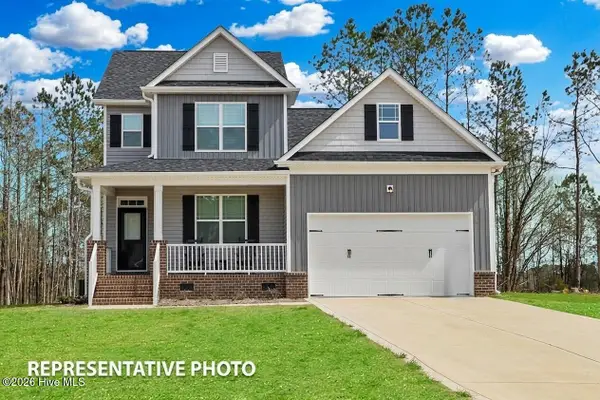 $392,400Pending4 beds 3 baths2,260 sq. ft.
219 Cloverleaf Court, Clayton, NC 27527
MLS# 100609815Listed by: HOMETOWNE REALTY


Protect your home and budget from life's surprises with an Assurant Home Warranty, backed by a partner that supports you through every step of homeownership. Explore Plans.
© 2026 Better Homes and Gardens Real Estate LLC. An Anywhere Real Estate company. All rights reserved. Better Homes and Gardens® Real Estate is a registered trademark owned by Meredith Operations Corporation, licensed to Better Homes and Gardens Real Estate LLC and used with permission. Better Homes and Gardens Real Estate LLC fully supports the principles of the Fair Housing Act and the Equal Opportunity Act. Listing information is deemed reliable but is not guaranteed accurate.
Each office is independently owned and operated.
Any services or products provided by third parties are not provided by, affiliated with or related to Better Homes and Gardens Real Estate LLC, or its affiliated companies.