
240 Blue Pond Road, Clayton, NC 27520
Local realty services provided by:Better Homes and Gardens Real Estate Paracle
240 Blue Pond Road,Clayton, NC 27520
$649,900
- 3 Beds
- 3 Baths
- 2,426 sq. ft.
- Single family
- Active
Listed by: brandie robertson
Office: pine straw properties, llc.
MLS#:10198222
Source:RD
Price summary
- Price:$649,900
- Price per sq. ft.:$267.89
About this home
LOCATION, LOCATION, LOCATION!! Beautiful Private Residence on Large 2.5 Acre Private Wooded Lot. 3 Bedroom, 2.5 Baths, Split Bedroom Ranch with Master Suite Downstairs with Dual Vanities, Sep. Walk-in Shower, Kitchen with Granite Tops and all Stainless Steel Appliances. Sep. Laundry Room, Upstairs Features Bonus Room with Half Bath, Plus Second Bonus Room (only needs carpet and paint), Walk-in Attic Storage. Screened Porch and Deck out Back with Fenced Yar. Detached Workshop with Full Bath and Kitchenette. Covered RV/Boat Area as well. A MUST SEE...Won't Last Long!!
Contact an agent
Home facts
- Year built:2012
- Subdivision & Development:Not in a Subdivision
- Listing ID #:10198222
- Added:1 day(s) ago
- Updated:October 14, 2026 at 05:44 PM
Rooms and interior
- Bedrooms:3
- Total bathrooms:3
- Full bathrooms:2
- Rooms Total:6
- Flooring:Carpet, Hardwood
- Dining Description:Eat-in Kitchen
- Bathrooms Description:Walk-In Shower
- Kitchen Description:Dishwasher, Electric Range, Microwave, Refrigerator
- Living area:2,426 sq. ft.
Heating and cooling
- Cooling:Heat Pump
- Heating:Heat Pump
Structure and exterior
- Roof:Shingle
- Year built:2012
- Building area:2,426 sq. ft.
- Lot area:2.62 Acres
- Architectural Style:Craftsman, Ranch
- Construction Materials:Vinyl Siding
- Exterior Features:Fenced Yard, Storage
- Levels:Two
Schools
- High school:Johnston - Cleveland High School
- Middle school:Johnston - Cleveland Middle
- Elementary school:Johnston - Cleveland Elementary
Utilities
- Water:Well
- Sewer:Septic Tank
Finances and disclosures
- Price:$649,900
- Price per sq. ft.:$267.89
- Tax amount:$2,986
Features and amenities
- Laundry features:Laundry Room, Main Level
Parking
- Parking description:Asphalt, Concrete, Detached
- Garage:Yes
- Garage spaces:2
 Listings marked with a Doorify MLS icon are provided courtesy of the Doorify MLS, of North Carolina, Internet Data Exchange Database. Brokers make an effort to deliver accurate information, but buyers should independently verify any information on which they will rely in a transaction. The listing broker shall not be responsible for any typographical errors, misinformation, or misprints, and they shall be held totally harmless from any damages arising from reliance upon this data. This data is provided exclusively for consumers’ personal, non-commercial use. Copyright 2026 Doorify MLS of North Carolina. All rights reserved.
New listings near 240 Blue Pond Road
- Coming Soon
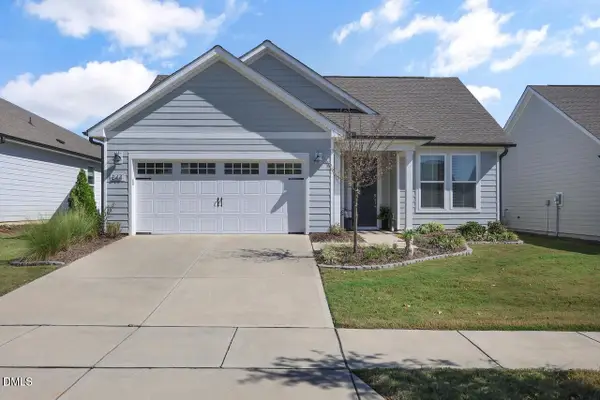 $498,000Coming Soon2 beds 2 baths1,892 sq. ft.
344 Steeplechase Boulevard, Clayton, NC 27520
MLS# 10198258Listed by: COMPASS -- RALEIGH - Coming Soon
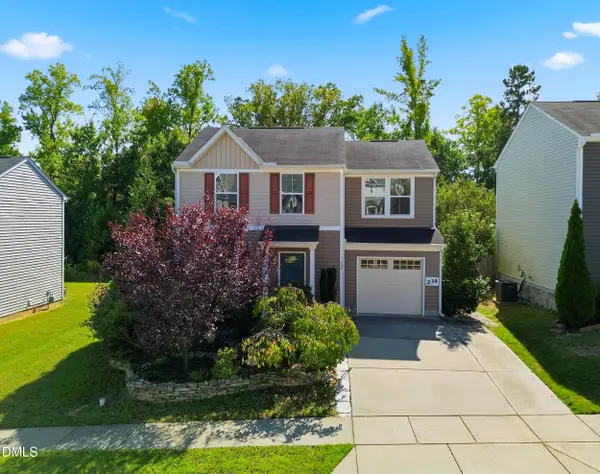 $300,000Coming Soon3 beds 3 baths1,314 sq. ft.
234 Fieldspar Lane, Clayton, NC 27520
MLS# 10197915Listed by: HOWARD HANNA ALLEN TATE RALEIGH GLENWOOD - Coming Soon
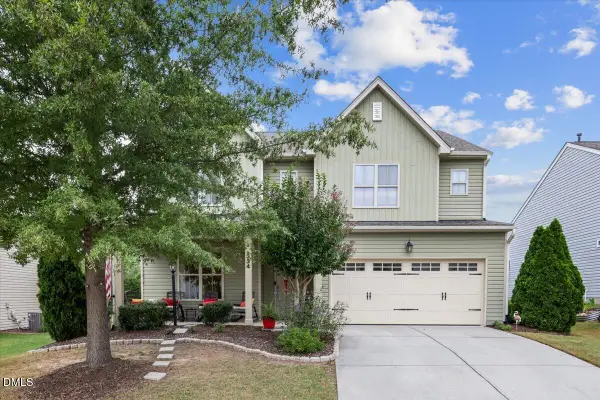 $420,000Coming Soon4 beds 4 baths2,903 sq. ft.
334 Naples Lane, Clayton, NC 27527
MLS# 10197803Listed by: COLDWELL BANKER HPW - Coming Soon
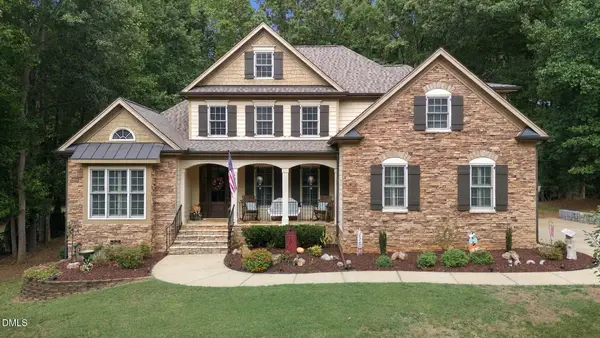 $675,000Coming Soon4 beds 4 baths2,895 sq. ft.
224 Josiah Drive, Clayton, NC 27527
MLS# 10196165Listed by: COLDWELL BANKER HPW - New
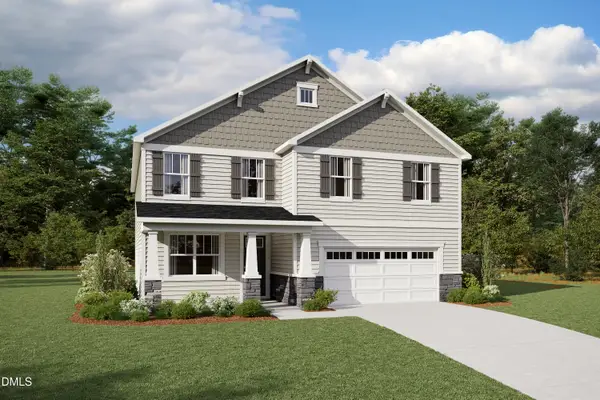 $494,776Active5 beds 4 baths3,185 sq. ft.
141 Coco Lane, Clayton, NC 27520
MLS# 10198274Listed by: MATTAMY HOMES LLC - New
 $349,990Active2 beds 2 baths1,346 sq. ft.
89 Omaha Way, Clayton, NC 27520
MLS# 10198290Listed by: PULTE HOME COMPANY LLC - New
 $269,900Active3 beds 2 baths1,204 sq. ft.
4 Lindsay Court, Clayton, NC 27520
MLS# 10198181Listed by: HALLOWED GROUND REAL ESTATE LL - New
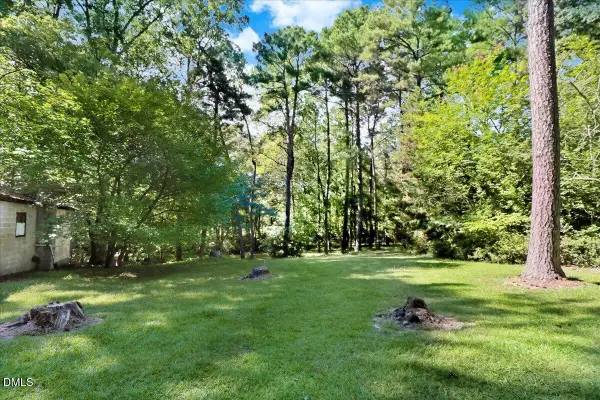 $565,000Active7 Acres
15653 Buffalo Road, Clayton, NC 27527
MLS# 10198188Listed by: NORTHGROUP REAL ESTATE, INC. - New
 $235,000Active2 beds 3 baths1,042 sq. ft.
12 Cheltenham Drive, Clayton, NC 27520
MLS# 10198168Listed by: FOX RENTAL MANAGEMENT ASSOC.


Protect your home and budget from life's surprises with an Assurant Home Warranty, backed by a partner that supports you through every step of homeownership. Explore Plans.
© 2026 Better Homes and Gardens Real Estate LLC. An Anywhere Real Estate company. All rights reserved. Better Homes and Gardens® Real Estate is a registered trademark owned by Meredith Operations Corporation, licensed to Better Homes and Gardens Real Estate LLC and used with permission. Better Homes and Gardens Real Estate LLC fully supports the principles of the Fair Housing Act and the Equal Opportunity Act. Listing information is deemed reliable but is not guaranteed accurate.
Each office is independently owned and operated.
Any services or products provided by third parties are not provided by, affiliated with or related to Better Homes and Gardens Real Estate LLC, or its affiliated companies.