
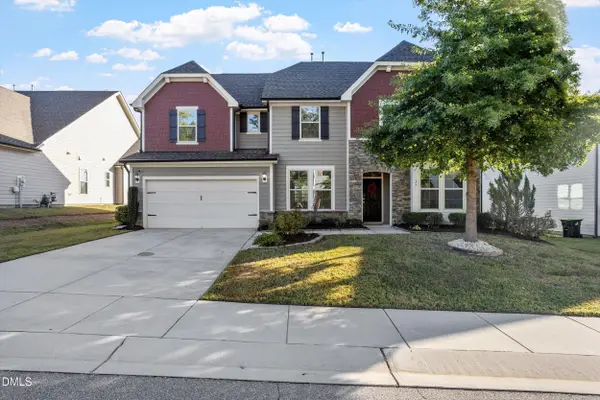
26 Ventasso Drive, Clayton, NC 27527
Local realty services provided by:Better Homes and Gardens Real Estate Paracle
26 Ventasso Drive,Clayton, NC 27527
$725,000
- 4 Beds
- 3 Baths
- 3,058 sq. ft.
- Single family
- Active
Upcoming open houses
- Sun, Oct 1101:00 pm - 03:00 pm
Listed by: samantha digiovanni
Office: hometowne realty
MLS#:10197454
Source:RD
Price summary
- Price:$725,000
- Price per sq. ft.:$237.08
- Monthly HOA dues:$175
About this home
First-floor primary suite, a fenced half acre with a big, flat backyard, and the big-ticket work already done, all inside gated Portofino. Inside you'll find 4 bedrooms and 3 full baths across 3,058 square feet. The kitchen anchors the main floor with quartz counters, an oversized island, an apron sink, a tile backsplash, and wall ovens, opening to a breakfast area with a bay window and the family room with its stone fireplace. Hardwoods run through the main level, along with crown molding, a separate dining room, and a mudroom drop zone off the laundry. A fourth bedroom with. barn door works just as well as an office. The primary suite has a coffered ceiling, a double vanity, a tiled walk-in shower, a soaking tub, and a custom closet system with built-in drawers. Upstairs you'll find two more bedrooms, a full bath, a big loft for a second living area, and two walk-in attic storage areas. Outside is where this one stands out: a screened porch, a deck, a paver patio with a fire pit, and a storage shed built to match the house. The garage has been finished out with cabinets and a tiled floor. The sellers have also handled the things buyers worry about, with fresh interior and exterior paint, a fully encapsulated crawl space with app-based monitoring, a rebuilt deck, a new septic control panel, and new ceiling fans throughout. Portofino does the rest with miles of trails, community pools, Neuse River access, a fishing pond, and on-site equestrian facilities. You don't want to miss this one!...
Contact an agent
Home facts
- Year built:2016
- Subdivision & Development:Portofino
- Listing ID #:10197454
- Added:1 day(s) ago
- Updated:October 09, 2026 at 03:10 AM
Rooms and interior
- Bedrooms:4
- Total bathrooms:3
- Full bathrooms:3
- Rooms Total:10
- Flooring:Carpet, Hardwood, Tile
- Bathrooms Description:Shower Only, Soaking Tub, Walk-In Shower
- Kitchen Description:Dishwasher, Gas Cooktop, Gas Water Heater, Microwave, Refrigerator
- Living area:3,058 sq. ft.
Heating and cooling
- Cooling:Central Air, Heat Pump, Zoned
- Heating:Central, Heat Pump, Natural Gas
- Central air:Yes
Structure and exterior
- Roof:Architectural Shingle
- Year built:2016
- Building area:3,058 sq. ft.
- Lot area:0.52 Acres
- Lot Features:Landscaped, Level
- Architectural Style:Traditional
- Construction Materials:Fiber Cement, Stone
- Exterior Features:Deck, Fenced Yard, Patio, Porch, Rain Gutters, Rear Porch, Screened
- Levels:One and One Half
Schools
- High school:Johnston - Wilsons Mills High School
- Middle school:Johnston - Archer Lodge Middle
- Elementary school:Johnston - Thanksgiving Elementary School
Utilities
- Water:Public
- Sewer:Septic Tank
Finances and disclosures
- Price:$725,000
- Price per sq. ft.:$237.08
- Tax amount:$4,151
Features and amenities
- Laundry features:Laundry Room, Main Level
Parking
- Total parking spaces:8
- Parking description:Attached, Driveway, Garage, Garage Faces Side
- Garage:Yes
- Garage spaces:2
 Listings marked with a Doorify MLS icon are provided courtesy of the Doorify MLS, of North Carolina, Internet Data Exchange Database. Brokers make an effort to deliver accurate information, but buyers should independently verify any information on which they will rely in a transaction. The listing broker shall not be responsible for any typographical errors, misinformation, or misprints, and they shall be held totally harmless from any damages arising from reliance upon this data. This data is provided exclusively for consumers’ personal, non-commercial use. Copyright 2026 Doorify MLS of North Carolina. All rights reserved.
New listings near 26 Ventasso Drive
- Coming Soon
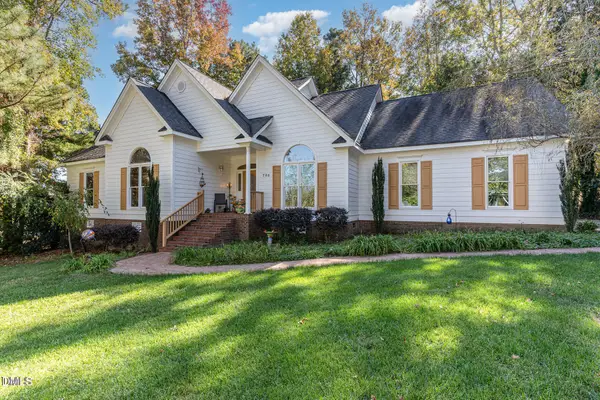 $450,000Coming Soon3 beds 3 baths2,044 sq. ft.
705 Birkdale Drive, Clayton, NC 27527
MLS# 10196792Listed by: THE KEY TEAM, INC. - Coming Soon
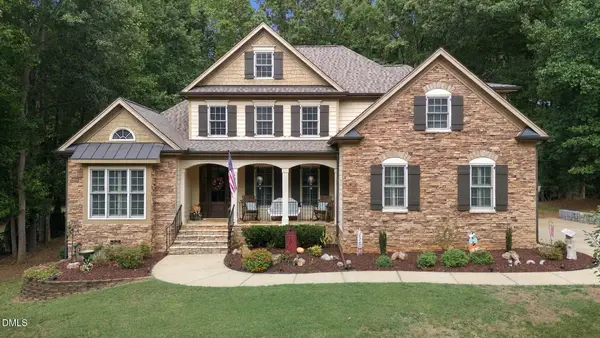 $675,000Coming Soon4 beds 4 baths2,895 sq. ft.
224 Josiah Drive, Clayton, NC 27527
MLS# 10196165Listed by: COLDWELL BANKER HPW - New
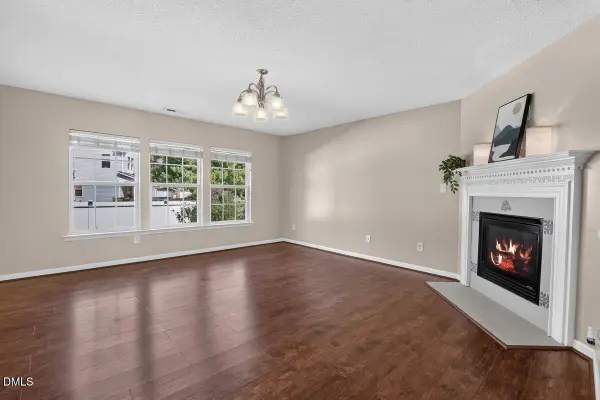 $345,000Active3 beds 3 baths2,389 sq. ft.
200 Georgetowne Drive, Clayton, NC 27520
MLS# 10197459Listed by: NORTHGROUP REAL ESTATE, INC. - New
 $515,000Active4 beds 3 baths2,528 sq. ft.
420 Falls Drive, Clayton, NC 27527
MLS# 10197442Listed by: HTR SOUTHERN PROPERTIES - New
 $399,900Active3 beds 2 baths1,820 sq. ft.
414 Ashley Wds Court, Clayton, NC 27527
MLS# 10197445Listed by: HOMETOWNE REALTY CLAYTON EAST-CONNIE B - New
 $441,798Active2 beds 3 baths1,693 sq. ft.
56 Watauga Way, Clayton, NC 27527
MLS# 10197272Listed by: FONVILLE MORISEY & BAREFOOT - New
 $449,638Active3 beds 2 baths1,737 sq. ft.
65 Watauga Way, Clayton, NC 27527
MLS# 10197312Listed by: FONVILLE MORISEY & BAREFOOT - New
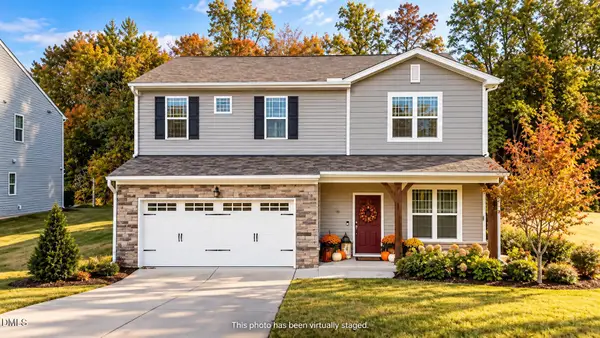 $369,900Active4 beds 3 baths2,180 sq. ft.
82 Sposato Lane, Clayton, NC 27527
MLS# 10197208Listed by: GROW LOCAL REALTY, LLC - Open Sat, 1 to 3pmNew
 $535,000Active5 beds 3 baths3,557 sq. ft.
27 Needham Lane, Clayton, NC 27527
MLS# 10197237Listed by: CHOICE RESIDENTIAL REAL ESTATE


Protect your home and budget from life's surprises with an Assurant Home Warranty, backed by a partner that supports you through every step of homeownership. Explore Plans.
© 2026 Better Homes and Gardens Real Estate LLC. An Anywhere Real Estate company. All rights reserved. Better Homes and Gardens® Real Estate is a registered trademark owned by Meredith Operations Corporation, licensed to Better Homes and Gardens Real Estate LLC and used with permission. Better Homes and Gardens Real Estate LLC fully supports the principles of the Fair Housing Act and the Equal Opportunity Act. Listing information is deemed reliable but is not guaranteed accurate.
Each office is independently owned and operated.
Any services or products provided by third parties are not provided by, affiliated with or related to Better Homes and Gardens Real Estate LLC, or its affiliated companies.