
270 Bramble Lane, Clayton, NC 27527
Local realty services provided by:Better Homes and Gardens Real Estate Treasure
Listed by: inger gerbasi
Office: coldwell banker hpw
MLS#:100598187
Source:NC_CCAR
Price summary
- Price:$499,000
- Price per sq. ft.:$169.15
About this home
Designed for easy MAIN-LEVEL LIVING, this beautifully maintained home features a wooded backyard view and flexible upstairs bonus space. Fall in love with your neighborhood with so many planned social events and unmatched convenience! Everything you need is on the main level; a spacious owner's retreat, private guest bedroom, dedicated office with French doors and laundry room w/sink. The kitchen features a granite island, gas range, soft-close cabinetry, custom pull-out cabinet shelving and under cabinet lighting. The owner's suite offers a generous walk-in closet, dual granite vanities, an oversized ZERO-ENTRY TILED SHOWER and a private water closet. Upstairs, guests will appreciate their own private space with a sun drenched LOFT, spacious bedroom and full bath. Step outside to the inviting front porch or relax on the expansive side patio with retractable screens. A FULL YARD IRRIGATION SYSTEM with added drip lines keeps the landscaping lush, while fully paid SOLAR PANELS provide exceptional energy efficiency and long-term savings. Enjoy the ease of HOA-maintained lawn care, giving you more time to enjoy the active lifestyle this community offers with NO CITY TAXES! Take your golf cart to Publix, Harris Teeter, CVS, restaurants, healthcare, the YMCA and more! This home delivers the low-maintenance lifestyle you want with the space and amenities you need-all in a welcoming community that feels like home from day one. Seller is offering a $3,000 carpet concession....
Contact an agent
Home facts
- Year built:2019
- Subdivision & Development:Flowers Plantation
- Listing ID #:100598187
- Added:47 day(s) ago
- Updated:October 08, 2026 at 03:07 PM
Rooms and interior
- Bedrooms:3
- Total bathrooms:3
- Full bathrooms:3
- Rooms Total:8
- Flooring:Carpet, Laminate, Tile
- Bathrooms Description:Walk-in Shower
- Kitchen Description:Dishwasher, Disposal, Gas Range, Kitchen Island
- Bedroom Description:Master Downstairs, Walk-In Closet(s)
- Living area:2,950 sq. ft.
Heating and cooling
- Cooling:Central Air, Heat Pump
- Heating:Electric, Fireplace Insert, Forced Air, Heat Pump, Heating, Natural Gas, Solar, Zoned
- Central air:Yes
Structure and exterior
- Roof:Architectural Shingle
- Year built:2019
- Building area:2,950 sq. ft.
- Lot area:0.29 Acres
- Construction Materials:Fiber Cement, Stone, Wood Frame
- Exterior Features:Covered, Irrigation System, Patio, Screened
- Foundation Description:Slab
- Levels:1.5 Story
Schools
- High school:Corinth Holders
- Middle school:Archer Lodge
- Elementary school:River Dell Elementary School
Utilities
- Water:Community Water Available, Water Connected
- Sewer:Sewer Connected
Finances and disclosures
- Price:$499,000
- Price per sq. ft.:$169.15
Features and amenities
- Appliances:Dishwasher, Disposal, Dryer, Washer
- Laundry features:Dryer, Laundry Room, Washer
- Amenities:Blinds/Shades, Gated, Street Lights, Tray Ceiling(s), Walk-In Closet(s)
Parking
- Total parking spaces:2
- Parking description:Attached Garage, Concrete, Garage Door Opener
- Garage:Yes
- Garage spaces:2

New listings near 270 Bramble Lane
- Coming Soon
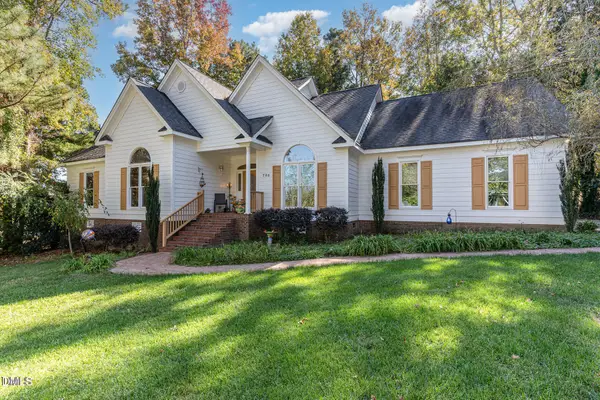 $450,000Coming Soon3 beds 3 baths2,044 sq. ft.
705 Birkdale Drive, Clayton, NC 27527
MLS# 10196792Listed by: THE KEY TEAM, INC. - Coming Soon
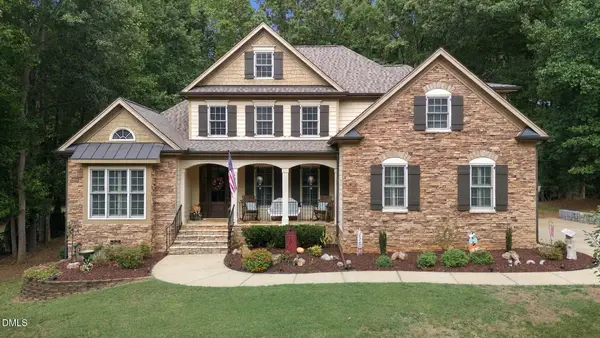 $675,000Coming Soon4 beds 4 baths2,895 sq. ft.
224 Josiah Drive, Clayton, NC 27527
MLS# 10196165Listed by: COLDWELL BANKER HPW - New
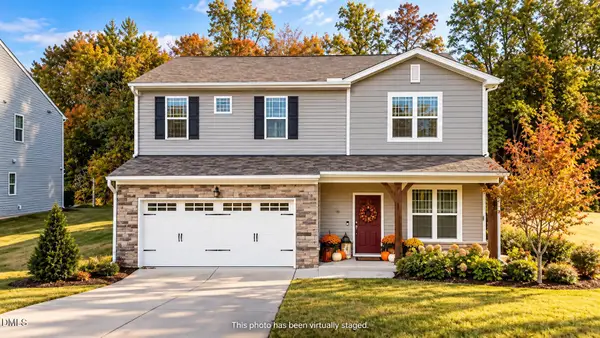 $369,900Active4 beds 3 baths2,180 sq. ft.
82 Sposato Lane, Clayton, NC 27527
MLS# 10197208Listed by: GROW LOCAL REALTY, LLC - Open Sat, 1 to 3pmNew
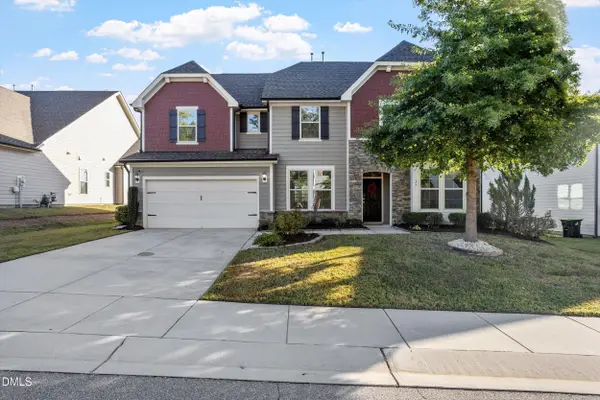 $535,000Active5 beds 3 baths3,557 sq. ft.
27 Needham Lane, Clayton, NC 27527
MLS# 10197237Listed by: CHOICE RESIDENTIAL REAL ESTATE - New
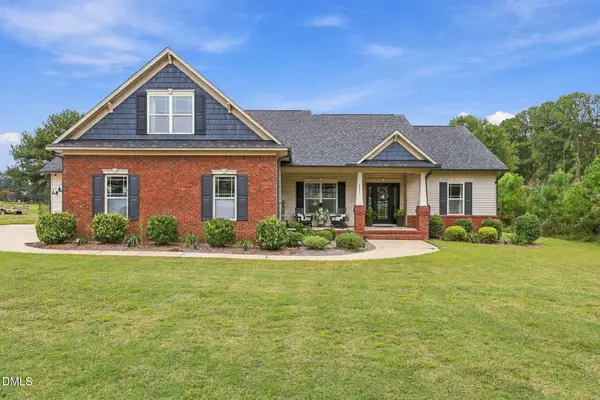 $429,999Active3 beds 2 baths2,244 sq. ft.
2920 Old Us 70 Highway, Clayton, NC 27520
MLS# 10197162Listed by: EPIQUE INC. - Open Sat, 12 to 3pmNew
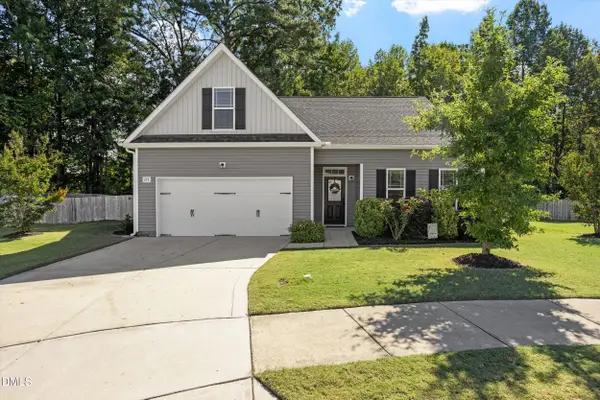 $350,000Active3 beds 2 baths1,943 sq. ft.
295 Fairview Street, Clayton, NC 27520
MLS# 10197101Listed by: HOWARD HANNA ALLEN TATE RALEIGH GLENWOOD - New
 $253,000Active3 beds 3 baths1,651 sq. ft.
36 Bordeaux Drive, Clayton, NC 27527
MLS# 10197056Listed by: HOMETOWNE REALTY - New
 $735,000Active4 beds 4 baths2,873 sq. ft.
81 Syracuse Drive, Clayton, NC 27527
MLS# 10196988Listed by: NAVIGATE REALTY - New
 $281,000Active3 beds 2 baths1,268 sq. ft.
128 Kelly Lane, Clayton, NC 27520
MLS# 10196985Listed by: MARK SPAIN REAL ESTATE - New
 $419,900Active3 beds 3 baths2,414 sq. ft.
36 Pursuit Court, Clayton, NC 27520
MLS# 10196950Listed by: OFFERPAD BROKERAGE LLC


Protect your home and budget from life's surprises with an Assurant Home Warranty, backed by a partner that supports you through every step of homeownership. Explore Plans.
© 2026 Better Homes and Gardens Real Estate LLC. An Anywhere Real Estate company. All rights reserved. Better Homes and Gardens® Real Estate is a registered trademark owned by Meredith Operations Corporation, licensed to Better Homes and Gardens Real Estate LLC and used with permission. Better Homes and Gardens Real Estate LLC fully supports the principles of the Fair Housing Act and the Equal Opportunity Act. Listing information is deemed reliable but is not guaranteed accurate.
Each office is independently owned and operated.
Any services or products provided by third parties are not provided by, affiliated with or related to Better Homes and Gardens Real Estate LLC, or its affiliated companies.