
278 Durwin Lane, Clayton, NC 27520
Local realty services provided by:Better Homes and Gardens Real Estate Paracle
278 Durwin Lane,Clayton, NC 27520
$379,000
- 4 Beds
- 3 Baths
- 1,935 sq. ft.
- Single family
- Pending
Listed by: carmelina rose hall
Office: howard hanna allen tate raleigh glenwood
MLS#:10188990
Source:RD
Price summary
- Price:$379,000
- Price per sq. ft.:$195.87
- Monthly HOA dues:$81
About this home
Space, Recreation and Greenway Living in Ashcroft Welcome to this spacious four-bedroom, two-and-a-half-bath home situated on more than one-third of an acre—one of the largest homesites in Ashcroft. The outdoor space is designed for entertaining and recreation, featuring a covered patio, expansive deck and impressive sand volleyball court, but you can make it a tiki oasis, a full kids playground, use your imagination! The greenway directly behind the property provides convenient access toward Downtown Clayton and connects to Sam's Branch Greenway, the Clayton River Walk and the Mountains-to-Sea Trail system. Inside, you'll find thoughtful upgrades throughout, including a charming second-floor window seat with built-in storage and a beautifully finished garage. Ashcroft residents also enjoy access to FSC Sports Club amenities, including indoor and outdoor pools, fitness and athletic facilities, walking trails and golf privileges at Riverwood, Eagle Ridge and Olde Liberty golf clubs. Check out - https://www.https://www.fscsportsclub.com Indoor Improvements • Primary bathroom tile • Primary shower sliding-glass door • Full interior repaint with Sherwin-Williams paint, hand-rolled throughout • New Samsung stove and microwave • Upgraded Bosch dishwasher • Epoxy garage floor with a 25-year polyurethane coating • Painted garage ceiling, side walls and accent wall Outdoor Improvements • Extended concrete patio • Upgraded patio tile • Patio deck • Professionally equipped sand volleyball court with sand, poles, net and surrounding landscaping. Note - Volleyball court has virtual people...
Contact an agent
Home facts
- Year built:2019
- Subdivision & Development:Ashcroft
- Listing ID #:10188990
- Added:47 day(s) ago
- Updated:October 14, 2026 at 07:42 AM
Rooms and interior
- Bedrooms:4
- Total bathrooms:3
- Full bathrooms:2
- Flooring:Carpet, Luxury Vinyl, Tile, Wood
- Bathrooms Description:Double Vanity
- Kitchen Description:Built-In Electric Range, Built-In Range, Dishwasher, Dryer, Electric Range, Electric Water Heater, Free-Standing Refrigerator, Ice Maker, Microwave, Range, Refrigerator, Stainless Steel Appliance(s), Washer, Washer/Dryer, Water Heater
- Living area:1,935 sq. ft.
Heating and cooling
- Cooling:Ceiling Fan(s), Central Air
- Heating:Fireplace(s), Forced Air
- Central air:Yes
Structure and exterior
- Roof:Asphalt, Shingle
- Year built:2019
- Building area:1,935 sq. ft.
- Lot area:0.36 Acres
- Lot Features:Back Yard, Greenbelt, Landscaped, Open Lot, Private
- Architectural Style:Craftsman, Traditional
- Construction Materials:Stone, Vinyl Siding
- Exterior Features:Awning(s), Covered, Deck, Fire Pit, Front Porch, Patio, Porch, Rain Gutters, Smart Camera(s)/Recording, Storage
- Foundation Description:Concrete Perimeter, Slab
- Levels:Two
Schools
- High school:Johnston - Clayton High
- Middle school:Johnston - Riverwood Middle
- Elementary school:Johnston - Cooper Academy
Utilities
- Water:Public
- Sewer:Public Sewer
Finances and disclosures
- Price:$379,000
- Price per sq. ft.:$195.87
- Tax amount:$3,856
Features and amenities
- Laundry features:Inside, Laundry Room, Washer Hookup
Parking
- Parking description:Attached, Driveway, Garage, Garage Door Opener
- Garage:Yes
- Garage spaces:2
 Listings marked with a Doorify MLS icon are provided courtesy of the Doorify MLS, of North Carolina, Internet Data Exchange Database. Brokers make an effort to deliver accurate information, but buyers should independently verify any information on which they will rely in a transaction. The listing broker shall not be responsible for any typographical errors, misinformation, or misprints, and they shall be held totally harmless from any damages arising from reliance upon this data. This data is provided exclusively for consumers’ personal, non-commercial use. Copyright 2026 Doorify MLS of North Carolina. All rights reserved.
New listings near 278 Durwin Lane
- Coming Soon
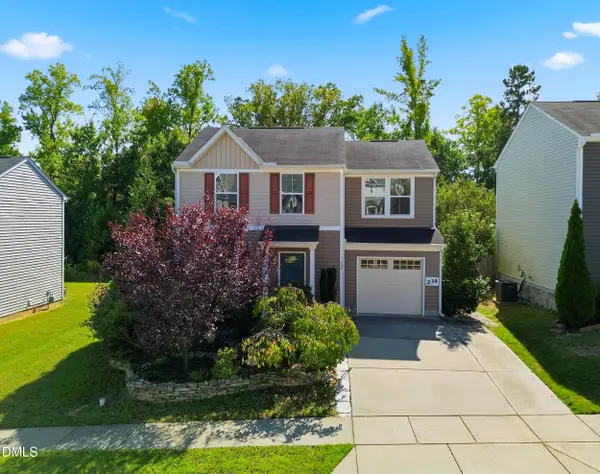 $300,000Coming Soon3 beds 3 baths1,314 sq. ft.
234 Fieldspar Lane, Clayton, NC 27520
MLS# 10197915Listed by: HOWARD HANNA ALLEN TATE RALEIGH GLENWOOD - Coming Soon
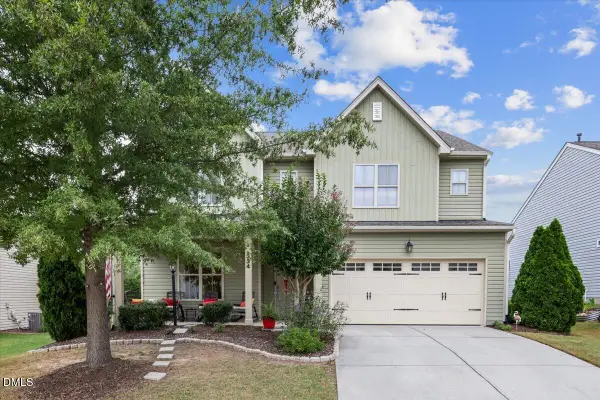 $420,000Coming Soon4 beds 4 baths2,903 sq. ft.
334 Naples Lane, Clayton, NC 27527
MLS# 10197803Listed by: COLDWELL BANKER HPW - Coming Soon
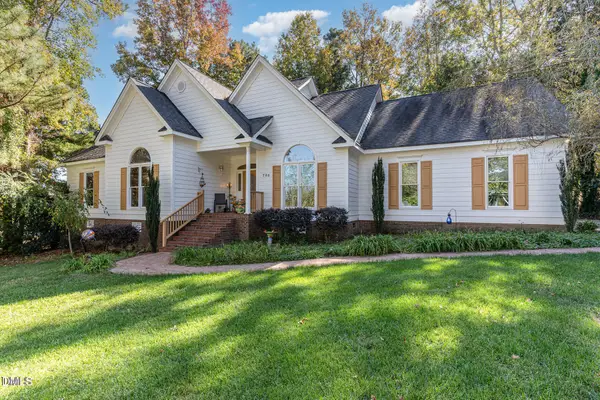 $450,000Coming Soon3 beds 3 baths2,044 sq. ft.
705 Birkdale Drive, Clayton, NC 27527
MLS# 10196792Listed by: THE KEY TEAM, INC. - Coming Soon
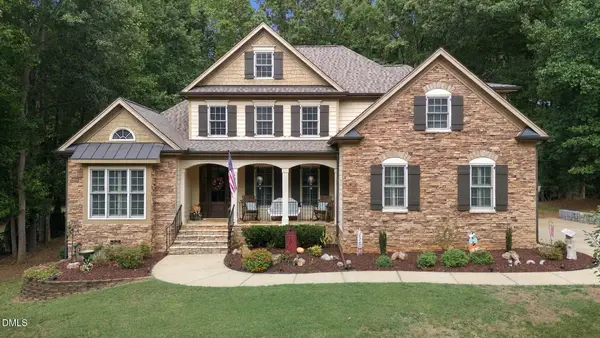 $675,000Coming Soon4 beds 4 baths2,895 sq. ft.
224 Josiah Drive, Clayton, NC 27527
MLS# 10196165Listed by: COLDWELL BANKER HPW - New
 $269,900Active3 beds 2 baths1,204 sq. ft.
4 Lindsay Court, Clayton, NC 27520
MLS# 10198181Listed by: HALLOWED GROUND REAL ESTATE LL - New
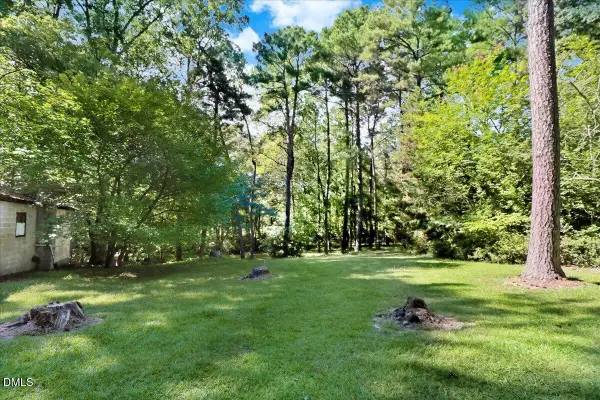 $565,000Active7 Acres
15653 Buffalo Road, Clayton, NC 27527
MLS# 10198188Listed by: NORTHGROUP REAL ESTATE, INC. - New
 $235,000Active2 beds 3 baths1,042 sq. ft.
12 Cheltenham Drive, Clayton, NC 27520
MLS# 10198168Listed by: FOX RENTAL MANAGEMENT ASSOC. 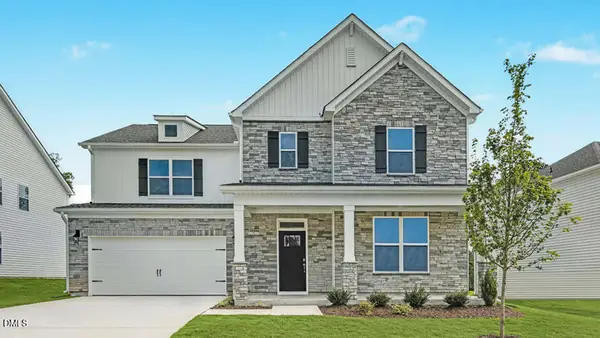 $524,990Pending4 beds 3 baths3,133 sq. ft.
172 Joyful Stone Drive, Clayton, NC 27520
MLS# 10198151Listed by: D.R. HORTON, INC.- New
 $415,000Active5 beds 4 baths2,687 sq. ft.
140 Gilded Eagle Avenue, Clayton, NC 27520
MLS# 10198142Listed by: MERITAGE HOMES OF THE CAROLINA - New
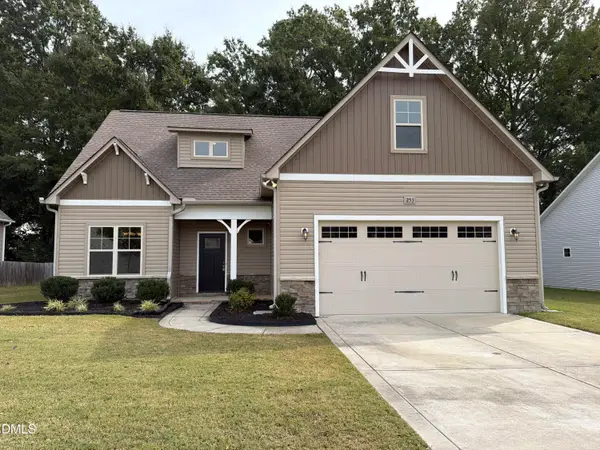 $378,000Active3 beds 3 baths2,292 sq. ft.
253 Fairview Street, Clayton, NC 27520
MLS# 10198078Listed by: MARK SPAIN REAL ESTATE


Protect your home and budget from life's surprises with an Assurant Home Warranty, backed by a partner that supports you through every step of homeownership. Explore Plans.
© 2026 Better Homes and Gardens Real Estate LLC. An Anywhere Real Estate company. All rights reserved. Better Homes and Gardens® Real Estate is a registered trademark owned by Meredith Operations Corporation, licensed to Better Homes and Gardens Real Estate LLC and used with permission. Better Homes and Gardens Real Estate LLC fully supports the principles of the Fair Housing Act and the Equal Opportunity Act. Listing information is deemed reliable but is not guaranteed accurate.
Each office is independently owned and operated.
Any services or products provided by third parties are not provided by, affiliated with or related to Better Homes and Gardens Real Estate LLC, or its affiliated companies.