
297 Wrenwood Drive, Clayton, NC 27527
Local realty services provided by:Better Homes and Gardens Real Estate Native American Group
Listed by: gerald mack
Office: gerald mack realty
MLS#:100588141
Source:NC_CCAR
Price summary
- Price:$359,800
- Price per sq. ft.:$175.94
About this home
SELLER WILL CONTRIBUTE $8,100 toward a 2/1 rate buydown--FHA estimated at 4.60% year one, 5.60% year two, 6.60% thereafter; Conventional estimated at 4.99% year one, 5.99% year two, 6.99% thereafter--OR buyers may apply the credit toward allowable closing costs, subject to lender guidelines.
Welcome Home!
From the moment you step inside, you'll feel the difference. Thoughtfully designed with 2,045 square feet, 3 bedrooms, 2.5 bathrooms, a spacious loft, and a fully fenced backyard, this home offers the perfect blend of modern style, everyday comfort, and an unbeatable location.
The heart of the home is the light-filled, open-concept living space where the family room, dining area, and kitchen come together effortlessly. Whether you're hosting friends for the big game, gathering around the oversized island for appetizers, or enjoying a quiet cup of coffee before the day begins, this space was designed to bring people together. The kitchen shines with stainless steel appliances, abundant cabinetry, generous counter space, a large center island with seating, and a walk-in pantry that keeps everything within reach.
Upstairs, the versatile loft provides endless possibilities--create the perfect media room, home office, fitness space, or playroom. When it's time to unwind, retreat to the spacious owner's suite featuring an elegant tray ceiling, abundant natural light, a spa-inspired ensuite bath with dual vanities and a walk-in shower, and a generous walk-in closet that offers room for everything.
Two additional bedrooms provide comfortable accommodations for family, guests, or hobbies.
Step outside to your fully fenced backyard, offering the privacy and space to enjoy summer cookouts, evenings around the fire pit, kids at play, or simply relaxing after a long day.
And the location? It's hard to beat. You'll be just minutes from Johnston County's Waterfront District, Publix, the Clayton YMCA, and one of the area's favorite local restaurants, Mezcalito. Outdoor enthusiasts will love being only 7 miles from the Clayton River Walk on the Neuse Greenway, where miles of scenic trails, river views, kayaking, fishing, and outdoor recreation await.
Beautifully maintained, move-in ready, and perfectly positioned near shopping, dining, recreation, and everything Clayton has to offer, this is more than just a house--it's a place you'll love coming home to.
Homes that combine this floor plan, condition, fenced backyard, and exceptional location don't stay on the market for long. Schedule your private showing today and discover why this one should be at the top of your list!...
Contact an agent
Home facts
- Year built:2019
- Subdivision & Development:Flowers Plantation
- Listing ID #:100588141
- Added:95 day(s) ago
- Updated:October 14, 2026 at 10:43 AM
Rooms and interior
- Bedrooms:3
- Total bathrooms:3
- Full bathrooms:2
- Half bathrooms:1
- Rooms Total:6
- Flooring:Carpet, Tile
- Dining Description:Eat-in Kitchen
- Kitchen Description:Dishwasher, Eat-in Kitchen, Kitchen Island, Pantry, Refrigerator
- Bedroom Description:Walk-In Closet(s)
- Living area:2,045 sq. ft.
Heating and cooling
- Cooling:Central Air
- Heating:Electric, Forced Air, Heating, Natural Gas
- Central air:Yes
Structure and exterior
- Roof:Architectural Shingle
- Year built:2019
- Building area:2,045 sq. ft.
- Lot area:0.09 Acres
- Construction Materials:Vinyl Siding, Wood Frame
- Exterior Features:Patio
- Foundation Description:Slab
- Levels:2 Story
Schools
- High school:Corinth Holders
- Middle school:Riverwood Middle School
- Elementary school:East Clayton Elementary School
Utilities
- Water:Water Connected
- Sewer:Sewer Connected
Finances and disclosures
- Price:$359,800
- Price per sq. ft.:$175.94
Features and amenities
- Appliances:Dishwasher, Dryer, Refrigerator, Washer
- Laundry features:Dryer, Laundry Room, Washer
- Amenities:Ceiling Fan(s), Clubhouse, Community Pool, Dog Park, Management, Street Lights, Trail(s), Walk-In Closet(s)
- Pool features:Community Pool
Parking
- Total parking spaces:2
- Parking description:Attached, Attached Garage, Garage, Garage Door Opener
- Garage:Yes
- Garage spaces:2

New listings near 297 Wrenwood Drive
- Coming Soon
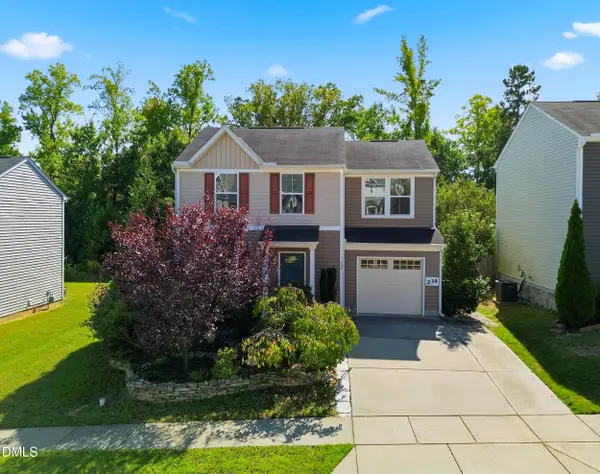 $300,000Coming Soon3 beds 3 baths1,314 sq. ft.
234 Fieldspar Lane, Clayton, NC 27520
MLS# 10197915Listed by: HOWARD HANNA ALLEN TATE RALEIGH GLENWOOD - Coming Soon
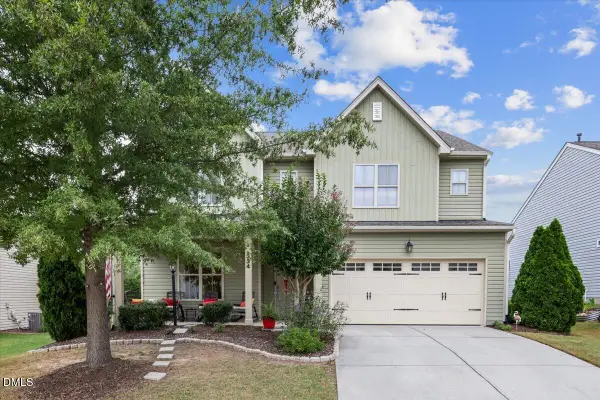 $420,000Coming Soon4 beds 4 baths2,903 sq. ft.
334 Naples Lane, Clayton, NC 27527
MLS# 10197803Listed by: COLDWELL BANKER HPW - Coming Soon
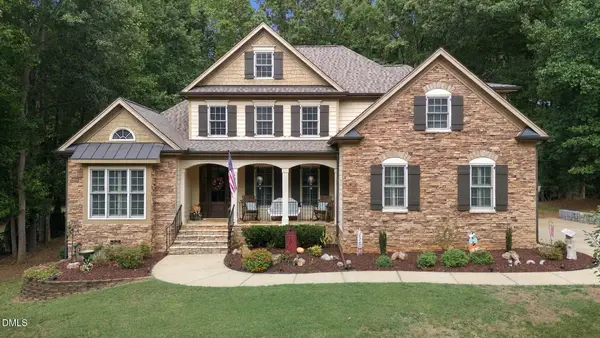 $675,000Coming Soon4 beds 4 baths2,895 sq. ft.
224 Josiah Drive, Clayton, NC 27527
MLS# 10196165Listed by: COLDWELL BANKER HPW - New
 $269,900Active3 beds 2 baths1,204 sq. ft.
4 Lindsay Court, Clayton, NC 27520
MLS# 10198181Listed by: HALLOWED GROUND REAL ESTATE LL - New
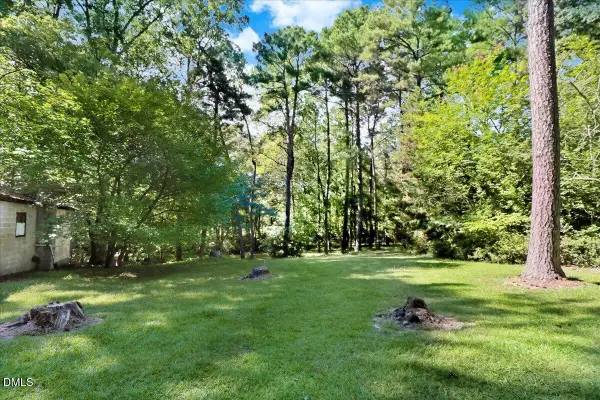 $565,000Active7 Acres
15653 Buffalo Road, Clayton, NC 27527
MLS# 10198188Listed by: NORTHGROUP REAL ESTATE, INC. - New
 $235,000Active2 beds 3 baths1,042 sq. ft.
12 Cheltenham Drive, Clayton, NC 27520
MLS# 10198168Listed by: FOX RENTAL MANAGEMENT ASSOC. 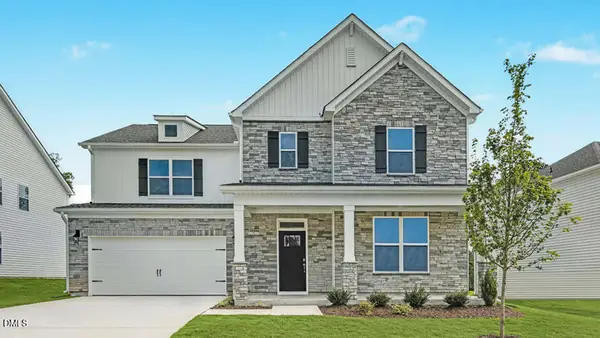 $524,990Pending4 beds 3 baths3,133 sq. ft.
172 Joyful Stone Drive, Clayton, NC 27520
MLS# 10198151Listed by: D.R. HORTON, INC.- New
 $415,000Active5 beds 4 baths2,687 sq. ft.
140 Gilded Eagle Avenue, Clayton, NC 27520
MLS# 10198142Listed by: MERITAGE HOMES OF THE CAROLINA - New
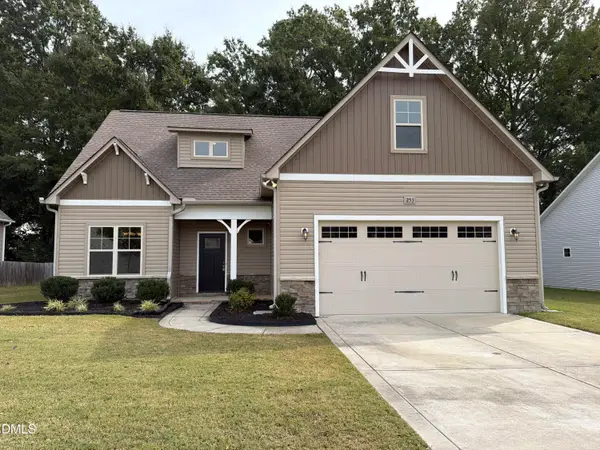 $378,000Active3 beds 3 baths2,292 sq. ft.
253 Fairview Street, Clayton, NC 27520
MLS# 10198078Listed by: MARK SPAIN REAL ESTATE - New
 $439,500Active4 beds 3 baths2,722 sq. ft.
264 Suhani Lane, Clayton, NC 27520
MLS# 10198052Listed by: CHANTICLEER PROPERTIES LLC


Protect your home and budget from life's surprises with an Assurant Home Warranty, backed by a partner that supports you through every step of homeownership. Explore Plans.
© 2026 Better Homes and Gardens Real Estate LLC. An Anywhere Real Estate company. All rights reserved. Better Homes and Gardens® Real Estate is a registered trademark owned by Meredith Operations Corporation, licensed to Better Homes and Gardens Real Estate LLC and used with permission. Better Homes and Gardens Real Estate LLC fully supports the principles of the Fair Housing Act and the Equal Opportunity Act. Listing information is deemed reliable but is not guaranteed accurate.
Each office is independently owned and operated.
Any services or products provided by third parties are not provided by, affiliated with or related to Better Homes and Gardens Real Estate LLC, or its affiliated companies.