
308 Chamberlain Drive, Clayton, NC 27527
Local realty services provided by:Better Homes and Gardens Real Estate Treasure
308 Chamberlain Drive,Clayton, NC 27527
$324,900
- 3 Beds
- 3 Baths
- 1,684 sq. ft.
- Single family
- Active
Upcoming open houses
- Thu, Aug 2004:00 pm - 06:00 pm
Listed by: marsha house, donna raney
Office: exp realty llc. - c
MLS#:100560231
Source:NC_CCAR
Price summary
- Price:$324,900
- Price per sq. ft.:$192.93
About this home
Move-in ready and beautifully refreshed! This 3-bedroom, 2.5-bath home in Riverwood Athletic Club feels brand new from the moment you walk in. Every inch has been touched: new LVP flooring throughout, freshly repainted interior, updated cabinets and faucets, a stunning tile backsplash, and a gorgeous new gas log fireplace insert. Even the small details are done; new garbage disposal, updated face plates, newly stained front porch, and a freshly painted front door. The open kitchen features a large island, pantry, and eat-in dining space, flowing into a spacious family room with vaulted ceilings and access to the fenced backyard. Upstairs offers a private primary suite with a walk-in closet, plus two additional bedrooms. Enjoy low-maintenance living with vinyl siding and a full community amenity package, including a pool and athletic club access. Truly turnkey; all the work is done. Just bring your boxes.
Contact an agent
Home facts
- Year built:2016
- Subdivision & Development:Riverwood Athletic Club
- Listing ID #:100560231
- Added:153 day(s) ago
- Updated:August 14, 2026 at 10:32 AM
Rooms and interior
- Bedrooms:3
- Total bathrooms:3
- Full bathrooms:2
- Half bathrooms:1
- Rooms Total:6
- Flooring:Carpet
- Dining Description:Eat-in Kitchen
- Kitchen Description:Eat-in Kitchen, Kitchen Island, Pantry
- Bedroom Description:Walk-In Closet(s)
- Living area:1,684 sq. ft.
Heating and cooling
- Cooling:Central Air
- Heating:Electric, Heat Pump, Heating, Propane
- Central air:Yes
Structure and exterior
- Roof:Shingle
- Year built:2016
- Building area:1,684 sq. ft.
- Lot area:0.13 Acres
- Lot Features:Interior Lot
- Construction Materials:Vinyl Siding, Wood Frame
- Exterior Features:Covered, Deck
- Foundation Description:Crawl Space
- Levels:2 Story
Schools
- High school:Corinth Holders
- Middle school:Riverwood Middle School
- Elementary school:Riverwood Elementary School
Utilities
- Water:Water Connected
Finances and disclosures
- Price:$324,900
- Price per sq. ft.:$192.93
Features and amenities
- Laundry features:In Hall, Laundry Closet, Washer Hookup
- Amenities:Blinds/Shades, Ceiling Fan(s), Community Pool, Walk-In Closet(s)
- Pool features:Community Pool
Parking
- Parking description:Concrete

New listings near 308 Chamberlain Drive
- New
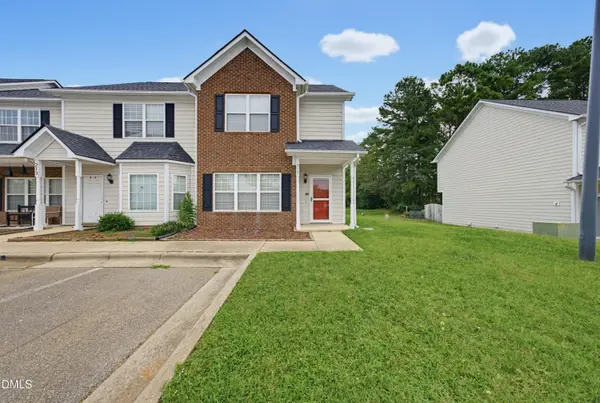 $229,000Active2 beds 3 baths1,139 sq. ft.
217 Dairy Road, Clayton, NC 27520
MLS# 10186262Listed by: KELLER WILLIAMS LEGACY - New
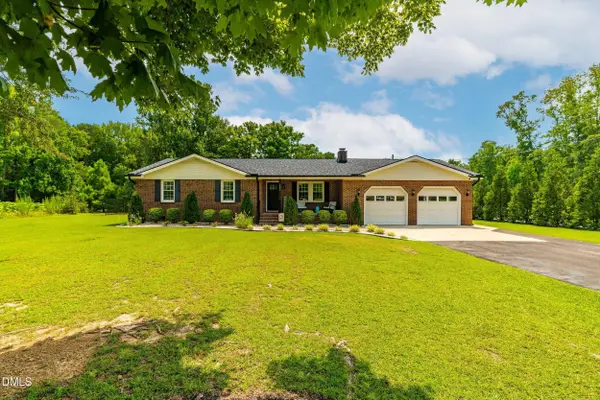 $550,000Active3 beds 3 baths1,896 sq. ft.
2331 Twin Acres Road, Clayton, NC 27520
MLS# 10186218Listed by: FONVILLE MORISEY & BAREFOOT - Coming Soon
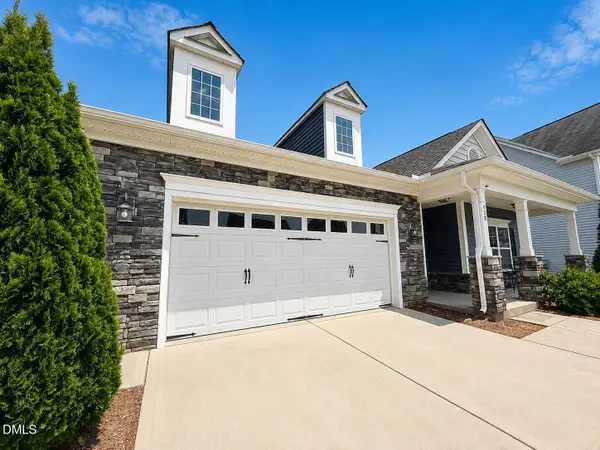 $319,900Coming Soon3 beds 2 baths
438 Lakemont Drive, Clayton, NC 27520
MLS# 10186181Listed by: NORTHGROUP REAL ESTATE, INC. - Open Sat, 12 to 2pmNew
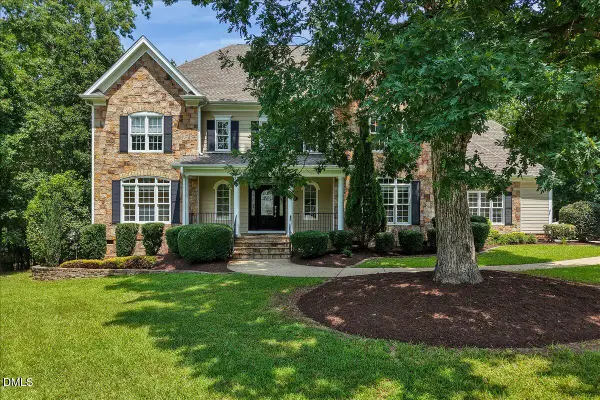 $850,000Active4 beds 4 baths4,461 sq. ft.
580 Christopher Drive, Clayton, NC 27520
MLS# 10186137Listed by: EXP REALTY LLC - New
 $399,900Active2 beds 2 baths1,786 sq. ft.
30 Cabarrus Way, Clayton, NC 27527
MLS# 10186143Listed by: EXP REALTY LLC - New
 $490,990Active5 beds 4 baths3,184 sq. ft.
232 S Harvest Rdg Way, Clayton, NC 27520
MLS# 10186164Listed by: ASHTON WOODS HOMES - New
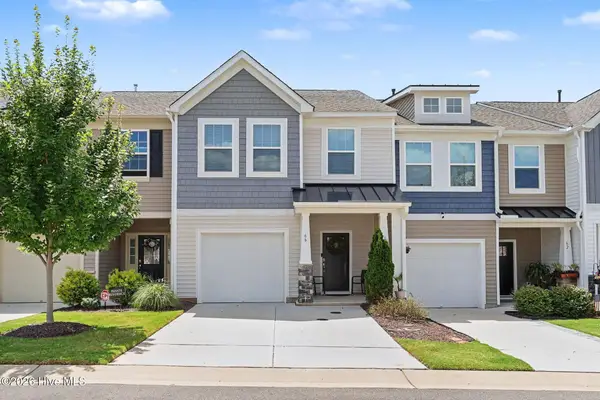 $292,000Active3 beds 3 baths1,620 sq. ft.
66 Hanging Moss Trail, Clayton, NC 27527
MLS# 100595997Listed by: MARK SPAIN REAL ESTATE - New
 $225,000Active2 beds 3 baths1,228 sq. ft.
2857 Bennington Drive, Clayton, NC 27520
MLS# 10186093Listed by: KIM MANN REALTY LLC - New
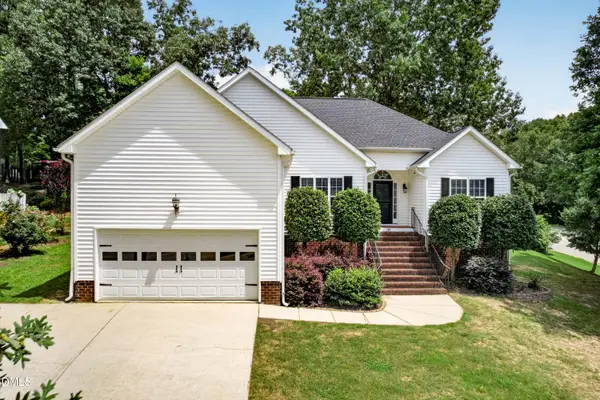 $385,000Active3 beds 2 baths1,569 sq. ft.
133 Mayflower Way, Clayton, NC 27527
MLS# 10186097Listed by: NEXTHOME TRIANGLE PROPERTIES - New
 $420,000Active4 beds 2 baths2,431 sq. ft.
6 S Bottego Way, Clayton, NC 27527
MLS# 10186099Listed by: EXP REALTY, LLC - C


Protect your home and budget from life's surprises with an Assurant Home Warranty, backed by a partner that supports you through every step of homeownership. Explore Plans.
© 2026 Better Homes and Gardens Real Estate LLC. An Anywhere Real Estate company. All rights reserved. Better Homes and Gardens® Real Estate is a registered trademark owned by Meredith Operations Corporation, licensed to Better Homes and Gardens Real Estate LLC and used with permission. Better Homes and Gardens Real Estate LLC fully supports the principles of the Fair Housing Act and the Equal Opportunity Act. Listing information is deemed reliable but is not guaranteed accurate.
Each office is independently owned and operated.
Any services or products provided by third parties are not provided by, affiliated with or related to Better Homes and Gardens Real Estate LLC, or its affiliated companies.