
313 Warm Wind Drive, Clayton, NC 27527
Local realty services provided by:Better Homes and Gardens Real Estate Paracle
313 Warm Wind Drive,Clayton, NC 27527
$419,000
- 2 Beds
- 2 Baths
- - sq. ft.
- Single family
- Sold
Listed by: mark elbourno, may saoutari
Office: hodge & kittrell sotheby's int
MLS#:10170432
Source:RD
Sorry, we are unable to map this address
Price summary
- Price:$419,000
- Monthly HOA dues:$186
About this home
Welcome to 313 Warm Wind Drive, an upgraded 2020 ranch on a landscaped corner lot in Forge Creek at Flowers Plantation. Approximately 1,919 square feet of single-level living is paired with a walk-up attic already framed for future expansion, extra living space, or serious storage. The open floor plan connects kitchen, dining, and living areas with custom trim, crown molding, wide-plank flooring, and strong natural light. The kitchen is built to work: oversized granite island with seating, white shaker cabinetry, stainless appliances, subway-tile backsplash, under-cabinet lighting, walk-in pantry, and real prep space. The living room is anchored by a custom fireplace feature wall with designer tile and floating wood shelves. The primary suite is a private retreat with a tiled walk-in shower, dual vanities, and a generous closet. A flexible second room works as office, study, guest room, or play space. Main-level laundry, two full baths, and a two-car attached garage keep daily living simple. Outside: professionally landscaped, fully fenced backyard, extended paver patio, and covered pergola. Front porch, slab foundation, natural-gas heat, central air. Minutes to shopping, dining, parks, medical care, and major commuter routes, with Flowers Plantation trails, pools, fitness, and neighborhood services close at hand. Comfort, upgrades, expansion potential, and a corner lot - without the guesswork....
Contact an agent
Home facts
- Year built:2020
- Subdivision & Development:Forge Creek at Flowers Plantation
- Listing ID #:10170432
- Added:118 day(s) ago
- Updated:September 25, 2026 at 06:25 AM
Rooms and interior
- Bedrooms:2
- Total bathrooms:2
- Full bathrooms:2
- Rooms Total:7
- Flooring:Carpet, Luxury Vinyl
- Dining Description:Eat-in Kitchen
- Bathrooms Description:Double Vanity, Shower Only, Walk-In Shower
- Kitchen Description:Dishwasher, Electric Range, Microwave, Stainless Steel Appliance(s)
Heating and cooling
- Cooling:Ceiling Fan(s), Central Air
- Heating:Natural Gas
- Central air:Yes
Structure and exterior
- Roof:Shingle
- Year built:2020
- Lot Features:Corner, Landscaped
- Architectural Style:Ranch
- Construction Materials:Vinyl Siding
- Exterior Features:Awning(s), Fenced Yard, Front Porch, Patio, Screened
- Foundation Description:Slab
- Levels:One
Schools
- High school:To Be Added
- Middle school:Johnston - Archer Lodge Middle
- Elementary school:Johnston - River Dell Elementary
Utilities
- Water:Public
- Sewer:Public Sewer
Finances and disclosures
- Price:$419,000
- Tax amount:$2,747
Features and amenities
- Laundry features:Electric Dryer Hookup, Laundry Room, Main Level, Multiple Locations, Washer Hookup
Parking
- Parking description:Attached, Garage, Garage Faces Front
- Garage:Yes
- Garage spaces:2
 Listings marked with a Doorify MLS icon are provided courtesy of the Doorify MLS, of North Carolina, Internet Data Exchange Database. Brokers make an effort to deliver accurate information, but buyers should independently verify any information on which they will rely in a transaction. The listing broker shall not be responsible for any typographical errors, misinformation, or misprints, and they shall be held totally harmless from any damages arising from reliance upon this data. This data is provided exclusively for consumers’ personal, non-commercial use. Copyright 2026 Doorify MLS of North Carolina. All rights reserved.
New listings near 313 Warm Wind Drive
- Open Sun, 1 to 3pmNew
 $399,000Active3 beds 3 baths2,041 sq. ft.
205 Adams Court, Clayton, NC 27520
MLS# 10194785Listed by: NEST REALTY OF THE TRIANGLE - New
 $228,000Active3 beds 3 baths13,751 sq. ft.
113 Gatwick Court, Clayton, NC 27520
MLS# 10194730Listed by: COLDWELL BANKER ADVANTAGE - New
 $399,990Active5 beds 3 baths2,511 sq. ft.
106 Tiger Eye Drive, Clayton, NC 27520
MLS# 10194746Listed by: D.R. HORTON, INC. - New
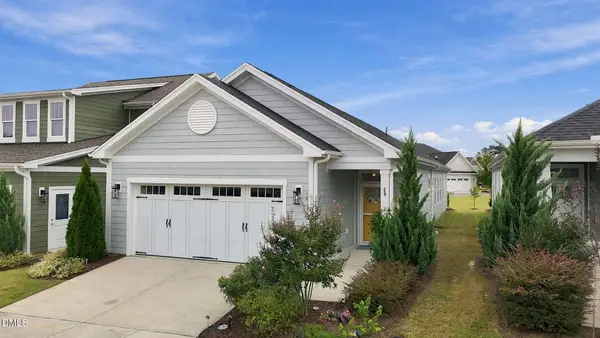 $344,900Active2 beds 2 baths1,517 sq. ft.
29 Cabarrus Way, Clayton, NC 27527
MLS# 10194764Listed by: INTEGRA REALTY - New
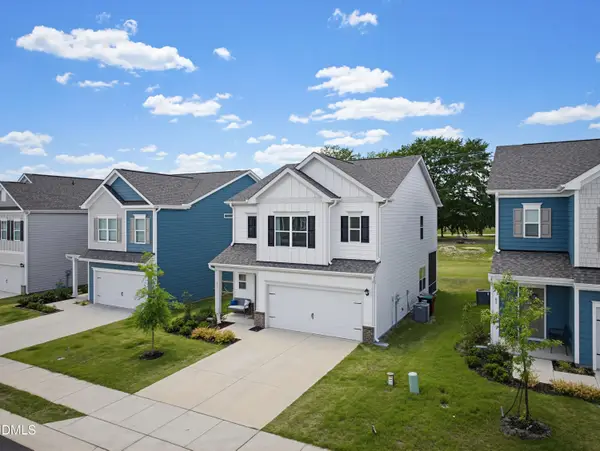 $365,000Active3 beds 3 baths2,044 sq. ft.
75 Commons Circle, Clayton, NC 27520
MLS# 10194557Listed by: COSTELLO REAL ESTATE & INVESTM - New
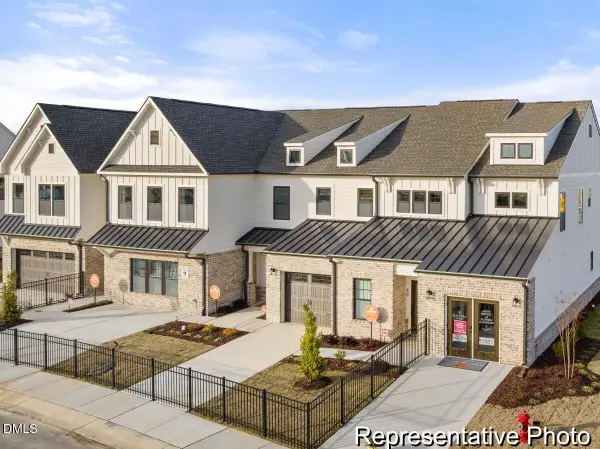 $299,900Active3 beds 3 baths2,130 sq. ft.
261 Periwinkle Place, Clayton, NC 27527
MLS# 10194587Listed by: TLS REALTY LLC - New
 $404,900Active4 beds 3 baths2,490 sq. ft.
473 W Copenhaver Drive, Clayton, NC 27527
MLS# 10194529Listed by: EXP REALTY LLC - New
 $399,900Active3 beds 3 baths2,223 sq. ft.
115 Trantham Trail, Clayton, NC 27527
MLS# 10194511Listed by: DASH CAROLINA - New
 $435,000Active3 beds 3 baths2,506 sq. ft.
31 Joterrel Court, Clayton, NC 27520
MLS# 10194491Listed by: CHOICE RESIDENTIAL REAL ESTATE - New
 $50,000Active0.3 Acres
25 Clayton Street, Clayton, NC 27527
MLS# 10194406Listed by: COSTELLO REAL ESTATE & INVESTM


Protect your home and budget from life's surprises with an Assurant Home Warranty, backed by a partner that supports you through every step of homeownership. Explore Plans.
© 2026 Better Homes and Gardens Real Estate LLC. An Anywhere Real Estate company. All rights reserved. Better Homes and Gardens® Real Estate is a registered trademark owned by Meredith Operations Corporation, licensed to Better Homes and Gardens Real Estate LLC and used with permission. Better Homes and Gardens Real Estate LLC fully supports the principles of the Fair Housing Act and the Equal Opportunity Act. Listing information is deemed reliable but is not guaranteed accurate.
Each office is independently owned and operated.
Any services or products provided by third parties are not provided by, affiliated with or related to Better Homes and Gardens Real Estate LLC, or its affiliated companies.