
331 Sugarberry Lane, Clayton, NC 27527
Local realty services provided by:Better Homes and Gardens Real Estate Paracle
331 Sugarberry Lane,Clayton, NC 27527
$427,900
- 4 Beds
- 3 Baths
- 2,437 sq. ft.
- Single family
- Active
Listed by: allyson rollins oswandel
Office: choice residential real estate
MLS#:10188863
Source:RD
Price summary
- Price:$427,900
- Price per sq. ft.:$175.58
- Monthly HOA dues:$49
About this home
THE OWNERS HAVE OFFICIALLY LOST THEIR MINDS! Or maybe... they're just REALLY ready to sell! 7 DAYS TO MAKE A DEAL - ONE VERY UNUSUAL OPPORTUNITY! Forget everything you think you know about buying a house. The sellers would like to do something different! NO REASONABLE OFFER IS TOO HIGH. NO REASONABLE OFFER IS TOO LOW TO CONSIDER. You heard that right. For the next 7 DAYS, the seller is inviting serious buyers to tour the property, do their homework, and bring their best offer to the table. Here's the caveat: If the offer makes sense, the terms are fair to both parties, and you're ready to put your due diligence money behind your commitment... WE JUST MIGHT HAVE OURSELVES A DEAL! No guessing games. No wondering whether the seller is willing to negotiate. Just a real opportunity to make a move. And the house? Oh, it's worth seeing! 4 bedrooms | 3 full bathrooms 2,435 square feet of beautiful living space Vaulted ceilings, gas fireplace and open-concept living Screened porch overlooking a private wooded backyard Bonus room PLUS approximately 400 square feet of unfinished walk-in storage with possibilities galore Community pool and HOA dues of just $49/month THE SELLER IS READY. THE HOUSE IS READY. ARE YOU? Come walk through the house this week and see it in person. Bring your questions. And most importantly... BRING AN OFFER THAT MAKES SENSE TO YOU. 331 Sugarberry Lane, Clayton, NC 27527...
Contact an agent
Home facts
- Year built:2016
- Subdivision & Development:Chandlers Ridge
- Listing ID #:10188863
- Added:47 day(s) ago
- Updated:October 13, 2026 at 08:02 PM
Rooms and interior
- Bedrooms:4
- Total bathrooms:3
- Full bathrooms:3
- Rooms Total:10
- Flooring:Carpet, Combination, Luxury Vinyl, Wood
- Dining Description:Eat-in Kitchen, Kitchen/Dining Room Combination
- Bathrooms Description:Bathtub/Shower Combination, Double Vanity, Shower Only, Walk-In Shower
- Kitchen Description:Dishwasher, Free-Standing Gas Range, Gas Range, Microwave, Range, Stainless Steel Appliance(s), Tankless Water Heater
- Living area:2,437 sq. ft.
Heating and cooling
- Cooling:Ceiling Fan(s), Central Air
- Heating:Central, Fireplace(s)
- Central air:Yes
Structure and exterior
- Roof:Asphalt, Composition, Shingle
- Year built:2016
- Building area:2,437 sq. ft.
- Lot area:0.24 Acres
- Lot Features:Back Yard, Front Yard, Landscaped, Near Golf Course, Open Lot, Partially Cleared, Private, Rectangular Lot, Wooded
- Architectural Style:Arts & Crafts, Cottage, Craftsman, Ranch, Traditional, Transitional
- Construction Materials:Aluminum Siding, Vinyl Siding
- Exterior Features:Enclosed, Front Porch, Lighting, Patio, Private Yard, Rain Gutters, Screened
- Foundation Description:Slab
- Levels:One and One Half
Schools
- High school:Johnston - Clayton High
- Middle school:Johnston - Riverwood Middle
- Elementary school:Johnston - Powhatan Elementary
Utilities
- Water:Public
- Sewer:Public Sewer
Finances and disclosures
- Price:$427,900
- Price per sq. ft.:$175.58
- Tax amount:$4,294
Features and amenities
- Laundry features:Electric Dryer Hookup, Laundry Room, Washer Hookup
- Amenities:Blinds
Parking
- Parking description:Concrete, Driveway, Garage, Garage Door Opener, Garage Faces Front
- Garage:Yes
- Garage spaces:2
 Listings marked with a Doorify MLS icon are provided courtesy of the Doorify MLS, of North Carolina, Internet Data Exchange Database. Brokers make an effort to deliver accurate information, but buyers should independently verify any information on which they will rely in a transaction. The listing broker shall not be responsible for any typographical errors, misinformation, or misprints, and they shall be held totally harmless from any damages arising from reliance upon this data. This data is provided exclusively for consumers’ personal, non-commercial use. Copyright 2026 Doorify MLS of North Carolina. All rights reserved.
New listings near 331 Sugarberry Lane
- Coming Soon
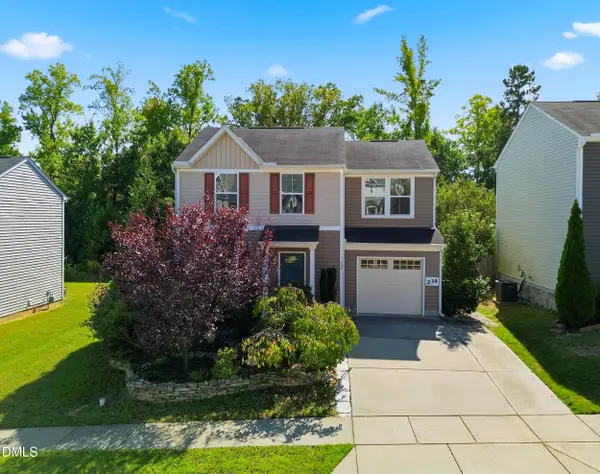 $300,000Coming Soon3 beds 3 baths1,314 sq. ft.
234 Fieldspar Lane, Clayton, NC 27520
MLS# 10197915Listed by: HOWARD HANNA ALLEN TATE RALEIGH GLENWOOD - Coming Soon
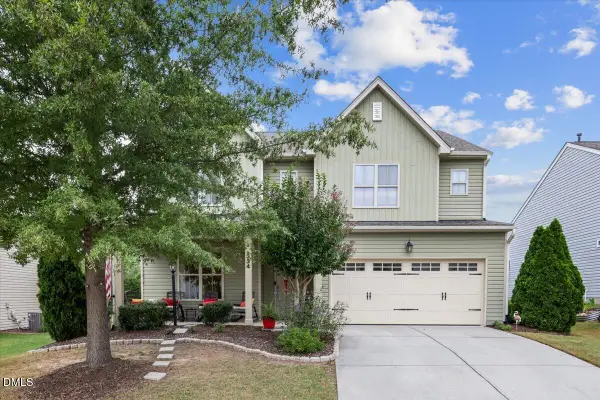 $420,000Coming Soon4 beds 4 baths2,903 sq. ft.
334 Naples Lane, Clayton, NC 27527
MLS# 10197803Listed by: COLDWELL BANKER HPW - Coming Soon
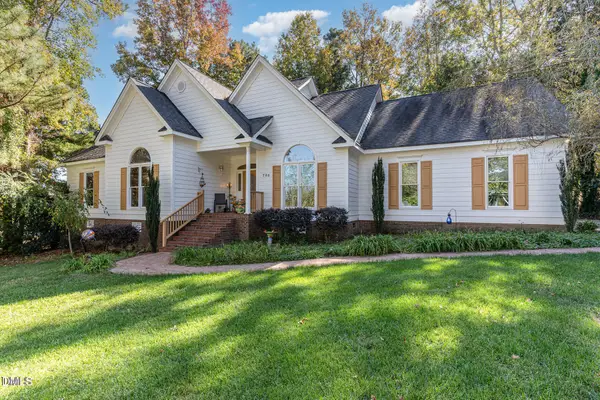 $450,000Coming Soon3 beds 3 baths2,044 sq. ft.
705 Birkdale Drive, Clayton, NC 27527
MLS# 10196792Listed by: THE KEY TEAM, INC. - Coming Soon
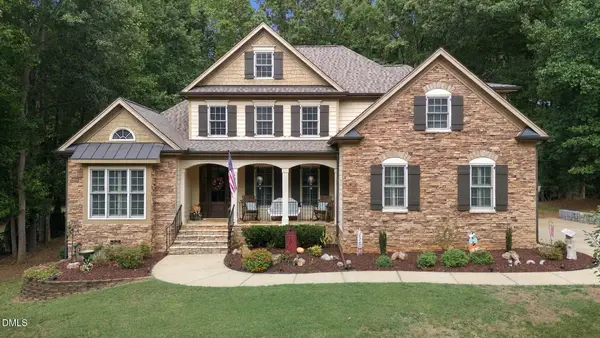 $675,000Coming Soon4 beds 4 baths2,895 sq. ft.
224 Josiah Drive, Clayton, NC 27527
MLS# 10196165Listed by: COLDWELL BANKER HPW - New
 $415,000Active5 beds 4 baths2,687 sq. ft.
140 Gilded Eagle Avenue, Clayton, NC 27520
MLS# 10198142Listed by: MERITAGE HOMES OF THE CAROLINA - New
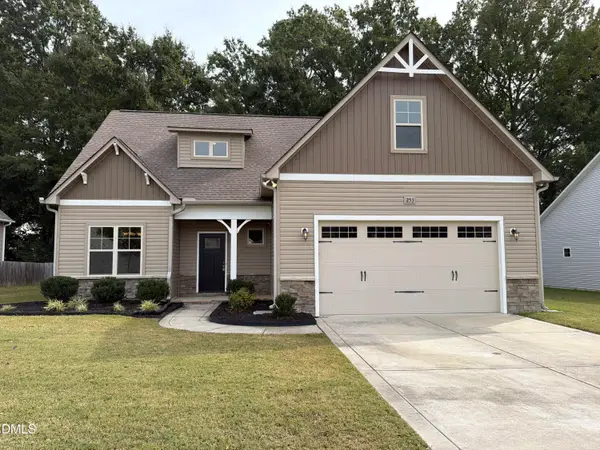 $378,000Active3 beds 3 baths2,292 sq. ft.
253 Fairview Street, Clayton, NC 27520
MLS# 10198078Listed by: MARK SPAIN REAL ESTATE - New
 $439,500Active4 beds 3 baths2,722 sq. ft.
264 Suhani Lane, Clayton, NC 27520
MLS# 10198052Listed by: CHANTICLEER PROPERTIES LLC - New
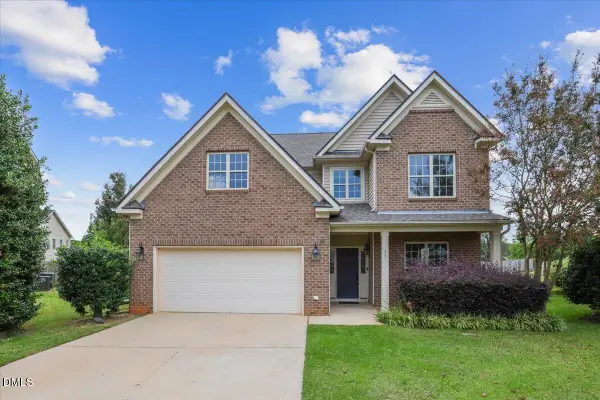 $380,000Active4 beds 3 baths3,206 sq. ft.
33 W Smoketree Court, Clayton, NC 27527
MLS# 10198025Listed by: HARRIS REALTY & LAND, LLC - New
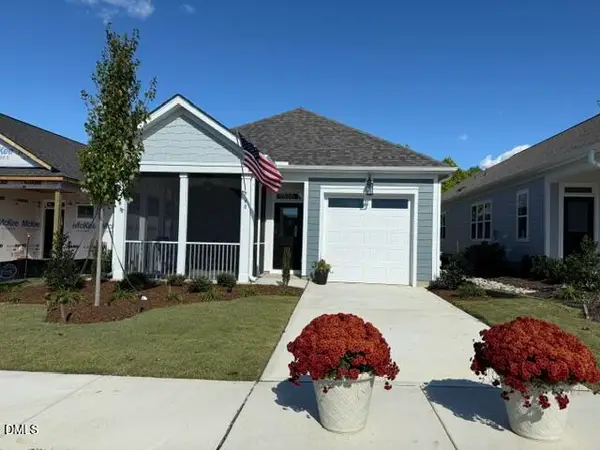 $396,600Active3 beds 2 baths1,301 sq. ft.
90 Carteret Court, Clayton, NC 27527
MLS# 10198003Listed by: FONVILLE MORISEY & BAREFOOT - New
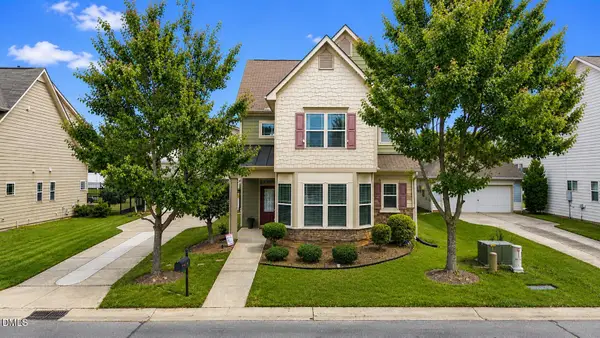 $423,900Active4 beds 4 baths2,652 sq. ft.
82 Heathwood Drive, Clayton, NC 27527
MLS# 10198013Listed by: ABOVE & BEYOND REALTY LLC


Protect your home and budget from life's surprises with an Assurant Home Warranty, backed by a partner that supports you through every step of homeownership. Explore Plans.
© 2026 Better Homes and Gardens Real Estate LLC. An Anywhere Real Estate company. All rights reserved. Better Homes and Gardens® Real Estate is a registered trademark owned by Meredith Operations Corporation, licensed to Better Homes and Gardens Real Estate LLC and used with permission. Better Homes and Gardens Real Estate LLC fully supports the principles of the Fair Housing Act and the Equal Opportunity Act. Listing information is deemed reliable but is not guaranteed accurate.
Each office is independently owned and operated.
Any services or products provided by third parties are not provided by, affiliated with or related to Better Homes and Gardens Real Estate LLC, or its affiliated companies.