
472 Rising Star Drive, Clayton, NC 27520
Local realty services provided by:Better Homes and Gardens Real Estate Paracle
472 Rising Star Drive,Clayton, NC 27520
$599,900
- 4 Beds
- 3 Baths
- 3,050 sq. ft.
- Single family
- Active
Upcoming open houses
- Sun, Oct 1102:00 pm - 05:00 pm
Listed by: ann barefoot
Office: eastwood construction llc.
MLS#:10197799
Source:RD
Price summary
- Price:$599,900
- Price per sq. ft.:$196.69
- Monthly HOA dues:$16.67
About this home
Discover the perfect blend of luxury, comfort, and privacy in this stunning **3,050-square-foot home**, beautifully situated on a **cul-de-sac lot spanning over 1.4 acres!** This thoughtfully designed home offers a spacious guest bedroom on the main level, ideal for visitors or multigenerational living. The gourmet kitchen serves as the heart of the home, seamlessly connected to an elegant formal dining room through a convenient butler's pantry, perfect for entertaining. Upstairs, you'll find three additional bedrooms, a versatile loft, and a luxurious primary suite featuring its own private sitting room an ideal retreat to unwind at the end of the day. Adding even more value, the home sits on a tall crawl space offering abundant storage potential. With generous living spaces, upscale features, and over 1.4 acres of room to enjoy, this exceptional home offers the space, functionality, and peaceful setting you've been searching for!
Contact an agent
Home facts
- Year built:2026
- Subdivision & Development:High Springs
- Listing ID #:10197799
- Added:1 day(s) ago
- Updated:October 10, 2026 at 08:29 PM
Rooms and interior
- Bedrooms:4
- Total bathrooms:3
- Full bathrooms:3
- Rooms Total:10
- Flooring:Carpet, Concrete, Luxury Vinyl, Wood
- Dining Description:Eat-in Kitchen
- Bathrooms Description:Bathtub/Shower Combination, Double Vanity, Separate Shower, Soaking Tub, Walk-In Shower, Water Closet
- Kitchen Description:Cooktop, Dishwasher, Double Oven, Electric Cooktop, Electric Range, Electric Water Heater, Exhaust Fan, Microwave, Oven, Range Hood, Stainless Steel Appliance(s)
- Living area:3,050 sq. ft.
Heating and cooling
- Cooling:Central Air, Electric, Zoned
- Heating:Electric, Fireplace(s), Zoned
- Central air:Yes
Structure and exterior
- Roof:Architectural Shingle, Shingle
- Year built:2026
- Building area:3,050 sq. ft.
- Lot area:1.4 Acres
- Lot Features:Back Yard, Cul-de-sac, Hardwood Trees, Many Trees, Pie Shaped Lot, Sloped Up
- Architectural Style:Craftsman, Ranch
- Construction Materials:Batts Insulation, Blown-In Insulation, Shake Siding, Stone, Stone Veneer, Vertical Siding, Vinyl Siding
- Exterior Features:Covered, Deck, Front Porch, Porch, Rain Gutters, Smart Lock(s)
- Foundation Description:Concrete Perimeter
- Levels:Two
Schools
- High school:Johnston - Cleveland High School
- Middle school:Johnston - Swift Creek Middle School
- Elementary school:Johnston - Swift Creek Elementary
Utilities
- Water:Public
- Sewer:Septic Tank
Finances and disclosures
- Price:$599,900
- Price per sq. ft.:$196.69
Features and amenities
- Laundry features:Electric Dryer Hookup, Inside, Laundry Room, Main Level, Washer Hookup
Parking
- Parking description:Attached, Concrete, Driveway, Garage, Garage Faces Side
- Garage:Yes
- Garage spaces:2
 Listings marked with a Doorify MLS icon are provided courtesy of the Doorify MLS, of North Carolina, Internet Data Exchange Database. Brokers make an effort to deliver accurate information, but buyers should independently verify any information on which they will rely in a transaction. The listing broker shall not be responsible for any typographical errors, misinformation, or misprints, and they shall be held totally harmless from any damages arising from reliance upon this data. This data is provided exclusively for consumers’ personal, non-commercial use. Copyright 2026 Doorify MLS of North Carolina. All rights reserved.
New listings near 472 Rising Star Drive
- Coming Soon
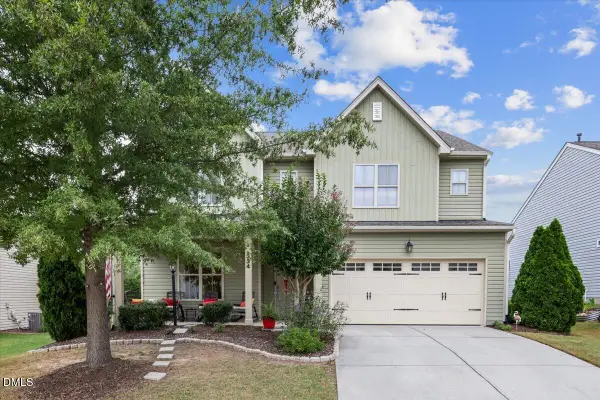 $420,000Coming Soon4 beds 4 baths2,903 sq. ft.
334 Naples Lane, Clayton, NC 27527
MLS# 10197803Listed by: COLDWELL BANKER HPW - Coming Soon
 $265,000Coming Soon3 beds 2 baths1,238 sq. ft.
229 Cambridge Elm Drive, Clayton, NC 27520
MLS# 10197618Listed by: EXP REALTY, LLC - C - Coming Soon
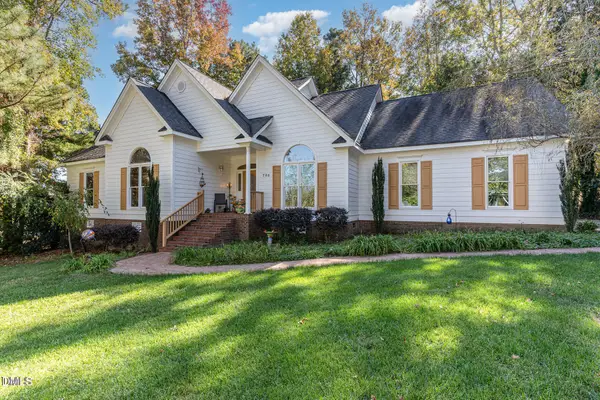 $450,000Coming Soon3 beds 3 baths2,044 sq. ft.
705 Birkdale Drive, Clayton, NC 27527
MLS# 10196792Listed by: THE KEY TEAM, INC. - Coming Soon
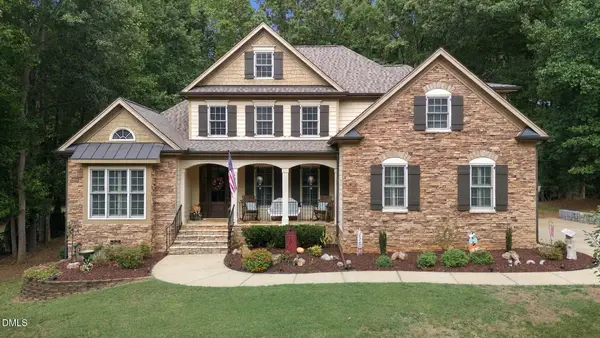 $675,000Coming Soon4 beds 4 baths2,895 sq. ft.
224 Josiah Drive, Clayton, NC 27527
MLS# 10196165Listed by: COLDWELL BANKER HPW - New
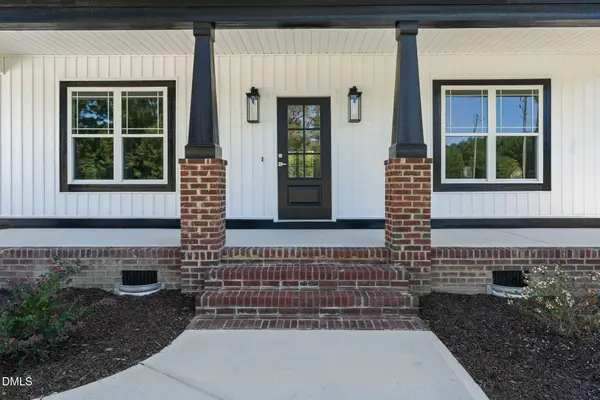 $539,900Active4 beds 4 baths2,593 sq. ft.
205 Big Pine Road, Clayton, NC 27520
MLS# 10197786Listed by: RE/MAX SOUTHLAND REALTY II - New
 $384,000Active3 beds 3 baths2,041 sq. ft.
206 Yadkin Street, Clayton, NC 27520
MLS# 10197745Listed by: COLDWELL BANKER ADVANTAGE - Open Sat, 11am to 2pmNew
 $384,900Active4 beds 3 baths2,294 sq. ft.
49 Neuse Hollow Court, Clayton, NC 27527
MLS# 10197704Listed by: ERA LIVE MOORE - New
 $249,900Active3 beds 3 baths1,231 sq. ft.
38 Seville Way, Clayton, NC 27520
MLS# 10197707Listed by: ERA LIVE MOORE - New
 $244,900Active3 beds 3 baths1,231 sq. ft.
185 Seville Way, Clayton, NC 27520
MLS# 10197709Listed by: ERA LIVE MOORE


Protect your home and budget from life's surprises with an Assurant Home Warranty, backed by a partner that supports you through every step of homeownership. Explore Plans.
© 2026 Better Homes and Gardens Real Estate LLC. An Anywhere Real Estate company. All rights reserved. Better Homes and Gardens® Real Estate is a registered trademark owned by Meredith Operations Corporation, licensed to Better Homes and Gardens Real Estate LLC and used with permission. Better Homes and Gardens Real Estate LLC fully supports the principles of the Fair Housing Act and the Equal Opportunity Act. Listing information is deemed reliable but is not guaranteed accurate.
Each office is independently owned and operated.
Any services or products provided by third parties are not provided by, affiliated with or related to Better Homes and Gardens Real Estate LLC, or its affiliated companies.