
352 Collinsworth Drive, Clayton, NC 27527
Local realty services provided by:Better Homes and Gardens Real Estate Paracle
352 Collinsworth Drive,Clayton, NC 27527
$359,000
- 4 Beds
- 3 Baths
- 2,001 sq. ft.
- Single family
- Active
Listed by: thomas ladane shoupe, whitney hunt-sailors
Office: opendoor brokerage llc.
MLS#:10188361
Source:RD
Price summary
- Price:$359,000
- Price per sq. ft.:$179.41
- Monthly HOA dues:$84
About this home
352 Collinsworth Dr is a two-story Clayton home with four bedrooms and a two-car attached garage. The kitchen centers on an island with stainless steel appliances, wood cabinetry, and pendant lighting, and connects to a living area with a fireplace and a formal dining room with wainscoting and a coffered ceiling. The primary bedroom features a tray ceiling, a ceiling fan, and a walk-in closet, while the en-suite bathroom includes a dual vanity, a garden tub, and a separate shower. Outdoor space includes a fenced backyard and a covered porch that overlooks the level lawn.
Contact an agent
Home facts
- Year built:2005
- Subdivision & Development:Riverwood Athletic Club
- Listing ID #:10188361
- Added:46 day(s) ago
- Updated:October 10, 2026 at 03:32 PM
Rooms and interior
- Bedrooms:4
- Total bathrooms:3
- Full bathrooms:2
- Rooms Total:8
- Flooring:Carpet, Laminate, Vinyl
- Living area:2,001 sq. ft.
Heating and cooling
- Cooling:Central Air
- Heating:Central
- Central air:Yes
Structure and exterior
- Roof:Composition, Shingle
- Year built:2005
- Building area:2,001 sq. ft.
- Lot area:0.27 Acres
- Architectural Style:Colonial
- Construction Materials:Brick, Vinyl Siding
- Foundation Description:Other
- Levels:Two
Schools
- High school:Johnston - Corinth Holders High School
- Middle school:Johnston - Riverwood Middle
- Elementary school:Johnston - Riverwood Elementary
Utilities
- Water:Public
- Sewer:Public Sewer
Finances and disclosures
- Price:$359,000
- Price per sq. ft.:$179.41
- Tax amount:$3,430
Parking
- Total parking spaces:4
- Parking description:Garage
- Garage:Yes
- Garage spaces:2
 Listings marked with a Doorify MLS icon are provided courtesy of the Doorify MLS, of North Carolina, Internet Data Exchange Database. Brokers make an effort to deliver accurate information, but buyers should independently verify any information on which they will rely in a transaction. The listing broker shall not be responsible for any typographical errors, misinformation, or misprints, and they shall be held totally harmless from any damages arising from reliance upon this data. This data is provided exclusively for consumers’ personal, non-commercial use. Copyright 2026 Doorify MLS of North Carolina. All rights reserved.
New listings near 352 Collinsworth Drive
- Coming Soon
 $265,000Coming Soon3 beds 2 baths1,238 sq. ft.
229 Cambridge Elm Drive, Clayton, NC 27520
MLS# 10197618Listed by: EXP REALTY, LLC - C - Coming Soon
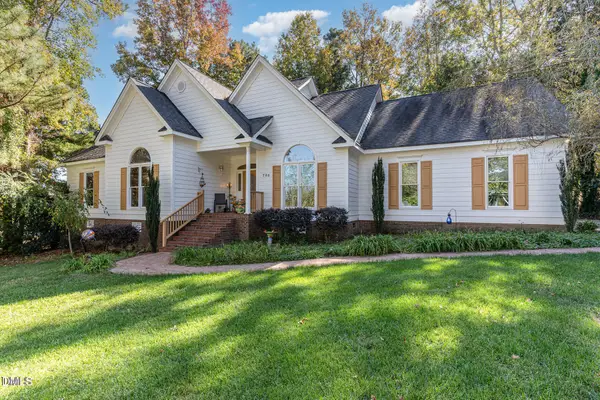 $450,000Coming Soon3 beds 3 baths2,044 sq. ft.
705 Birkdale Drive, Clayton, NC 27527
MLS# 10196792Listed by: THE KEY TEAM, INC. - Coming Soon
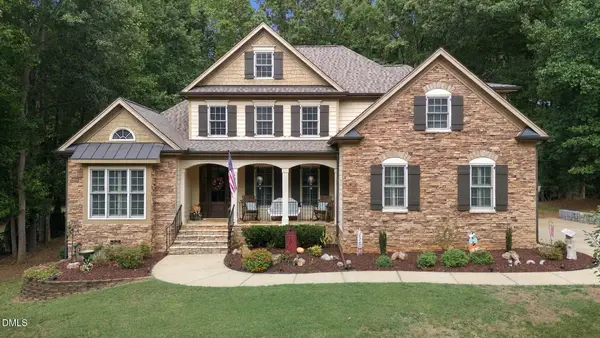 $675,000Coming Soon4 beds 4 baths2,895 sq. ft.
224 Josiah Drive, Clayton, NC 27527
MLS# 10196165Listed by: COLDWELL BANKER HPW - New
 $384,000Active3 beds 3 baths2,041 sq. ft.
206 Yadkin Street, Clayton, NC 27520
MLS# 10197745Listed by: COLDWELL BANKER ADVANTAGE - Open Sat, 11am to 2pmNew
 $384,900Active4 beds 3 baths2,294 sq. ft.
49 Neuse Hollow Court, Clayton, NC 27527
MLS# 10197704Listed by: ERA LIVE MOORE - New
 $249,900Active3 beds 3 baths1,231 sq. ft.
38 Seville Way, Clayton, NC 27520
MLS# 10197707Listed by: ERA LIVE MOORE - New
 $244,900Active3 beds 3 baths1,231 sq. ft.
185 Seville Way, Clayton, NC 27520
MLS# 10197709Listed by: ERA LIVE MOORE - New
 $202,000Active3 beds 3 baths1,393 sq. ft.
123 Gatwick Court, Clayton, NC 27520
MLS# 10197678Listed by: OPENDOOR BROKERAGE LLC - Open Sun, 1 to 3pmNew
 $365,000Active4 beds 3 baths1,726 sq. ft.
65 Shenandoah Court, Clayton, NC 27520
MLS# 10197628Listed by: COLDWELL BANKER ADVANTAGE - New
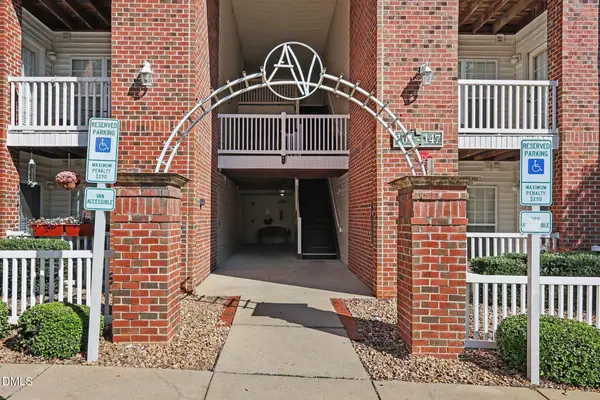 $165,000Active1 beds 1 baths815 sq. ft.
133 Sturbridge Drive, Clayton, NC 27520
MLS# 10197558Listed by: NAVIGATE REALTY


Protect your home and budget from life's surprises with an Assurant Home Warranty, backed by a partner that supports you through every step of homeownership. Explore Plans.
© 2026 Better Homes and Gardens Real Estate LLC. An Anywhere Real Estate company. All rights reserved. Better Homes and Gardens® Real Estate is a registered trademark owned by Meredith Operations Corporation, licensed to Better Homes and Gardens Real Estate LLC and used with permission. Better Homes and Gardens Real Estate LLC fully supports the principles of the Fair Housing Act and the Equal Opportunity Act. Listing information is deemed reliable but is not guaranteed accurate.
Each office is independently owned and operated.
Any services or products provided by third parties are not provided by, affiliated with or related to Better Homes and Gardens Real Estate LLC, or its affiliated companies.