
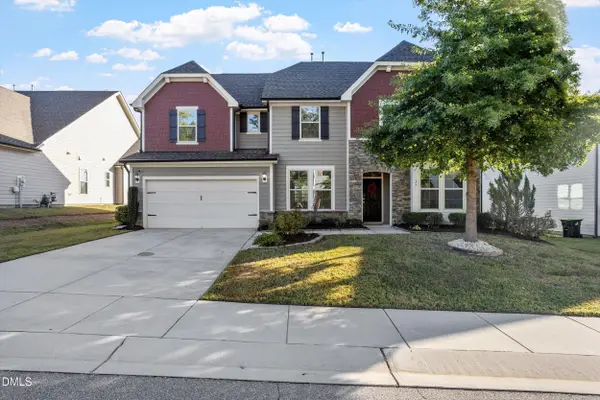
420 Falls Drive, Clayton, NC 27527
Local realty services provided by:Better Homes and Gardens Real Estate Paracle
Listed by: linsey dale, bridgette pittman
Office: htr southern properties
MLS#:10197442
Source:RD
Price summary
- Price:$515,000
- Price per sq. ft.:$203.72
- Monthly HOA dues:$8.33
About this home
ESCAPE THE COOKIE-CUTTER NEIGHBORHOODS!! Say Goodbye to Treeless Cookie-Cutter Neighborhoods and Hello to this 2528sqft Custom Built Home with 4 Bedrooms, 2.5 Bathrooms and a Bonus Room situated on a .69-acre Wooded Yard. Rocking Chair Front Porch Greets You. Enter into the Foyer that Opens up to a Seamless Downstairs Layout featuring the Living Room with Wood Floors, Chair rail and a Cozy Fireplace, a Formal Dining Room with Wainscoting and Tray Ceiling with Lighting, and a Chef's Kitchen with Tons of Cabinet space, Granite Countertops, Tile Backsplash and a Pantry. The Downstairs Primary Retreat with a Walk in Closet is a True Sanctuary with a Soaking Tub, Tile Shower, and Dual Vanity. Upstairs, you will find Incredibly Large Bedrooms with Massive Walk-in Closets and a Large Bonus Room with Built-ins. Closets all have Custom Built in Shelving. Tons of Walk in Storage and Pull Down Attic Space. Enjoy the Outdoors at the Firepit, on the Grilling Deck or Sitting on the Screened Porch overlooking the .69 ac. Backyard. Wired Shed with a Lean-to. Move right in with Peace of Mind thanks to an updated Roof(2020), HVAC(upstairs 2022),downstairs(2020), Water Heater(2025), 1/2 Bath Refresh(2026) and Primary Bath Refresh(2026), and all Laminate Flooring Upstairs(2026). This Home also has Irrigation and an Extra Parking Pad beside the Garage....
Contact an agent
Home facts
- Year built:2007
- Subdivision & Development:Timberlake
- Listing ID #:10197442
- Added:1 day(s) ago
- Updated:October 09, 2026 at 03:10 AM
Rooms and interior
- Bedrooms:4
- Total bathrooms:3
- Full bathrooms:2
- Rooms Total:18
- Flooring:Laminate, Wood
- Dining Description:Eat-in Kitchen
- Bathrooms Description:Bathtub/Shower Combination, Double Vanity, Separate Shower, Shower Only, Soaking Tub, Walk-In Shower
- Kitchen Description:Built-In Electric Oven, Cooktop, Dishwasher, Microwave
- Living area:2,528 sq. ft.
Heating and cooling
- Cooling:Central Air
- Heating:Heat Pump
- Central air:Yes
Structure and exterior
- Roof:Shingle
- Year built:2007
- Building area:2,528 sq. ft.
- Lot area:0.69 Acres
- Lot Features:Back Yard, Front Yard, Landscaped, Level, Wooded
- Architectural Style:Craftsman, Traditional
- Construction Materials:Brick
- Exterior Features:Covered, Deck, Fire Pit, Front Porch, Garden, Patio, Porch, Rain Gutters, Screened, Storage
- Levels:Two
Schools
- High school:Johnston - Corinth Holders High School
- Middle school:Johnston - Riverwood Middle
- Elementary school:Johnston - Riverwood Elementary
Utilities
- Water:Public
- Sewer:Septic Tank
Finances and disclosures
- Price:$515,000
- Price per sq. ft.:$203.72
- Tax amount:$2,767
Features and amenities
- Laundry features:Laundry Room, Main Level
Parking
- Parking description:Attached, Garage
- Garage:Yes
- Garage spaces:2
 Listings marked with a Doorify MLS icon are provided courtesy of the Doorify MLS, of North Carolina, Internet Data Exchange Database. Brokers make an effort to deliver accurate information, but buyers should independently verify any information on which they will rely in a transaction. The listing broker shall not be responsible for any typographical errors, misinformation, or misprints, and they shall be held totally harmless from any damages arising from reliance upon this data. This data is provided exclusively for consumers’ personal, non-commercial use. Copyright 2026 Doorify MLS of North Carolina. All rights reserved.
New listings near 420 Falls Drive
- Coming Soon
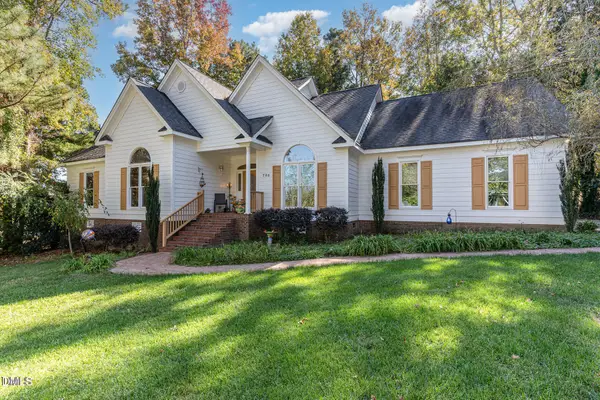 $450,000Coming Soon3 beds 3 baths2,044 sq. ft.
705 Birkdale Drive, Clayton, NC 27527
MLS# 10196792Listed by: THE KEY TEAM, INC. - Coming Soon
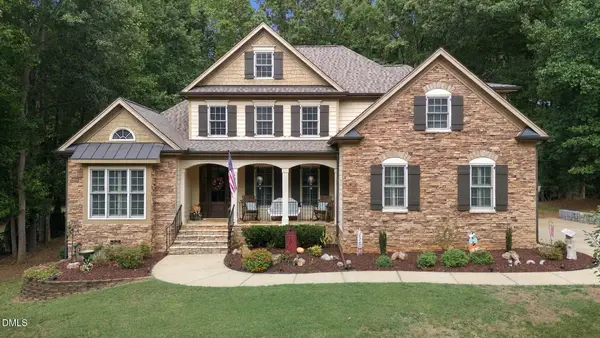 $675,000Coming Soon4 beds 4 baths2,895 sq. ft.
224 Josiah Drive, Clayton, NC 27527
MLS# 10196165Listed by: COLDWELL BANKER HPW - New
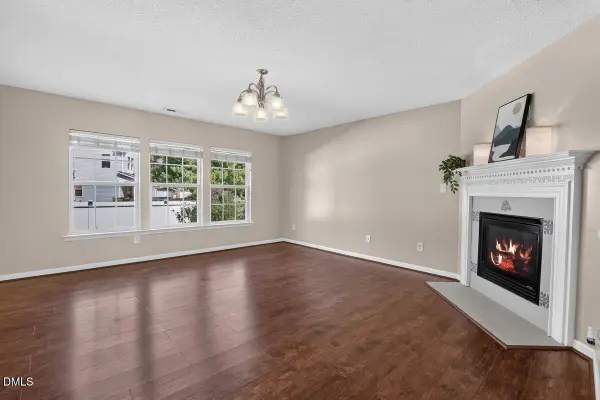 $345,000Active3 beds 3 baths2,389 sq. ft.
200 Georgetowne Drive, Clayton, NC 27520
MLS# 10197459Listed by: NORTHGROUP REAL ESTATE, INC. - New
 $399,900Active3 beds 2 baths1,820 sq. ft.
414 Ashley Wds Court, Clayton, NC 27527
MLS# 10197445Listed by: HOMETOWNE REALTY CLAYTON EAST-CONNIE B - Open Sun, 1 to 3pmNew
 $725,000Active4 beds 3 baths3,058 sq. ft.
26 Ventasso Drive, Clayton, NC 27527
MLS# 10197454Listed by: HOMETOWNE REALTY - New
 $441,798Active2 beds 3 baths1,693 sq. ft.
56 Watauga Way, Clayton, NC 27527
MLS# 10197272Listed by: FONVILLE MORISEY & BAREFOOT - New
 $449,638Active3 beds 2 baths1,737 sq. ft.
65 Watauga Way, Clayton, NC 27527
MLS# 10197312Listed by: FONVILLE MORISEY & BAREFOOT - New
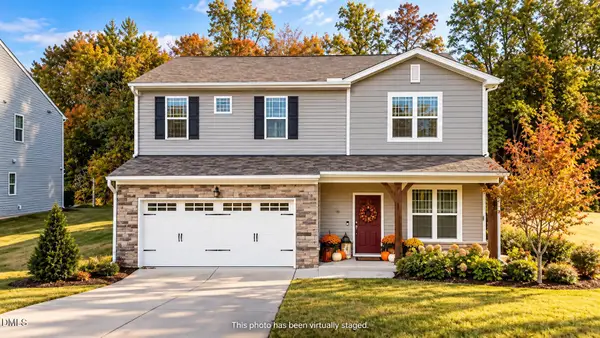 $369,900Active4 beds 3 baths2,180 sq. ft.
82 Sposato Lane, Clayton, NC 27527
MLS# 10197208Listed by: GROW LOCAL REALTY, LLC - Open Sat, 1 to 3pmNew
 $535,000Active5 beds 3 baths3,557 sq. ft.
27 Needham Lane, Clayton, NC 27527
MLS# 10197237Listed by: CHOICE RESIDENTIAL REAL ESTATE


Protect your home and budget from life's surprises with an Assurant Home Warranty, backed by a partner that supports you through every step of homeownership. Explore Plans.
© 2026 Better Homes and Gardens Real Estate LLC. An Anywhere Real Estate company. All rights reserved. Better Homes and Gardens® Real Estate is a registered trademark owned by Meredith Operations Corporation, licensed to Better Homes and Gardens Real Estate LLC and used with permission. Better Homes and Gardens Real Estate LLC fully supports the principles of the Fair Housing Act and the Equal Opportunity Act. Listing information is deemed reliable but is not guaranteed accurate.
Each office is independently owned and operated.
Any services or products provided by third parties are not provided by, affiliated with or related to Better Homes and Gardens Real Estate LLC, or its affiliated companies.