
438 Crawford Parkway, Clayton, NC 27520
Local realty services provided by:Better Homes and Gardens Real Estate Paracle
438 Crawford Parkway,Clayton, NC 27520
$299,900
- 3 Beds
- 3 Baths
- 1,544 sq. ft.
- Multi-family
- Active
Listed by: justin daniel
Office: exp realty, llc. - c
MLS#:10163635
Source:RD
Price summary
- Price:$299,900
- Price per sq. ft.:$194.24
- Monthly HOA dues:$140
About this home
Tucked away at the end of a quiet cul-de-sac in Parkview, 438 Crawford Pkwy offers the kind of easy Clayton lifestyle that's hard to beat. This meticulously maintained 3-bedroom, 2.5-bath home features an open main level with LVP flooring, a well-appointed kitchen with granite countertops, and a seamless flow into the living room- perfect for everyday living or hosting friends. Upstairs, the oversized primary suite offers a tray ceiling and spacious walk-in closet with custom built-ins, while two additional bedrooms and the laundry room round out the second floor. Outside, the private backyard patio creates the perfect spot for grilling, relaxing, or enjoying a quiet evening at home. And when you want to get out, downtown Clayton's shops, restaurants, and municipal park are just minutes away. It's a home that delivers comfort, convenience, and a little extra privacy in one of Clayton's most desirable locations.
Contact an agent
Home facts
- Year built:2018
- Subdivision & Development:Parkview
- Listing ID #:10163635
- Added:105 day(s) ago
- Updated:August 11, 2026 at 02:55 PM
Rooms and interior
- Bedrooms:3
- Total bathrooms:3
- Full bathrooms:2
- Rooms Total:1
- Flooring:Carpet, Luxury Vinyl
- Bathrooms Description:Bathtub/Shower Combination
- Kitchen Description:Dishwasher, Electric Range, Electric Water Heater, Microwave, Refrigerator, Washer/Dryer Stacked
- Living area:1,544 sq. ft.
Heating and cooling
- Cooling:Central Air
- Heating:Forced Air, Heat Pump
- Central air:Yes
Structure and exterior
- Roof:Shingle
- Year built:2018
- Building area:1,544 sq. ft.
- Lot area:0.08 Acres
- Architectural Style:Craftsman
- Construction Materials:Vinyl Siding
- Exterior Features:Patio
- Foundation Description:Slab
- Levels:Two
Schools
- High school:Johnston - Clayton High
- Middle school:Johnston - Riverwood Middle
- Elementary school:Johnston - Cooper Academy
Utilities
- Water:Public
- Sewer:Public Sewer
Finances and disclosures
- Price:$299,900
- Price per sq. ft.:$194.24
- Tax amount:$3,030
Features and amenities
- Laundry features:Laundry Closet
Parking
- Total parking spaces:3
- Garage:Yes
- Garage spaces:1
 Listings marked with a Doorify MLS icon are provided courtesy of the Doorify MLS, of North Carolina, Internet Data Exchange Database. Brokers make an effort to deliver accurate information, but buyers should independently verify any information on which they will rely in a transaction. The listing broker shall not be responsible for any typographical errors, misinformation, or misprints, and they shall be held totally harmless from any damages arising from reliance upon this data. This data is provided exclusively for consumers’ personal, non-commercial use. Copyright 2026 Doorify MLS of North Carolina. All rights reserved.
New listings near 438 Crawford Parkway
- New
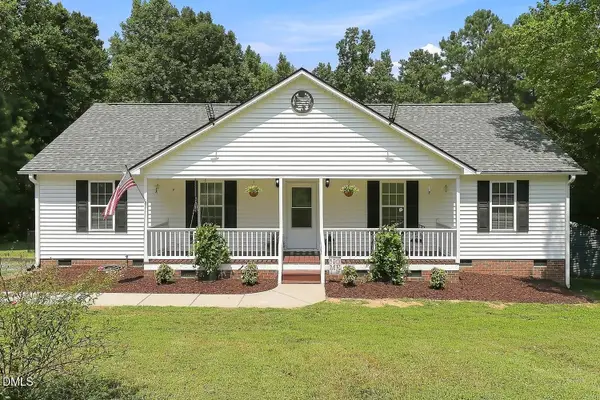 $355,000Active3 beds 2 baths1,645 sq. ft.
215 Nelson Court, Clayton, NC 27520
MLS# 10185996Listed by: COMPASS -- CARY - New
 $424,900Active3 beds 3 baths2,027 sq. ft.
492 Tomahawk Drive, Clayton, NC 27520
MLS# 10186002Listed by: LONG & FOSTER REAL ESTATE INC/TRIANGLE EAST - New
 $599,000Active4 beds 4 baths3,125 sq. ft.
163 N Skymont Drive, Clayton, NC 27527
MLS# 10186055Listed by: SOUTHERN LUX LIVING - New
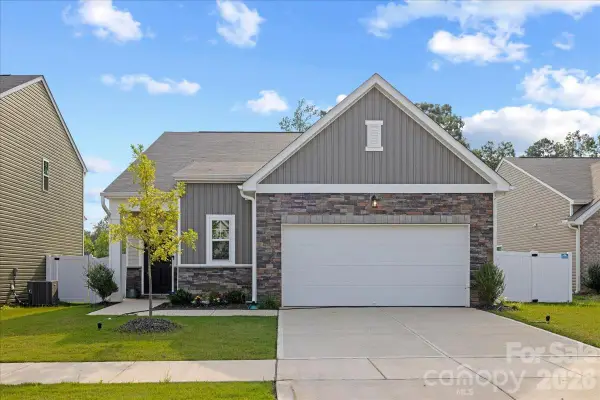 $340,000Active3 beds 2 baths1,536 sq. ft.
144 Babbling Brook Drive, Clayton, NC 27520
MLS# 4414260Listed by: NORTHGROUP REAL ESTATE LLC - New
 $749,000Active5 beds 6 baths4,248 sq. ft.
200 Cherry Laurel Drive, Clayton, NC 27527
MLS# 10185961Listed by: COMPASS -- RALEIGH - New
 $244,900Active3 beds 3 baths1,380 sq. ft.
410 Whitehall Court, Clayton, NC 27520
MLS# 10185953Listed by: RE/MAX EXECUTIVE - New
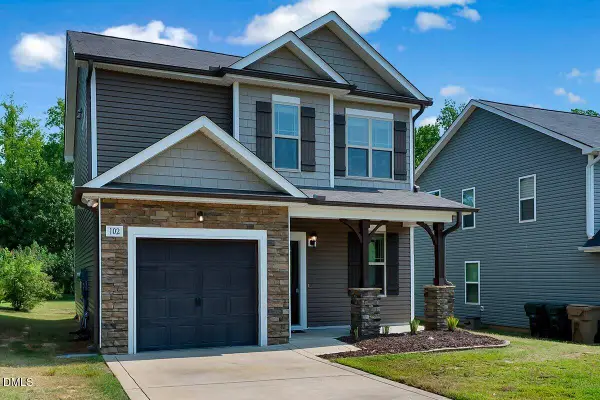 $305,000Active3 beds 3 baths1,549 sq. ft.
102 Forsyth Parkway, Clayton, NC 27520
MLS# 10185954Listed by: REAL BROKER, LLC - Coming Soon
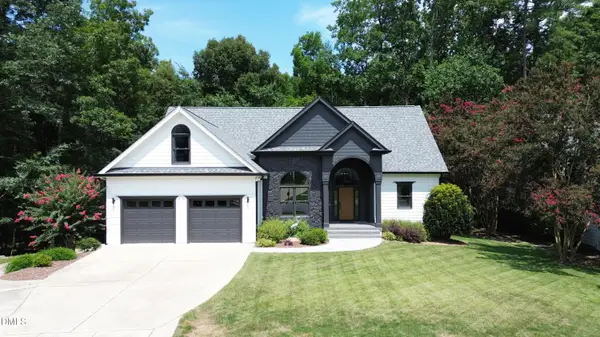 $789,900Coming Soon5 beds 5 baths
754 Parkridge Drive, Clayton, NC 27527
MLS# 10185920Listed by: CENTURY 21 TRIANGLE GROUP - New
 $374,000Active4 beds 3 baths2,389 sq. ft.
200 Georgetowne Drive, Clayton, NC 27520
MLS# 10185917Listed by: NORTHGROUP REAL ESTATE, INC. - New
 $375,000Active4 beds 3 baths1,879 sq. ft.
53 Gemith Court, Clayton, NC 27520
MLS# 10185744Listed by: KELLER WILLIAMS CENTRAL


Protect your home and budget from life's surprises with an Assurant Home Warranty, backed by a partner that supports you through every step of homeownership. Explore Plans.
© 2026 Better Homes and Gardens Real Estate LLC. An Anywhere Real Estate company. All rights reserved. Better Homes and Gardens® Real Estate is a registered trademark owned by Meredith Operations Corporation, licensed to Better Homes and Gardens Real Estate LLC and used with permission. Better Homes and Gardens Real Estate LLC fully supports the principles of the Fair Housing Act and the Equal Opportunity Act. Listing information is deemed reliable but is not guaranteed accurate.
Each office is independently owned and operated.
Any services or products provided by third parties are not provided by, affiliated with or related to Better Homes and Gardens Real Estate LLC, or its affiliated companies.