
54 Ripple Way, Clayton, NC 27520
Local realty services provided by:Better Homes and Gardens Real Estate Paracle
54 Ripple Way,Clayton, NC 27520
$315,000
- 3 Beds
- 3 Baths
- 2,028 sq. ft.
- Single family
- Active
Upcoming open houses
- Sat, Oct 1702:00 pm - 04:00 pm
- Sun, Oct 1801:00 pm - 03:00 pm
Listed by: jaimie nicole surles
Office: long & foster real estate inc/raleigh
MLS#:10177742
Source:RD
Price summary
- Price:$315,000
- Price per sq. ft.:$155.33
- Monthly HOA dues:$67
About this home
Welcome to 54 Ripple Way — Where Comfort Meets Style and Value! NEW PRICE: $315,000 Seller offering $2,000 toward buyer closing costs with an acceptable offer! Step into this beautifully designed 3-bedroom, 2.5-bath end-unit townhome offering over 2,000 square feet of inviting living space. From the moment you walk in, you'll appreciate the bright, open layout, perfect for everyday living and entertaining. At the heart of the home is a stunning kitchen featuring granite countertops, a spacious center island, and plenty of room to gather, cook, and create memories. The kitchen flows seamlessly into the living and dining areas, creating a welcoming space where everyone can stay connected. Upstairs, you'll find a versatile loft that can easily serve as a home office, media room, playroom, or additional flex space. The spacious primary suite provides a comfortable retreat, while two additional bedrooms offer flexibility for family, guests, or hobbies. Step outside and enjoy the private fenced backyard with wooded views, perfect for pets, play, morning coffee, or relaxing evenings outdoors. As an end unit, this home also offers added privacy, while the 2-car garage provides convenient parking and additional storage. Open House — Saturday, September 12 | 11 AM-2 PM Come tour this beautiful Clayton end-unit and see why the combination of space, privacy, outdoor living, and value makes 54 Ripple Way stand out! $315,000 | $2,000 toward buyer closing costs...
Contact an agent
Home facts
- Year built:2024
- Subdivision & Development:Buckhorn Branch
- Listing ID #:10177742
- Added:103 day(s) ago
- Updated:October 13, 2026 at 07:09 PM
Rooms and interior
- Bedrooms:3
- Total bathrooms:3
- Full bathrooms:2
- Rooms Total:7
- Flooring:Carpet, Laminate, Vinyl
- Living area:2,028 sq. ft.
Heating and cooling
- Cooling:Central Air
- Heating:Central, Electric, Forced Air
- Central air:Yes
Structure and exterior
- Roof:Shingle
- Year built:2024
- Building area:2,028 sq. ft.
- Lot area:0.07 Acres
- Architectural Style:Traditional
- Construction Materials:Vinyl Siding
- Foundation Description:Slab
- Levels:Two
Schools
- High school:Johnston - Clayton High
- Middle school:Johnston - Clayton Middle
- Elementary school:Johnston - East Clayton Elementary
Utilities
- Water:Public
- Sewer:Public Sewer
Finances and disclosures
- Price:$315,000
- Price per sq. ft.:$155.33
- Tax amount:$3,254
Parking
- Total parking spaces:4
- Garage:Yes
- Garage spaces:2
 Listings marked with a Doorify MLS icon are provided courtesy of the Doorify MLS, of North Carolina, Internet Data Exchange Database. Brokers make an effort to deliver accurate information, but buyers should independently verify any information on which they will rely in a transaction. The listing broker shall not be responsible for any typographical errors, misinformation, or misprints, and they shall be held totally harmless from any damages arising from reliance upon this data. This data is provided exclusively for consumers’ personal, non-commercial use. Copyright 2026 Doorify MLS of North Carolina. All rights reserved.
New listings near 54 Ripple Way
- Coming Soon
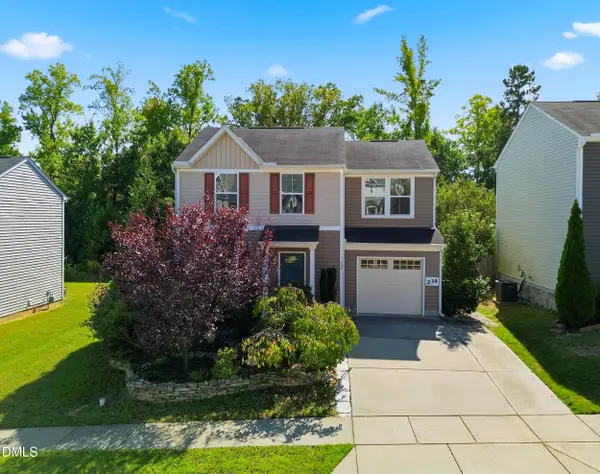 $300,000Coming Soon3 beds 3 baths1,314 sq. ft.
234 Fieldspar Lane, Clayton, NC 27520
MLS# 10197915Listed by: HOWARD HANNA ALLEN TATE RALEIGH GLENWOOD - Coming Soon
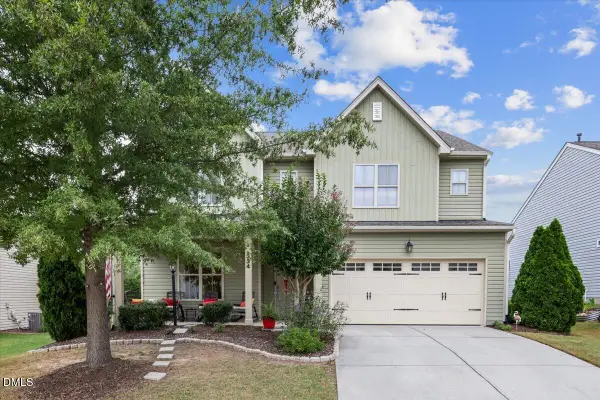 $420,000Coming Soon4 beds 4 baths2,903 sq. ft.
334 Naples Lane, Clayton, NC 27527
MLS# 10197803Listed by: COLDWELL BANKER HPW - Coming Soon
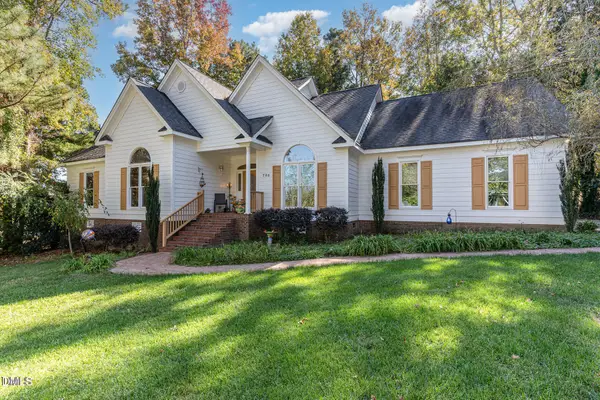 $450,000Coming Soon3 beds 3 baths2,044 sq. ft.
705 Birkdale Drive, Clayton, NC 27527
MLS# 10196792Listed by: THE KEY TEAM, INC. - Coming Soon
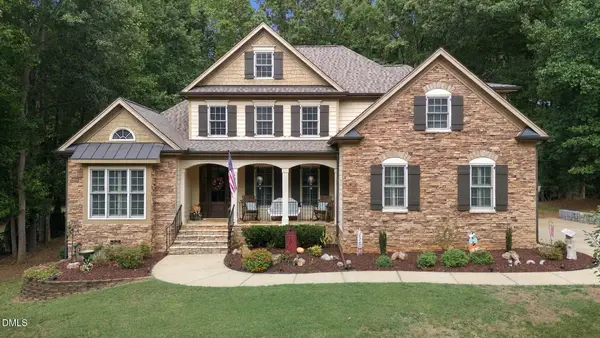 $675,000Coming Soon4 beds 4 baths2,895 sq. ft.
224 Josiah Drive, Clayton, NC 27527
MLS# 10196165Listed by: COLDWELL BANKER HPW 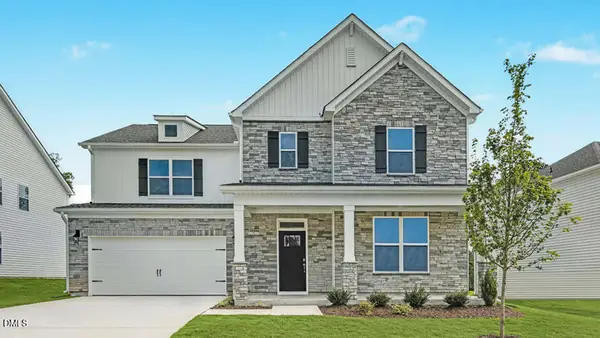 $524,990Pending4 beds 3 baths3,133 sq. ft.
172 Joyful Stone Drive, Clayton, NC 27520
MLS# 10198151Listed by: D.R. HORTON, INC.- $524,990Pending4 beds 3 baths3,133 sq. ft.
172 Joyful Stone Drive, Clayton, NC 27520
MLS# 10198151Listed by: D.R. HORTON, INC. - New
 $415,000Active5 beds 4 baths2,687 sq. ft.
140 Gilded Eagle Avenue, Clayton, NC 27520
MLS# 10198142Listed by: MERITAGE HOMES OF THE CAROLINA - New
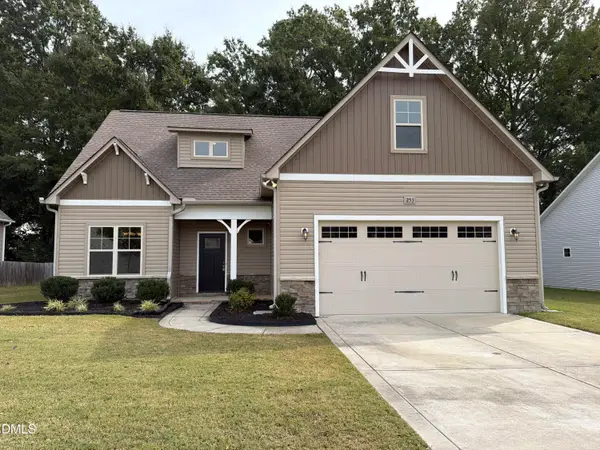 $378,000Active3 beds 3 baths2,292 sq. ft.
253 Fairview Street, Clayton, NC 27520
MLS# 10198078Listed by: MARK SPAIN REAL ESTATE - New
 $439,500Active4 beds 3 baths2,722 sq. ft.
264 Suhani Lane, Clayton, NC 27520
MLS# 10198052Listed by: CHANTICLEER PROPERTIES LLC - New
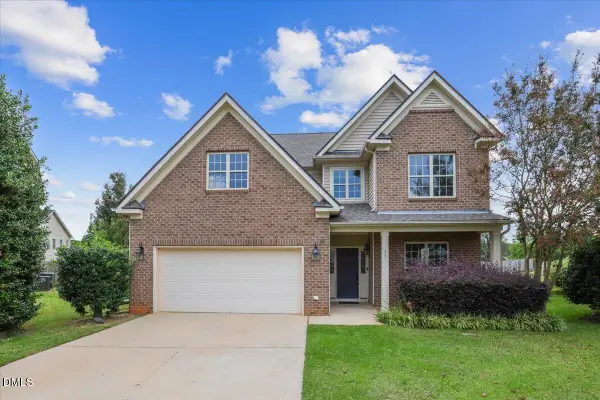 $380,000Active4 beds 3 baths3,206 sq. ft.
33 W Smoketree Court, Clayton, NC 27527
MLS# 10198025Listed by: HARRIS REALTY & LAND, LLC


Protect your home and budget from life's surprises with an Assurant Home Warranty, backed by a partner that supports you through every step of homeownership. Explore Plans.
© 2026 Better Homes and Gardens Real Estate LLC. An Anywhere Real Estate company. All rights reserved. Better Homes and Gardens® Real Estate is a registered trademark owned by Meredith Operations Corporation, licensed to Better Homes and Gardens Real Estate LLC and used with permission. Better Homes and Gardens Real Estate LLC fully supports the principles of the Fair Housing Act and the Equal Opportunity Act. Listing information is deemed reliable but is not guaranteed accurate.
Each office is independently owned and operated.
Any services or products provided by third parties are not provided by, affiliated with or related to Better Homes and Gardens Real Estate LLC, or its affiliated companies.