
54 Ripple Way, Clayton, NC 27520
Local realty services provided by:Better Homes and Gardens Real Estate Paracle
54 Ripple Way,Clayton, NC 27520
$315,000
- 3 Beds
- 3 Baths
- 2,028 sq. ft.
- Single family
- Active
Listed by: jaimie nicole surles
Office: long & foster real estate inc/raleigh
MLS#:10200261
Source:RD
Price summary
- Price:$315,000
- Price per sq. ft.:$155.33
- Monthly HOA dues:$67
About this home
Welcome to **54 Ripple Way in Clayton, NC!** This end-unit townhome offers over 2,000 square feet of living space with 3 bedrooms, 2.5 bathrooms, a spacious upstairs loft, and a 2-car garage. The open-concept main level features a kitchen with granite countertops, a large center island, and adjoining living and dining areas. Upstairs, the versatile loft provides additional space for a home office, media room, or recreation area. The primary suite includes a private bathroom, with two additional bedrooms and a full bathroom completing the second floor. Enjoy a fenced backyard with white vinyl fencing and wooded views. Community amenities include a swimming pool, playground, gazebo for gatherings, and walkable neighborhood streets. Conveniently located in Clayton, Johnston County, with access to Raleigh, shopping, dining, and everyday conveniences. **Eligible for Conventional, FHA, USDA, and VA financing**, subject to buyer and property qualification. Whether you're searching for a Clayton townhome, a home with a two-car garage, or a property with community amenities, 54 Ripple Way offers space, functionality, and location. Schedule your showing today!...
Contact an agent
Home facts
- Year built:2024
- Subdivision & Development:Buckhorn Branch
- Listing ID #:10200261
- Added:12 day(s) ago
- Updated:November 08, 2026 at 03:04 PM
Rooms and interior
- Bedrooms:3
- Total bathrooms:3
- Full bathrooms:2
- Rooms Total:7
- Flooring:Carpet, Laminate, Vinyl
- Living area:2,028 sq. ft.
Heating and cooling
- Cooling:Central Air
- Heating:Central, Electric, Forced Air
- Central air:Yes
Structure and exterior
- Roof:Shingle
- Year built:2024
- Building area:2,028 sq. ft.
- Lot area:0.07 Acres
- Architectural Style:Traditional
- Construction Materials:Vinyl Siding
- Foundation Description:Slab
- Levels:Two
Schools
- High school:Johnston - Clayton High
- Middle school:Johnston - Clayton Middle
- Elementary school:Johnston - East Clayton Elementary
Utilities
- Water:Public
- Sewer:Public Sewer
Finances and disclosures
- Price:$315,000
- Price per sq. ft.:$155.33
- Tax amount:$3,222
Parking
- Total parking spaces:4
- Garage:Yes
- Garage spaces:2
 Listings marked with a Doorify MLS icon are provided courtesy of the Doorify MLS, of North Carolina, Internet Data Exchange Database. Brokers make an effort to deliver accurate information, but buyers should independently verify any information on which they will rely in a transaction. The listing broker shall not be responsible for any typographical errors, misinformation, or misprints, and they shall be held totally harmless from any damages arising from reliance upon this data. This data is provided exclusively for consumers’ personal, non-commercial use. Copyright 2026 Doorify MLS of North Carolina. All rights reserved.
New listings near 54 Ripple Way
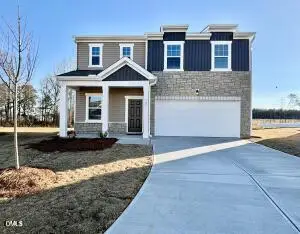 $359,990Pending4 beds 3 baths2,338 sq. ft.
143 S Meyers Court, Clayton, NC 27520
MLS# 10202375Listed by: STARLIGHT HOMES NC LLC- New
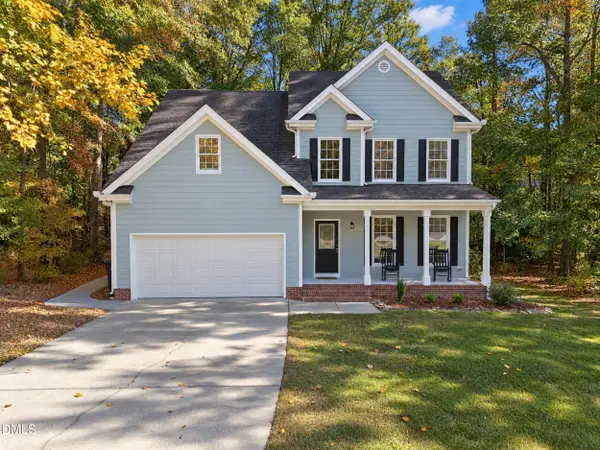 $399,000Active3 beds 3 baths2,168 sq. ft.
109 Brampton Circle, Clayton, NC 27527
MLS# 10202361Listed by: KELLER WILLIAMS REALTY CARY - New
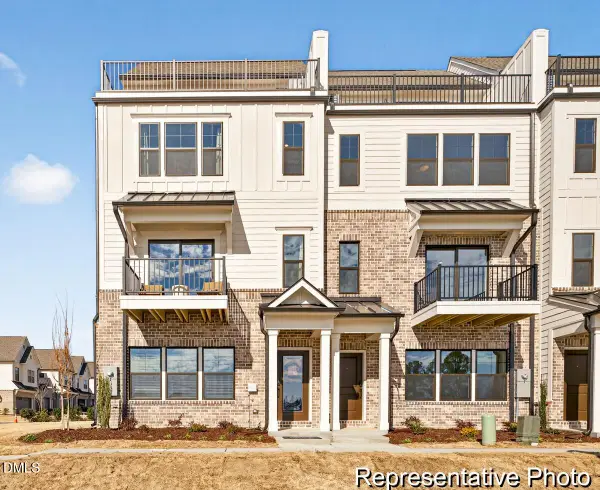 $349,900Active3 beds 5 baths2,322 sq. ft.
248 Periwinkle Place, Clayton, NC 27527
MLS# 10202347Listed by: TLS REALTY LLC - New
 $479,000Active5 beds 4 baths2,684 sq. ft.
42 Capstone Drive, Clayton, NC 27527
MLS# 10202341Listed by: KELLER WILLIAMS REALTY - Open Sun, 10am to 12pmNew
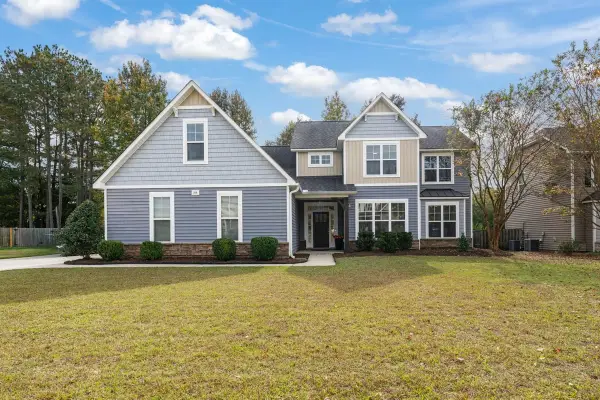 $550,000Active5 beds 4 baths2,902 sq. ft.
208 Swann Trail, Clayton, NC 27527
MLS# 10202251Listed by: HOMETOWNE REALTY - New
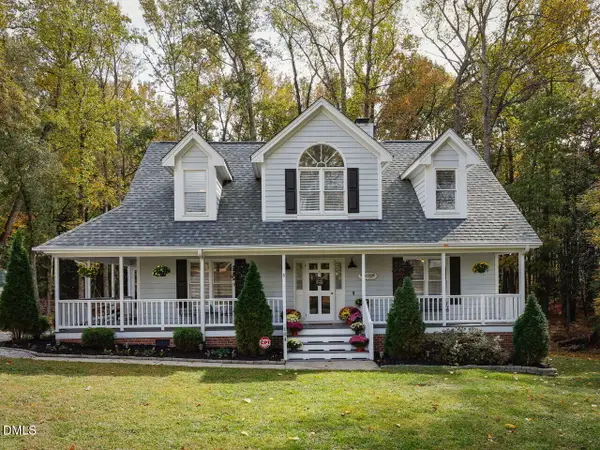 $384,000Active3 beds 3 baths1,857 sq. ft.
104 Lark Court, Clayton, NC 27520
MLS# 10202271Listed by: BE HOME REALTY - New
 $357,900Active4 beds 3 baths2,224 sq. ft.
76 Saddle Oaks Lane, Clayton, NC 27520
MLS# 10202273Listed by: EXP REALTY, LLC - C - New
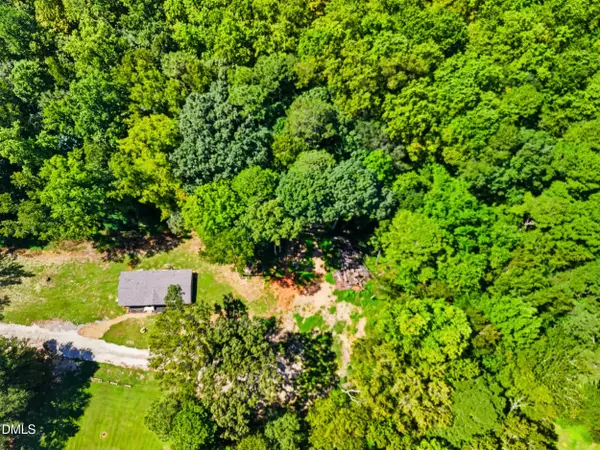 $80,000Active0.5 Acres
163 Clayton Street, Clayton, NC 27527
MLS# 10202150Listed by: COSTELLO REAL ESTATE & INVESTM - New
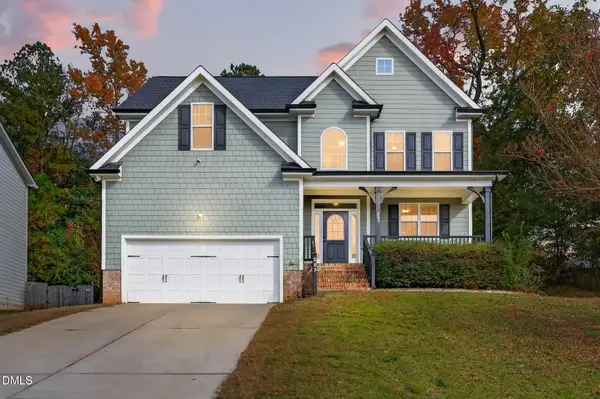 $420,900Active5 beds 4 baths2,625 sq. ft.
205 Nelson Lane, Clayton, NC 27527
MLS# 10202164Listed by: RE/MAX SOUTHLAND REALTY II - New
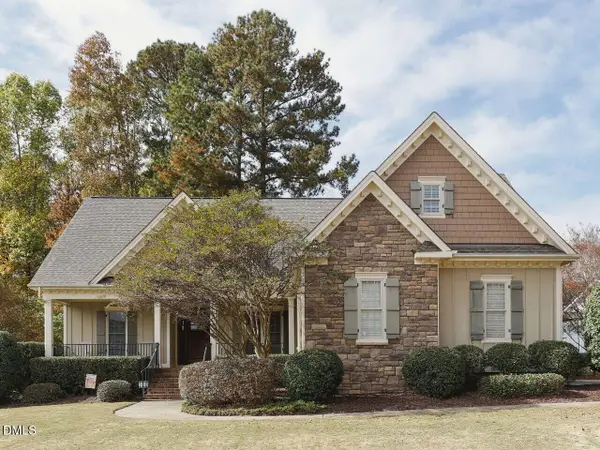 $525,000Active4 beds 3 baths2,480 sq. ft.
131 Beckwith Avenue, Clayton, NC 27527
MLS# 10202085Listed by: BE HOME REALTY


Protect your home and budget from life's surprises with an Assurant Home Warranty, backed by a partner that supports you through every step of homeownership. Explore Plans.
© 2026 Better Homes and Gardens Real Estate LLC. An Anywhere Real Estate company. All rights reserved. Better Homes and Gardens® Real Estate is a registered trademark owned by Meredith Operations Corporation, licensed to Better Homes and Gardens Real Estate LLC and used with permission. Better Homes and Gardens Real Estate LLC fully supports the principles of the Fair Housing Act and the Equal Opportunity Act. Listing information is deemed reliable but is not guaranteed accurate.
Each office is independently owned and operated.
Any services or products provided by third parties are not provided by, affiliated with or related to Better Homes and Gardens Real Estate LLC, or its affiliated companies.