
54 San Martino Drive, Clayton, NC 27527
Local realty services provided by:Better Homes and Gardens Real Estate Paracle
Listed by: taylor anderson brown
Office: avenue real estate llc.
MLS#:10170348
Source:RD
Price summary
- Price:$699,900
- Price per sq. ft.:$237.25
- Monthly HOA dues:$175
About this home
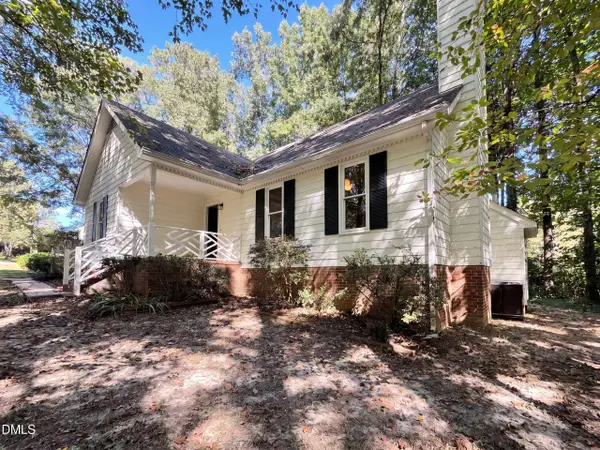
Step inside 54 San Martino, a beautifully maintained 4-bedroom, 3-bath home with a dedicated home office, set within Clayton's premier equestrian community, Portofino. From the moment you arrive, it's clear this home has been loved and cared for, every room reflects true pride of ownership, and it's ready for you to move in and start making memories. Hard surface flooring flows throughout the entire first and second floors, giving the home a clean, cohesive, and easy-to-maintain feel from room to room, with just a touch of carpet on the stairway leading up to the walk-up attic. The unfinished walk-up attic is a bonus all its own, offering significant potential square footage for a future finished space, whether you're dreaming of a playroom, media room, guest suite, or extra storage. Out back, discover a rare find: a fully fenced, exceptionally private retreat made for slow mornings with coffee, easy evenings with friends, or simply enjoying a quiet moment to yourself. And for anyone who needs the extra space, whether for cars, hobbies, or storage, this property delivers with an attached two-car garage plus a separate detached one-car garage, a combination that's hard to come by in this area. Living in Portofino means more than just owning a beautiful home, it means enjoying a community. With more than 7 miles of scenic trails, two resort-style pools, a stunning clubhouse, and full equestrian amenities for horse lovers, this community was designed for connection and adventure. It's a neighborhood where neighbors quickly become friends, and where community events and genuine warmth make everyday life feel special. If you're searching for a home that offers privacy, functionality, and a truly one-of-a-kind lifestyle, 54 San Martino is ready to welcome you home....
Contact an agent
Home facts
- Year built:2018
- Subdivision & Development:Portofino
- Listing ID #:10170348
- Added:122 day(s) ago
- Updated:September 28, 2026 at 07:49 AM
Rooms and interior
- Bedrooms:4
- Total bathrooms:3
- Full bathrooms:3
- Rooms Total:8
- Flooring:Hardwood
- Dining Description:Eat-in Kitchen
- Bathrooms Description:Bathtub/Shower Combination, Double Vanity, Separate Shower, Water Closet
- Kitchen Description:Dishwasher, Gas Cooktop, Gas Water Heater, Microwave
- Living area:2,950 sq. ft.
Heating and cooling
- Cooling:Central Air
- Heating:Forced Air, Natural Gas
- Central air:Yes
Structure and exterior
- Roof:Architectural Shingle
- Year built:2018
- Building area:2,950 sq. ft.
- Lot area:0.72 Acres
- Lot Features:Back Yard, Landscaped, Level, Private, Wooded
- Architectural Style:Traditional
- Construction Materials:Fiber Cement, Stone Veneer
- Exterior Features:Fenced Yard, Private Yard, Rear Porch, Screened
- Levels:Two
Schools
- High school:Johnston - Corinth Holders High School
- Middle school:Johnston - Archer Lodge Middle
- Elementary school:Johnston - Thanksgiving Elementary School
Utilities
- Water:Community Water
- Sewer:Septic Tank
Finances and disclosures
- Price:$699,900
- Price per sq. ft.:$237.25
- Tax amount:$4,350
Features and amenities
- Laundry features:Upper Level
Parking
- Parking description:Garage, Garage Door Opener, Garage Faces Front, Garage Faces Side
- Garage:Yes
- Garage spaces:3
 Listings marked with a Doorify MLS icon are provided courtesy of the Doorify MLS, of North Carolina, Internet Data Exchange Database. Brokers make an effort to deliver accurate information, but buyers should independently verify any information on which they will rely in a transaction. The listing broker shall not be responsible for any typographical errors, misinformation, or misprints, and they shall be held totally harmless from any damages arising from reliance upon this data. This data is provided exclusively for consumers’ personal, non-commercial use. Copyright 2026 Doorify MLS of North Carolina. All rights reserved.
New listings near 54 San Martino Drive
- New
 $455,000Active4 beds 3 baths2,776 sq. ft.
376 Streamliner Boulevard, Clayton, NC 27520
MLS# 10195226Listed by: SMITH PEARSON REALTY - New
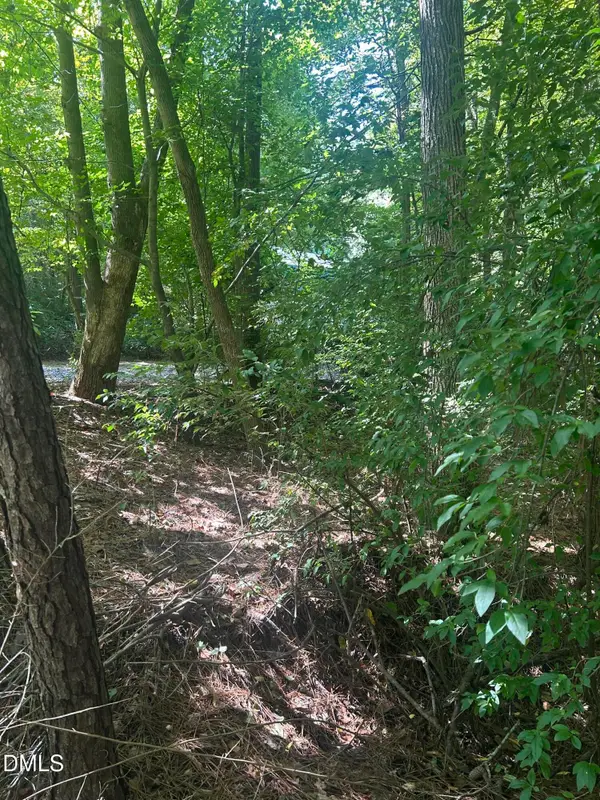 $160,000Active1.99 Acres
1317 Pine Trail, Clayton, NC 27520
MLS# 10195186Listed by: FANJOY REAL ESTATE - New
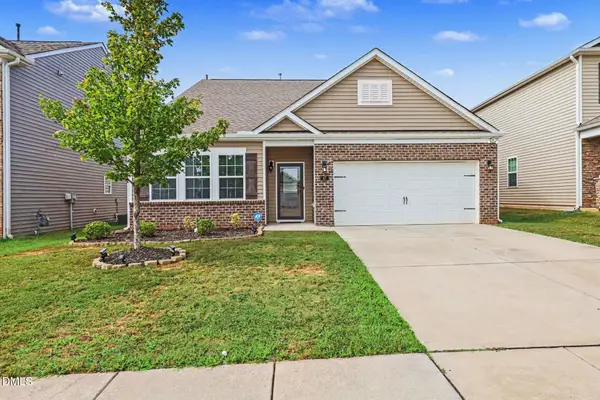 $355,000Active3 beds 2 baths1,940 sq. ft.
47 Prairie Street, Clayton, NC 27527
MLS# 10195155Listed by: MARK SPAIN REAL ESTATE - New
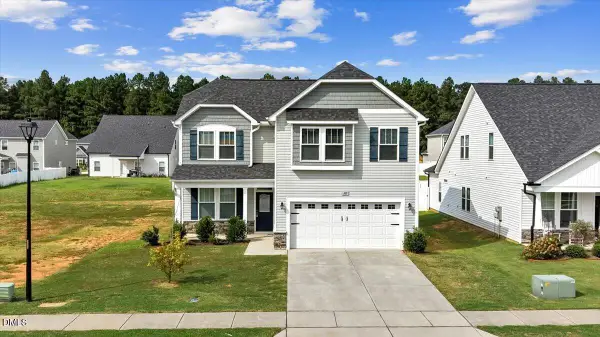 $380,000Active4 beds 3 baths2,263 sq. ft.
105 Wicklow Court, Clayton, NC 27527
MLS# 10195142Listed by: COLDWELL BANKER ADVANTAGE - New
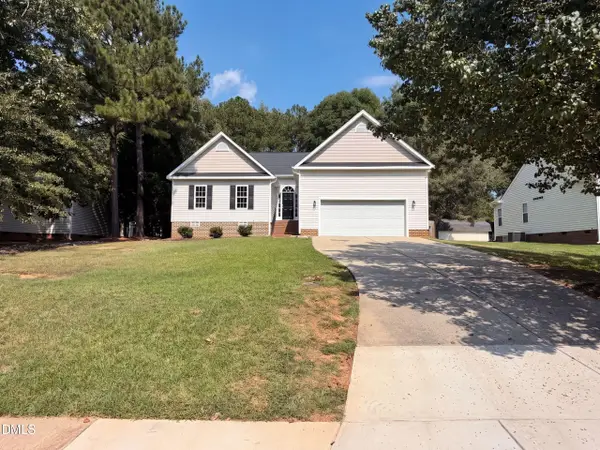 $345,000Active3 beds 2 baths1,478 sq. ft.
321 Groundsel Place, Clayton, NC 27527
MLS# 10195085Listed by: OPENDOOR BROKERAGE LLC - New
 $320,000Active3 beds 2 baths1,393 sq. ft.
1900 Cedar Court, Clayton, NC 27520
MLS# 10195046Listed by: OPENDOOR BROKERAGE LLC - New
 $3,100,000Active10.06 Acres
1595 Strickland Road, Clayton, NC 27520
MLS# 100606175Listed by: THE THOMAS PARKER REALTY GROUP - New
 $389,990Active4 beds 3 baths2,340 sq. ft.
86 Tiger Eye Drive, Clayton, NC 27520
MLS# 10194886Listed by: D.R. HORTON, INC.  $685,000Pending4 beds 3 baths3,042 sq. ft.
479 Rockport Drive, Clayton, NC 27527
MLS# 10194863Listed by: LPT REALTY, LLC- New
 $386,000Active4 beds 3 baths1,860 sq. ft.
225 Ramsgate Drive, Clayton, NC 27520
MLS# 10194835Listed by: LONG & FOSTER REAL ESTATE INC/RALEIGH


Protect your home and budget from life's surprises with an Assurant Home Warranty, backed by a partner that supports you through every step of homeownership. Explore Plans.
© 2026 Better Homes and Gardens Real Estate LLC. An Anywhere Real Estate company. All rights reserved. Better Homes and Gardens® Real Estate is a registered trademark owned by Meredith Operations Corporation, licensed to Better Homes and Gardens Real Estate LLC and used with permission. Better Homes and Gardens Real Estate LLC fully supports the principles of the Fair Housing Act and the Equal Opportunity Act. Listing information is deemed reliable but is not guaranteed accurate.
Each office is independently owned and operated.
Any services or products provided by third parties are not provided by, affiliated with or related to Better Homes and Gardens Real Estate LLC, or its affiliated companies.