
82 Sposato Lane, Clayton, NC 27527
Local realty services provided by:Better Homes and Gardens Real Estate Paracle
Listed by: laura deitsch, kim pendergrass
Office: grow local realty, llc.
MLS#:10158674
Source:RD
Price summary
- Price:$389,900
- Price per sq. ft.:$178.85
- Monthly HOA dues:$65
About this home
BEST VALUE IN CLAYTON UNDER $400K!
If you've been waiting for the right home in Clayton, this is the one that stands out--offering more flexibility, privacy, and value than others in this price range, without the wait or added cost of new construction.
Welcome to 82 Sposato Lane, a move-in ready 4-bedroom, 3 full bath home built in 2021 that checks boxes many nearby homes simply don't.
With a rare three full bathrooms, this layout is ideal for guests, families, or multi-generational living--something you won't often find at this price point. The flexible floor plan is designed for real life, giving you functional space where it matters most without wasted rooms.
Modern finishes are already in place, so you can skip the builder upgrade costs and move right in with confidence.
The open-concept main living area is perfect for both everyday living and entertaining, with a seamless flow between the kitchen, dining, and living spaces that today's buyers are actively looking for.
Step outside and you'll find a true standout feature--a premium lot backing to wooded views, offering a level of privacy that's hard to come by in this community. Start your mornings on the classic rocking chair front porch, and unwind in the evenings on the covered back patio--perfect for relaxing or entertaining year-round.
In a market where similar homes are pushing higher price points or offering less flexibility, this home delivers a rare combination of space, layout, and privacy--making it one of the strongest values available in Clayton right now.
Turn-key and ready for its next owner--this is the one buyers have been waiting for....
Contact an agent
Home facts
- Year built:2021
- Listing ID #:10158674
- Added:44 day(s) ago
- Updated:May 24, 2026 at 03:24 AM
Rooms and interior
- Bedrooms:4
- Total bathrooms:3
- Full bathrooms:3
- Rooms Total:7
- Flooring:Carpet, Laminate, Tile
- Dining Description:Eat-in Kitchen
- Bathrooms Description:Bathtub/Shower Combination, Walk-In Shower
- Kitchen Description:Dishwasher, Electric Cooktop, Microwave, Refrigerator, Stainless Steel Appliance(s)
- Living area:2,180 sq. ft.
Heating and cooling
- Cooling:Ceiling Fan(s), Central Air
- Heating:Central, Fireplace(s)
- Central air:Yes
Structure and exterior
- Roof:Shingle
- Year built:2021
- Building area:2,180 sq. ft.
- Lot area:0.25 Acres
- Lot Features:Landscaped
- Construction Materials:Board & Batten Siding, Brick Veneer, Vinyl Siding
- Exterior Features:Covered, Front Porch, Patio, Rain Gutters
- Foundation Description:Slab
- Levels:Bi-Level
Schools
- High school:Johnston - Corinth Holder
- Middle school:Johnston - Archer Lodge
- Elementary school:Johnston - River Dell Elementary
Utilities
- Water:Public, Water Connected
- Sewer:Public Sewer, Sewer Connected
Finances and disclosures
- Price:$389,900
- Price per sq. ft.:$178.85
- Tax amount:$2,334
Features and amenities
- Appliances:Dishwasher, Electric Cooktop, Microwave, Refrigerator, Stainless Steel Appliance(s), Washer/Dryer
- Laundry features:Laundry Room, Upper Level, Washer/Dryer
- Amenities:Ceiling Fan(s), Clubhouse, Granite Counters, Kitchen Island, Open Floorplan, Pantry, Pool, Quartz Counters, Recessed Lighting, Smooth Ceilings, Walk-In Closet(s)
- Pool features:Community
Parking
- Parking description:Driveway, Garage
- Garage:Yes
- Garage spaces:2
 Listings marked with a Doorify MLS icon are provided courtesy of the Doorify MLS, of North Carolina, Internet Data Exchange Database. Brokers make an effort to deliver accurate information, but buyers should independently verify any information on which they will rely in a transaction. The listing broker shall not be responsible for any typographical errors, misinformation, or misprints, and they shall be held totally harmless from any damages arising from reliance upon this data. This data is provided exclusively for consumers’ personal, non-commercial use. Copyright 2026 Doorify MLS of North Carolina. All rights reserved.
New listings near 82 Sposato Lane
- New
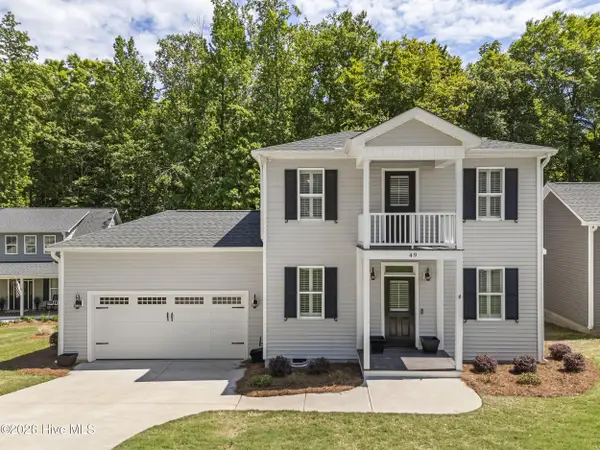 $384,900Active3 beds 3 baths1,746 sq. ft.
49 Ashley Woods Court, Clayton, NC 27527
MLS# 100576427Listed by: HOMES BY CARLTON REALTY, LLC - New
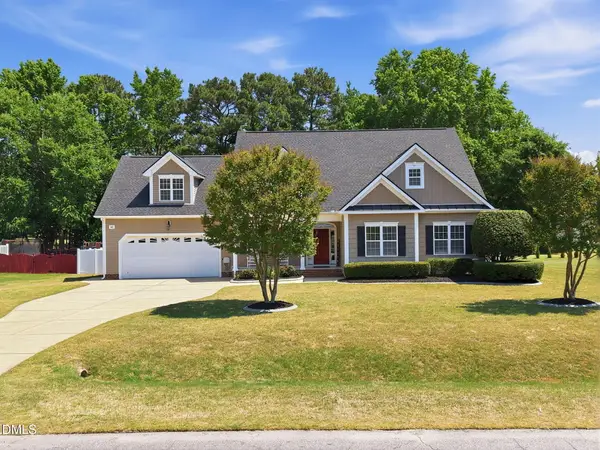 $540,000Active4 beds 4 baths3,314 sq. ft.
62 Corvina Drive, Clayton, NC 27520
MLS# 10169436Listed by: EXP REALTY, LLC - C - New
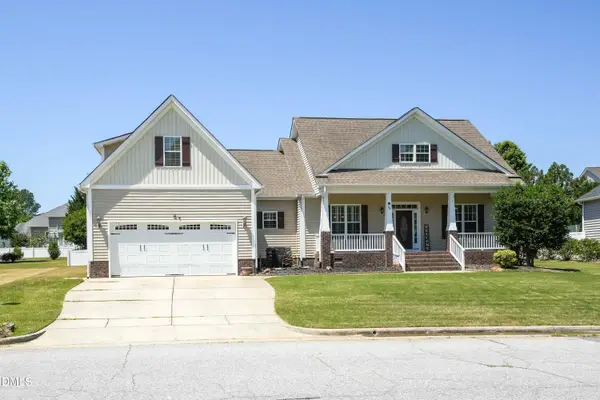 $450,000Active4 beds 3 baths2,432 sq. ft.
94 Hill Row Lane, Clayton, NC 27527
MLS# 10169407Listed by: FATHOM REALTY NC - New
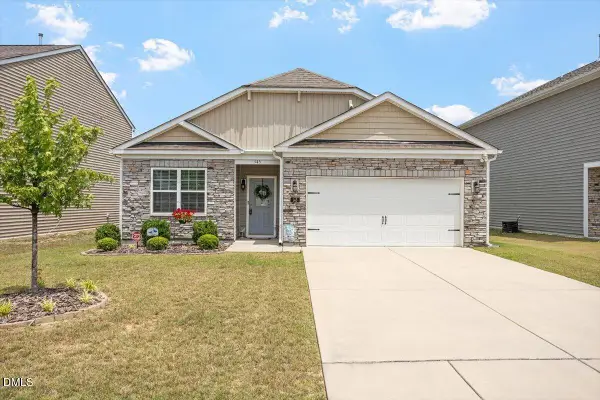 $350,000Active4 beds 2 baths1,574 sq. ft.
145 S Great White Way, Clayton, NC 27527
MLS# 10169383Listed by: LONG & FOSTER REAL ESTATE INC/RALEIGH - Open Sun, 1 to 5pmNew
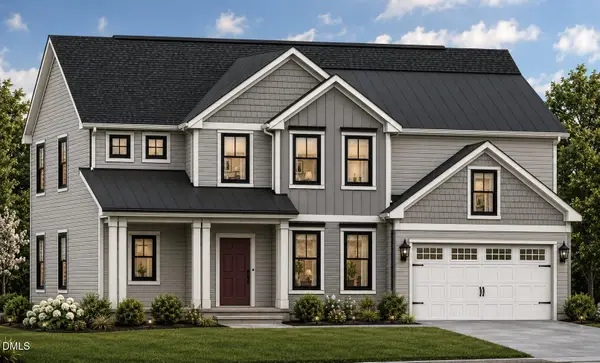 $404,990Active5 beds 4 baths2,710 sq. ft.
22 Starlet Rdg Way, Clayton, NC 27520
MLS# 10169333Listed by: GLENWOOD HOMES 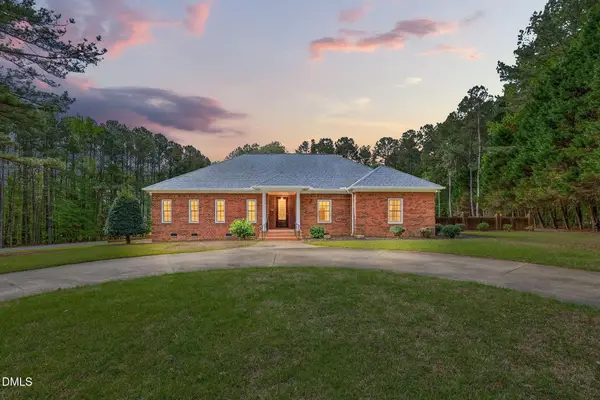 $775,000Pending3 beds 3 baths2,904 sq. ft.
3400 Queen Ann Drive, Clayton, NC 27527
MLS# 10169312Listed by: FAB REAL ESTATE SERVICES, LLC- Open Sun, 1 to 3pmNew
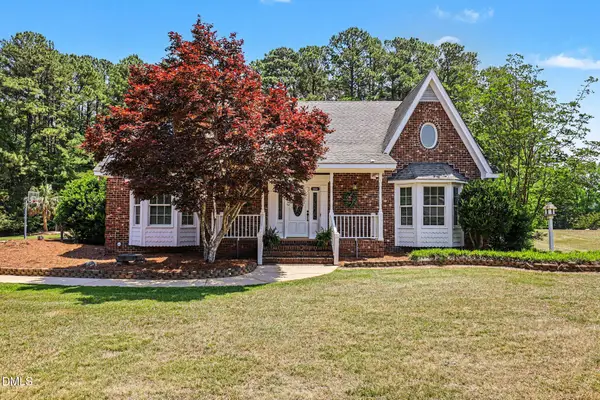 $625,000Active3 beds 5 baths2,883 sq. ft.
2256 Shotwell Road, Clayton, NC 27520
MLS# 10169226Listed by: HOMETOWNE REALTY - New
 $569,706Active4 beds 3 baths2,781 sq. ft.
263 Juju Drive #(Lot 15), Clayton, NC 27520
MLS# 10169207Listed by: EXP REALTY, LLC - C - New
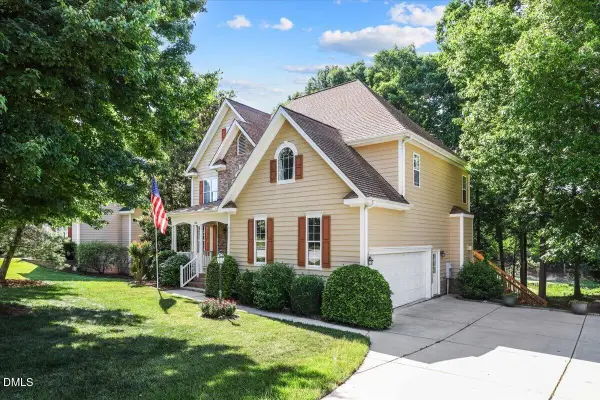 $559,000Active4 beds 3 baths4,245 sq. ft.
201 Hein Drive, Clayton, NC 27527
MLS# 10169169Listed by: COLDWELL BANKER HPW - New
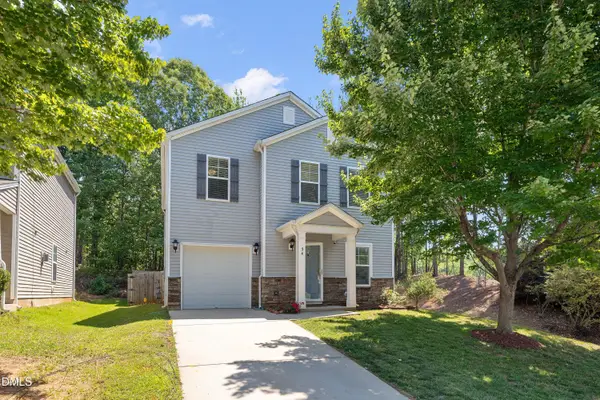 $325,900Active3 beds 3 baths1,767 sq. ft.
34 Brookhaven Drive, Clayton, NC 27527
MLS# 10169174Listed by: YOLANDA MARTIN HOMES


Protect your home and budget from life's surprises with an Assurant Home Warranty, backed by a partner that supports you through every step of homeownership. Explore Plans.
© 2026 Better Homes and Gardens Real Estate LLC. An Anywhere Real Estate company. All rights reserved. Better Homes and Gardens® Real Estate is a registered trademark owned by Meredith Operations Corporation, licensed to Better Homes and Gardens Real Estate LLC and used with permission. Better Homes and Gardens Real Estate LLC fully supports the principles of the Fair Housing Act and the Equal Opportunity Act. Listing information is deemed reliable but is not guaranteed accurate.
Each office is independently owned and operated.
Any services or products provided by third parties are not provided by, affiliated with or related to Better Homes and Gardens Real Estate LLC, or its affiliated companies.