
92 Coco Lane, Clayton, NC 27520
Local realty services provided by:Better Homes and Gardens Real Estate Paracle
92 Coco Lane,Clayton, NC 27520
$453,102
- 4 Beds
- 3 Baths
- 2,567 sq. ft.
- Single family
- Active
Listed by: monroe hale
Office: mattamy homes llc.
MLS#:10201164
Source:RD
Price summary
- Price:$453,102
- Price per sq. ft.:$176.51
- Monthly HOA dues:$60
About this home
The 2,567 square foot Shenandoah floorplan is thoughtfully designed for modern living — offering the perfect balance of style, flexibility, and comfort. The open-concept Great Room, dining area, and kitchen with a spacious breakfast island create a vibrant hub for cooking, gathering, and making memories. Just off the foyer, a study which is great for a home office or play room. Upstairs, a central loft provides even more space to relax or entertain. The expansive primary suite boasts a luxurious bath and an oversized walk-in closet. We have a large shower with bench seat and linen closet in the primary bathroom. In addition, bedrooms 2 through 4 offer plenty of room for family, guests, or whatever your lifestyle calls for. Your 3-car garage can act as a home gym, extra storage, parking for your toys and so much more.
Contact an agent
Home facts
- Year built:2026
- Subdivision & Development:McAlister Creek
- Listing ID #:10201164
- Added:7 day(s) ago
- Updated:November 08, 2026 at 03:04 PM
Rooms and interior
- Bedrooms:4
- Total bathrooms:3
- Full bathrooms:2
- Rooms Total:8
- Flooring:Carpet, Ceramic Tile, Vinyl
- Dining Description:Eat-in Kitchen, Kitchen/Dining Room Combination
- Bathrooms Description:Bathtub/Shower Combination, Double Vanity, Walk-In Shower, Water Closet
- Kitchen Description:Free-Standing Electric Oven, Free-Standing Electric Range, Microwave
- Living area:2,567 sq. ft.
Heating and cooling
- Cooling:Heat Pump
- Heating:Heat Pump
Structure and exterior
- Roof:Architectural Shingle
- Year built:2026
- Building area:2,567 sq. ft.
- Lot area:0.92 Acres
- Lot Features:Back Yard, Open Lot, Rectangular Lot
- Architectural Style:Colonial
- Construction Materials:Batts Insulation, Blown-In Insulation, Spray Foam Insulation, Vinyl Siding
- Exterior Features:Covered, Rain Gutters, Rear Porch, Smart Lock(s)
- Foundation Description:Slab
- Levels:Two
Schools
- High school:Johnston - Wilsons Mills High School
- Middle school:Johnston - Swift Creek Middle School
- Elementary school:Johnston - Swift Creek Elementary
Utilities
- Water:Public
- Sewer:Septic Tank
Finances and disclosures
- Price:$453,102
- Price per sq. ft.:$176.51
Features and amenities
- Laundry features:Electric Dryer Hookup, Laundry Room, Upper Level, Washer Hookup
Parking
- Parking description:Attached, Driveway, Garage, Garage Door Opener, Garage Faces Front
- Garage:Yes
- Garage spaces:3
 Listings marked with a Doorify MLS icon are provided courtesy of the Doorify MLS, of North Carolina, Internet Data Exchange Database. Brokers make an effort to deliver accurate information, but buyers should independently verify any information on which they will rely in a transaction. The listing broker shall not be responsible for any typographical errors, misinformation, or misprints, and they shall be held totally harmless from any damages arising from reliance upon this data. This data is provided exclusively for consumers’ personal, non-commercial use. Copyright 2026 Doorify MLS of North Carolina. All rights reserved.
New listings near 92 Coco Lane
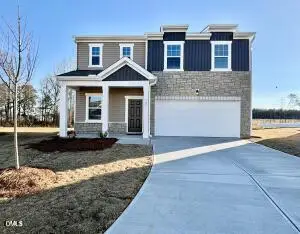 $359,990Pending4 beds 3 baths2,338 sq. ft.
143 S Meyers Court, Clayton, NC 27520
MLS# 10202375Listed by: STARLIGHT HOMES NC LLC- New
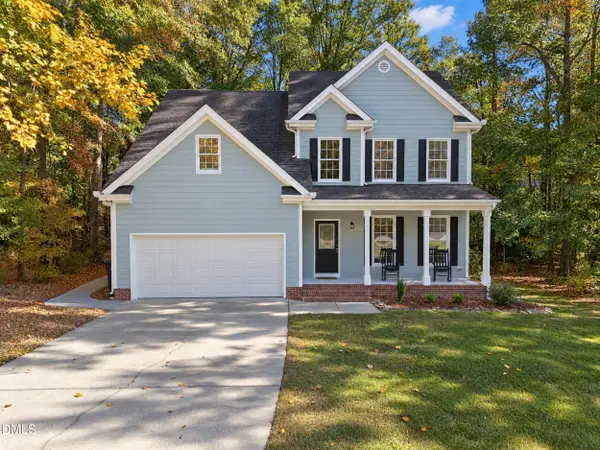 $399,000Active3 beds 3 baths2,168 sq. ft.
109 Brampton Circle, Clayton, NC 27527
MLS# 10202361Listed by: KELLER WILLIAMS REALTY CARY - New
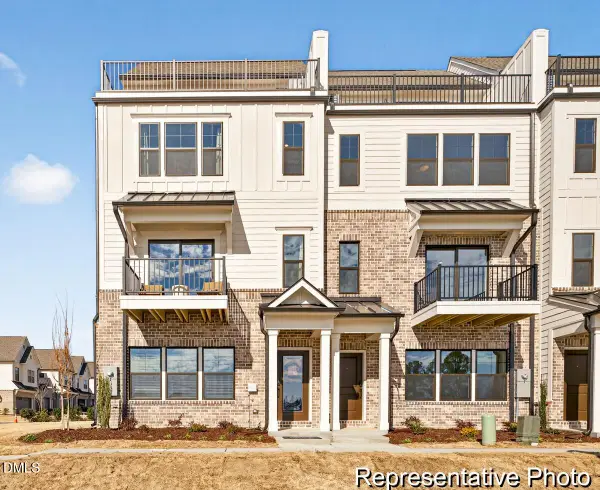 $349,900Active3 beds 5 baths2,322 sq. ft.
248 Periwinkle Place, Clayton, NC 27527
MLS# 10202347Listed by: TLS REALTY LLC - New
 $479,000Active5 beds 4 baths2,684 sq. ft.
42 Capstone Drive, Clayton, NC 27527
MLS# 10202341Listed by: KELLER WILLIAMS REALTY - Open Sun, 10am to 12pmNew
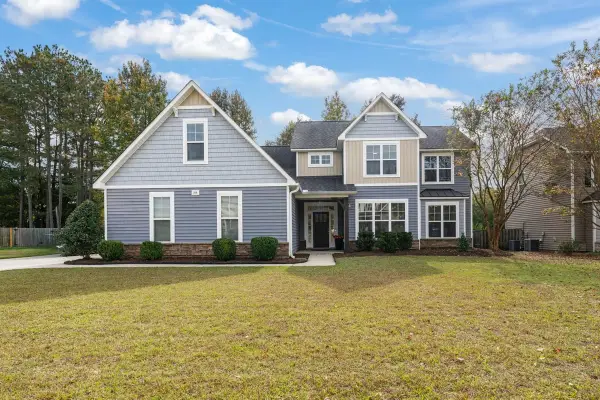 $550,000Active5 beds 4 baths2,902 sq. ft.
208 Swann Trail, Clayton, NC 27527
MLS# 10202251Listed by: HOMETOWNE REALTY - New
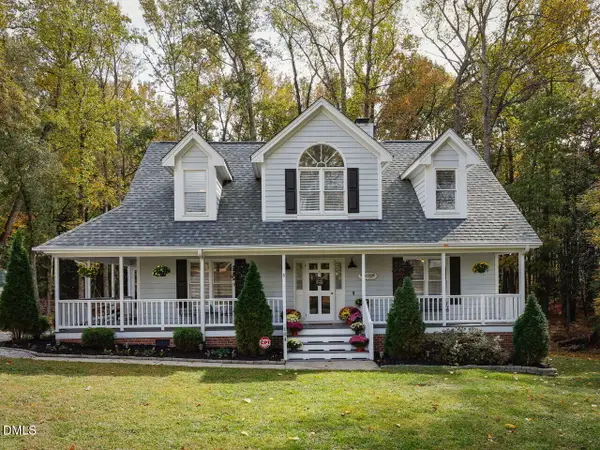 $384,000Active3 beds 3 baths1,857 sq. ft.
104 Lark Court, Clayton, NC 27520
MLS# 10202271Listed by: BE HOME REALTY - New
 $357,900Active4 beds 3 baths2,224 sq. ft.
76 Saddle Oaks Lane, Clayton, NC 27520
MLS# 10202273Listed by: EXP REALTY, LLC - C - New
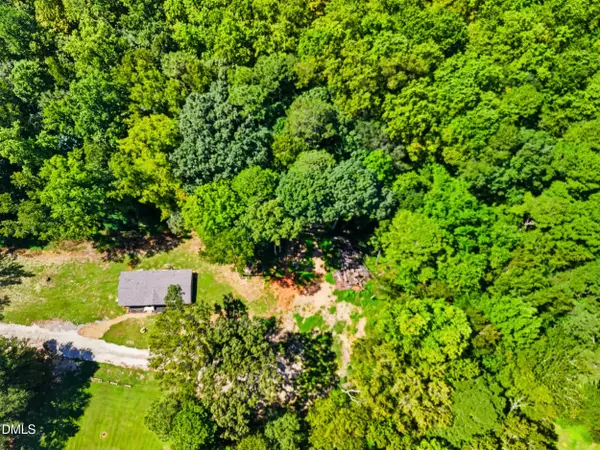 $80,000Active0.5 Acres
163 Clayton Street, Clayton, NC 27527
MLS# 10202150Listed by: COSTELLO REAL ESTATE & INVESTM - New
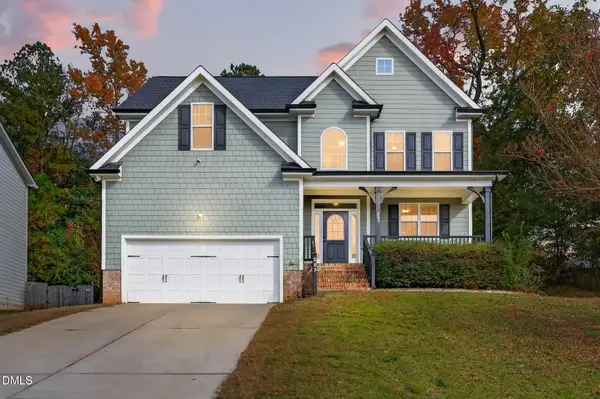 $420,900Active5 beds 4 baths2,625 sq. ft.
205 Nelson Lane, Clayton, NC 27527
MLS# 10202164Listed by: RE/MAX SOUTHLAND REALTY II - New
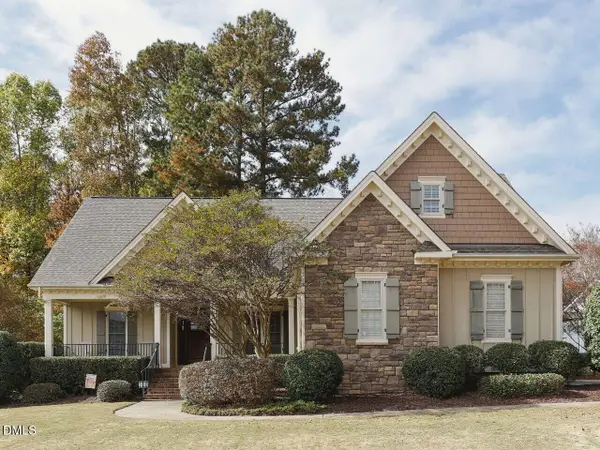 $525,000Active4 beds 3 baths2,480 sq. ft.
131 Beckwith Avenue, Clayton, NC 27527
MLS# 10202085Listed by: BE HOME REALTY


Protect your home and budget from life's surprises with an Assurant Home Warranty, backed by a partner that supports you through every step of homeownership. Explore Plans.
© 2026 Better Homes and Gardens Real Estate LLC. An Anywhere Real Estate company. All rights reserved. Better Homes and Gardens® Real Estate is a registered trademark owned by Meredith Operations Corporation, licensed to Better Homes and Gardens Real Estate LLC and used with permission. Better Homes and Gardens Real Estate LLC fully supports the principles of the Fair Housing Act and the Equal Opportunity Act. Listing information is deemed reliable but is not guaranteed accurate.
Each office is independently owned and operated.
Any services or products provided by third parties are not provided by, affiliated with or related to Better Homes and Gardens Real Estate LLC, or its affiliated companies.