
1869 Curraghmore Road, Clemmons, NC 27012
Local realty services provided by:Better Homes and Gardens Real Estate Paracle
Listed by: terri bias
Office: terri bias & associates inc
MLS#:4402291
Source:CH
1869 Curraghmore Road,Clemmons, NC 27012
$545,000
- 4 Beds
- 4 Baths
- 3,142 sq. ft.
- Single family
- Active
Price summary
- Price:$545,000
- Price per sq. ft.:$173.46
- Monthly HOA dues:$16.67
About this home
Tucked away on a peaceful street in the sought-after Waterford community, this beautiful brick home offers the perfect blend of space, style, and comfort. With four bedrooms and 3.5 bathrooms, there’s room for everyone to spread out and feel at home.
Inside, you’ll find a flexible layout featuring a spacious living room or office and a formal dining area—ideal for both everyday living and entertaining. The kitchen is tastefully updated with granite countertops and a tile backsplash, creating a modern yet inviting space.
The spacious primary suite includes an updated bath, offering a fresh and relaxing retreat. A cozy den with fireplace overlooks the wooded backyard, providing a peaceful escape.
The finished basement adds incredible versatility with a full bathroom, bonus room, storage, workshop area, and a two-car garage.
Enjoy the outdoors on the large back deck—perfect for entertaining or unwinding—while the invisible fence makes the yard ideal for pets.
Contact an agent
Home facts
- Year built:2001
- Subdivision & Development:Waterford
- Listing ID #:4402291
- Updated:August 22, 2026 at 01:58 PM
Rooms and interior
- Bedrooms:4
- Total bathrooms:4
- Full bathrooms:2
- Half bathrooms:2
- Flooring:Carpet, Tile, Vinyl, Wood
- Kitchen Description:Dishwasher, Disposal, Electric Range, Gas Cooktop, Microwave
- Basement:Yes
- Living area:3,142 sq. ft.
Heating and cooling
- Cooling:Heat Pump
- Heating:Heat Pump
Structure and exterior
- Year built:2001
- Building area:3,142 sq. ft.
- Lot area:0.34 Acres
- Lot Features:Sloped
- Foundation Description:Basement
Schools
- High school:Unspecified
- Elementary school:Unspecified
Utilities
- Water:Public Water
- Sewer:Public Sewer
Finances and disclosures
- Price:$545,000
- Price per sq. ft.:$173.46
Features and amenities
- Laundry features:Laundry Room, Main Level
- Amenities:Attic Stairs Pulldown
Parking
- Parking description:Attached Garage, Driveway, Garage Door Opener
- Garage:Yes
- Garage spaces:2
 Listings courtesy of Canopy MLS as distributed by MLS GRID. Copyright 2021 Canopy MLS. All rights reserved. Canopy MLS, provides content displayed here (“provided content”) on an “as is” basis and makes no representations or warranties regarding the provided content, including, but not limited to those of non-infringement, timeliness, accuracy, or completeness. Individuals and companies using information presented are responsible for verification and validation of information they utilize and present to their customers and clients. Canopy MLS will not be liable for any damage or loss resulting from use of the provided content or the products available through Portals, IDX, VOW, and/or Syndication. Recipients of this information shall not resell, redistribute, reproduce, modify, or otherwise copy any portion thereof without the expressed written consent of Canopy MLS.
New listings near 1869 Curraghmore Road
- Coming Soon
 $469,900Coming Soon3 beds 3 baths2,483 sq. ft.
5356 Graycliff Lane, Clemmons, NC 27012
MLS# 1233064Listed by: VILLAGE REALTY - Coming Soon
 $409,999Coming Soon4 beds 3 baths1,950 sq. ft.
4611 Bridle Path, Winston-Salem, NC 27103
MLS# 1232957Listed by: BERKSHIRE HATHAWAY HOMESERVICES CAROLINAS REALTY - Coming Soon
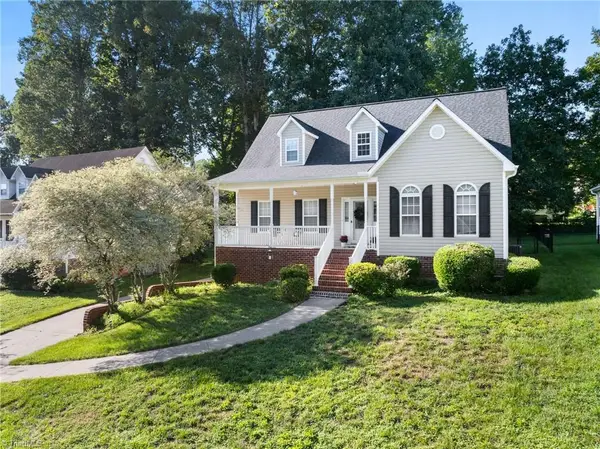 $415,000Coming Soon3 beds 3 baths2,407 sq. ft.
220 Coghill Drive, Winston-Salem, NC 27103
MLS# 1231850Listed by: KELLER WILLIAMS REALTY ELITE - New
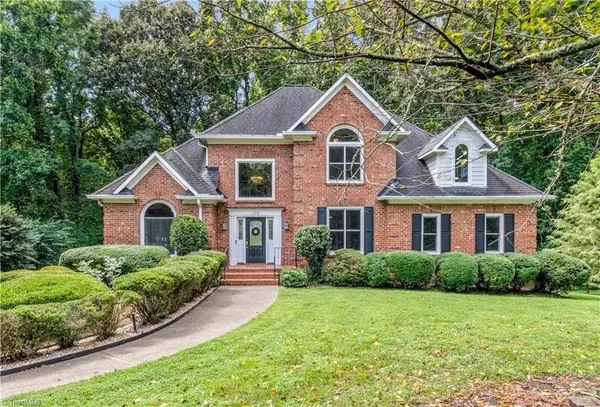 $644,000Active4 beds 5 baths3,955 sq. ft.
170 Whitmore Cove Court, Clemmons, NC 27012
MLS# 1233136Listed by: KELLER WILLIAMS REALTY ELITE - New
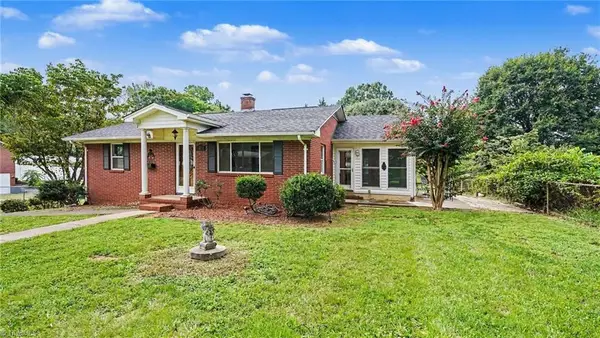 $365,000Active3 beds 2 baths1,769 sq. ft.
6174 Haywood Street, Clemmons, NC 27012
MLS# 1233131Listed by: ERA LIVE MOORE - New
 $469,900Active4 beds 2 baths2,471 sq. ft.
132 Turnbuckle Court, Clemmons, NC 27012
MLS# 1233047Listed by: VILLAGE PROPERTIES TRIAD BROKERED BY EXP REALTY - New
 $323,900Active3 beds 3 baths2,540 sq. ft.
6127 Winview Heights Street, Clemmons, NC 27012
MLS# 4416302Listed by: REAL BROKER, LLC - New
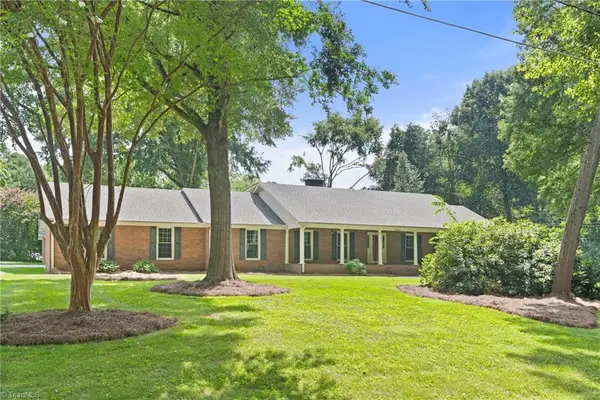 $485,000Active3 beds 3 baths3,169 sq. ft.
4331 Woodbourne Drive, Clemmons, NC 27012
MLS# 1232916Listed by: BERKSHIRE HATHAWAY HOMESERVICES CAROLINAS REALTY - New
 $374,569Active5 beds 3 baths2,237 sq. ft.
5838 Latigo Court, Clemmons, NC 27012
MLS# 1231802Listed by: MUNGO HOMES - Open Sun, 12 to 2pm
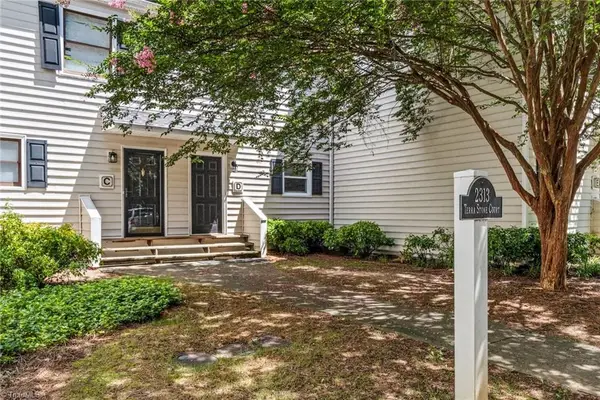 $155,000Pending2 beds 2 baths1,136 sq. ft.
2313 Terra Stone Court #D, Clemmons, NC 27103
MLS# 1231452Listed by: KELLER WILLIAMS REALTY ELITE


Protect your home and budget from life's surprises with an Assurant Home Warranty, backed by a partner that supports you through every step of homeownership. Explore Plans.
© 2026 Better Homes and Gardens Real Estate LLC. An Anywhere Real Estate company. All rights reserved. Better Homes and Gardens® Real Estate is a registered trademark owned by Meredith Operations Corporation, licensed to Better Homes and Gardens Real Estate LLC and used with permission. Better Homes and Gardens Real Estate LLC fully supports the principles of the Fair Housing Act and the Equal Opportunity Act. Listing information is deemed reliable but is not guaranteed accurate.
Each office is independently owned and operated.
Any services or products provided by third parties are not provided by, affiliated with or related to Better Homes and Gardens Real Estate LLC, or its affiliated companies.