
220 Lake Dale Court, Clemmons, NC 27012
Local realty services provided by:Better Homes and Gardens Real Estate Integrity Partners
Listed by: kris shepherd
Office: exp realty, llc.
MLS#:4407691
Source:CH
220 Lake Dale Court,Clemmons, NC 27012
$490,000
- 4 Beds
- 4 Baths
- 3,142 sq. ft.
- Single family
- Active
Price summary
- Price:$490,000
- Price per sq. ft.:$155.95
About this home
Welcome to this beautiful brick home in the sought-after Beaver Brook community of Clemmons! Offering over 3,000 sq ft, this 4-bedroom, 3.5 bath home features hardwood floors, two spacious living areas, a dedicated home office, and a partially finished basement perfect for a rec room, gym, or flex space. The spacious kitchen flows into the dining and living areas, making everyday living and entertaining easy. Upstairs, the generous primary suite offers a jetted tub and plenty of room to unwind. Enjoy the deck overlooking the backyard, mature landscaping, and the peaceful setting of this low traffic neighborhood. Nearby fishing access is a favorite feature of the current owners. Complete with a 2-car garage and convenient access to Tanglewood Park, shopping, dining, and major highways, this home offers the perfect combination of space, comfort, and location. Home warranty included. Several repairs from prior inspection have been completed. Priced below tax value. Seller is motivated. Home warranty will be provided....
Contact an agent
Home facts
- Year built:2002
- Subdivision & Development:None
- Listing ID #:4407691
- Updated:November 10, 2026 at 02:26 PM
Rooms and interior
- Bedrooms:4
- Total bathrooms:4
- Full bathrooms:3
- Half bathrooms:1
- Basement:Yes
- Living area:3,142 sq. ft.
Heating and cooling
- Heating:Forced Air
- Central air:Yes
Structure and exterior
- Year built:2002
- Building area:3,142 sq. ft.
- Lot area:0.4 Acres
- Construction Materials:Vinyl
- Foundation Description:Basement
Schools
- High school:Unspecified
- Elementary school:Unspecified
Utilities
- Water:Public Water
- Sewer:Public Sewer
Finances and disclosures
- Price:$490,000
- Price per sq. ft.:$155.95
Features and amenities
- Laundry features:Upper Level
Parking
- Parking description:Attached Garage, Driveway
- Garage:Yes
- Garage spaces:2
 Listings courtesy of Canopy MLS as distributed by MLS GRID. Copyright 2021 Canopy MLS. All rights reserved. Canopy MLS, provides content displayed here (“provided content”) on an “as is” basis and makes no representations or warranties regarding the provided content, including, but not limited to those of non-infringement, timeliness, accuracy, or completeness. Individuals and companies using information presented are responsible for verification and validation of information they utilize and present to their customers and clients. Canopy MLS will not be liable for any damage or loss resulting from use of the provided content or the products available through Portals, IDX, VOW, and/or Syndication. Recipients of this information shall not resell, redistribute, reproduce, modify, or otherwise copy any portion thereof without the expressed written consent of Canopy MLS. CH Member Broker: Rachel Brown
New listings near 220 Lake Dale Court
- New
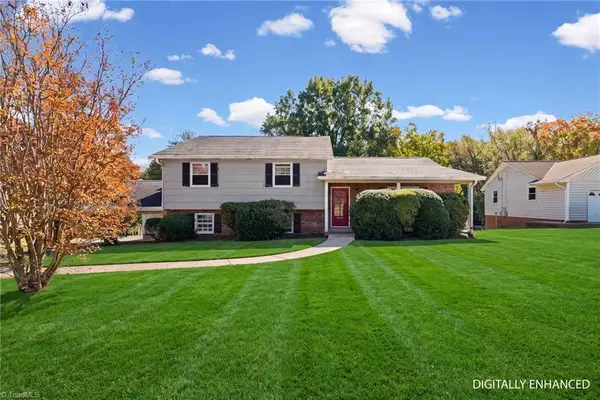 $230,000Active3 beds 3 baths2,415 sq. ft.
6754 Forest Oak Drive, Clemmons, NC 27012
MLS# 1241532Listed by: TINNIN REALTY GROUP - New
 $374,902Active4 beds 3 baths2,236 sq. ft.
4044 Stirrup Drive, Clemmons, NC 27012
MLS# 1241654Listed by: MUNGO HOMES - New
 $550,000Active2.95 Acres
00 S Stratford Road, Clemmons, NC 27103
MLS# 1240997Listed by: REALTY ONE GROUP RESULTS - New
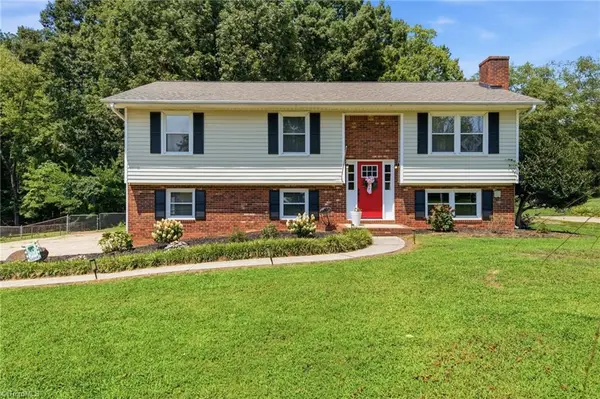 $339,900Active3 beds 3 baths2,167 sq. ft.
6060 Bobbybrook Drive, Clemmons, NC 27012
MLS# 1241433Listed by: MITCHELL PRIME PROPERTIES CLEMMONS - New
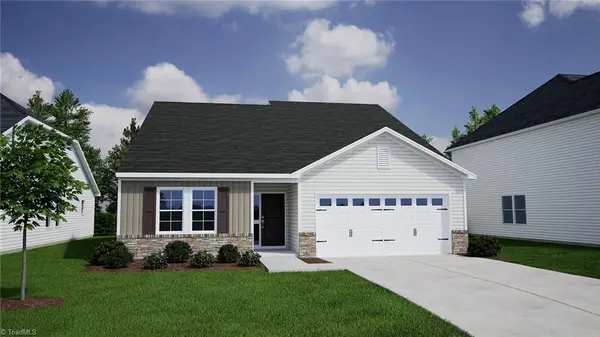 $360,857Active4 beds 2 baths1,889 sq. ft.
5659 Cinch Drive, Clemmons, NC 27012
MLS# 1241110Listed by: MUNGO HOMES - New
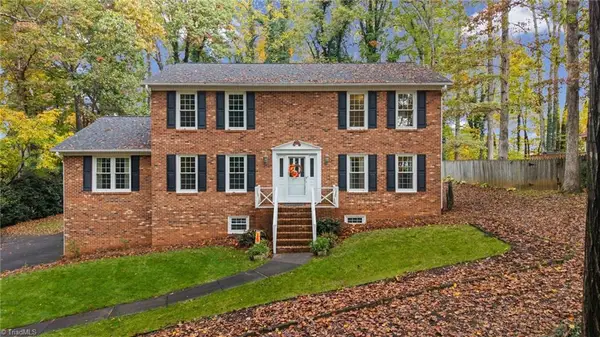 $495,000Active4 beds 3 baths2,930 sq. ft.
4409 Hunters Run Drive, Clemmons, NC 27012
MLS# 1241465Listed by: VILLAGE REALTY - New
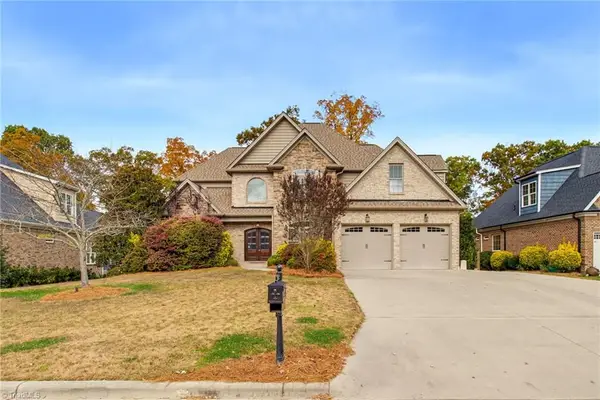 $680,000Active4 beds 4 baths3,303 sq. ft.
449 Ryder Cup Lane, Clemmons, NC 27012
MLS# 1240774Listed by: KELLER WILLIAMS REALTY ELITE - Open Sun, 1 to 4pmNew
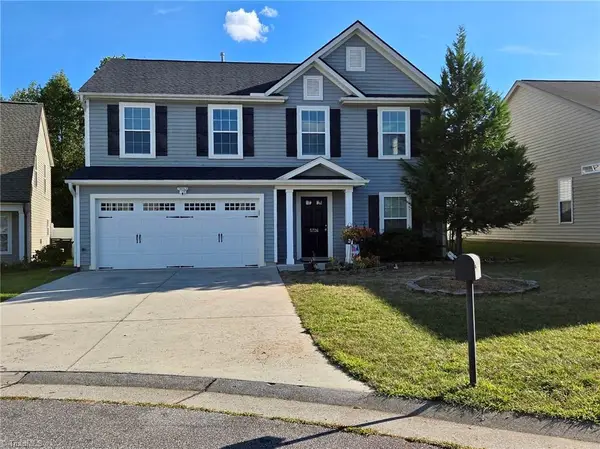 $315,000Active3 beds 3 baths1,996 sq. ft.
5726 Misty Meadows Court, Clemmons, NC 27012
MLS# 1240167Listed by: R&B LEGACY GROUP 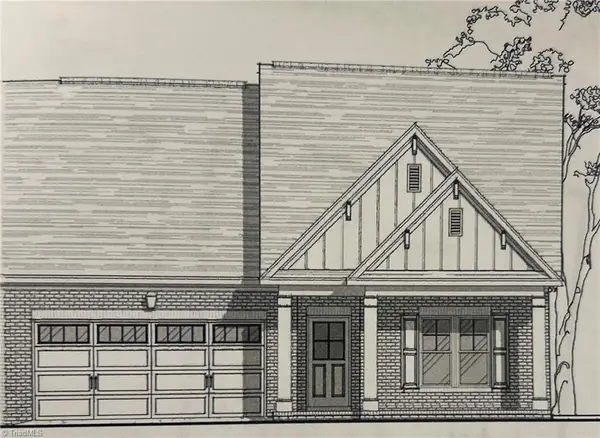 $507,305Pending3 beds 3 baths2,141 sq. ft.
4289 Quartersaw Lane, Clemmons, NC 27012
MLS# 1240928Listed by: ROBERTSON REALTY- New
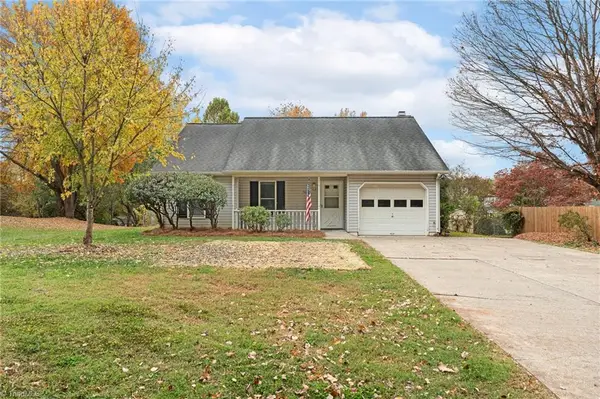 $265,000Active3 beds 2 baths1,231 sq. ft.
5620 Marty Lane, Clemmons, NC 27012
MLS# 1241226Listed by: HOME STAR REALTY


Protect your home and budget from life's surprises with an Assurant Home Warranty, backed by a partner that supports you through every step of homeownership. Explore Plans.
© 2026 Better Homes and Gardens Real Estate LLC. An Anywhere Real Estate company. All rights reserved. Better Homes and Gardens® Real Estate is a registered trademark owned by Meredith Operations Corporation, licensed to Better Homes and Gardens Real Estate LLC and used with permission. Better Homes and Gardens Real Estate LLC fully supports the principles of the Fair Housing Act and the Equal Opportunity Act. Listing information is deemed reliable but is not guaranteed accurate.
Each office is independently owned and operated.
Any services or products provided by third parties are not provided by, affiliated with or related to Better Homes and Gardens Real Estate LLC, or its affiliated companies.