
4495 Asbury Place Drive, Clemmons, NC 27012
Local realty services provided by:Better Homes and Gardens Real Estate Paracle
4495 Asbury Place Drive,Clemmons, NC 27012
$525,000
- 4 Beds
- 4 Baths
- 3,159 sq. ft.
- Single family
- Pending
Listed by: dan rath
Office: howard hanna allen tate - winston salem336-778-3990
MLS#:1229724
Source:NC_TRIAD
Price summary
- Price:$525,000
- Price per sq. ft.:$166.19
- Monthly HOA dues:$44.33
About this home
Welcome home to worry-free living in highly sought-after Asbury Place. Enjoy peace of mind with a newer roof, HVAC system, and windows. Inside, gleaming hardwood floors lead to a bright kitchen with solid-surface countertops and a clever pull-out pantry. A main-level primary suite serves as a private oasis: jetted tub & walk-in shower. A completely separate lower-level suite provides maximum privacy for long-term guests or multi-generational living. Upstairs: 3 bedrooms, or make one an office. Lower level: massive rec room for game night or movie marathons. Hobbyists and enthusiasts will love the dedicated workshop with a drive-in exterior garage door. Spend your mornings sipping coffee on your private screened porch, afternoons at the community pool, and evenings walking the tidy neighborhood. Explore Tanglewood Park golf, tennis, horses, and gardens. Situated near two major hospitals, this home blends unbeatable convenience with a true neighborhood feel. Clemmons schools, too.
Contact an agent
Home facts
- Year built:1995
- Subdivision & Development:Asbury Place
- Listing ID #:1229724
- Added:96 day(s) ago
- Updated:November 07, 2026 at 12:19 PM
Rooms and interior
- Bedrooms:4
- Total bathrooms:4
- Full bathrooms:3
- Half bathrooms:1
- Flooring:Tile, Vinyl, Wood
- Bathrooms Description:Separate Shower
- Kitchen Description:Dishwasher, Disposal, Microwave, Pantry
- Basement Description:Basement, Finished
- Living area:3,159 sq. ft.
Heating and cooling
- Cooling:Ceiling Fan(s), Central Air
- Heating:Forced Air, Natural Gas
- Central air:Yes
Structure and exterior
- Year built:1995
- Building area:3,159 sq. ft.
- Lot area:0.41 Acres
- Architectural Style:Transitional
- Construction Materials:Brick, Vinyl Siding
Schools
- High school:West Forsyth
- Middle school:Clemmons
- Elementary school:Clemmons
Utilities
- Water:Public
- Sewer:Public Sewer
Finances and disclosures
- Price:$525,000
- Price per sq. ft.:$166.19
- Tax amount:$3,931
Features and amenities
- Appliances:Dishwasher, Disposal
- Laundry features:Dryer Connection, Main Level
- Amenities:Ceiling Fan(s), Dead Bolt(s), Solid Surface Counter, Vaulted Ceiling(s)
- Pool features:Community
Parking
- Parking description:Attached, Attached Garage, Driveway, Garage
- Garage spaces:2
 2026 Triad MLS, Inc. All rights reserved. IDX information is provided exclusively for personal, non-commercial use, and may not be used for any purpose other than to identify prospective properties consumers may be interested in purchasing. Information is deemed reliable but not guaranteed. This site will be monitored for ‘scraping’ and any use of search facilities of data on the site other than by potential buyers/sellers is prohibited. All Sale data is for informational purposes only and is not an indication of a market analysis or appraisal. Properties marked with the Triad MLS, Inc. icon are provided courtesy of the Triad MLS, Inc.’s, Internet Data Exchange Database.
New listings near 4495 Asbury Place Drive
- Coming Soon
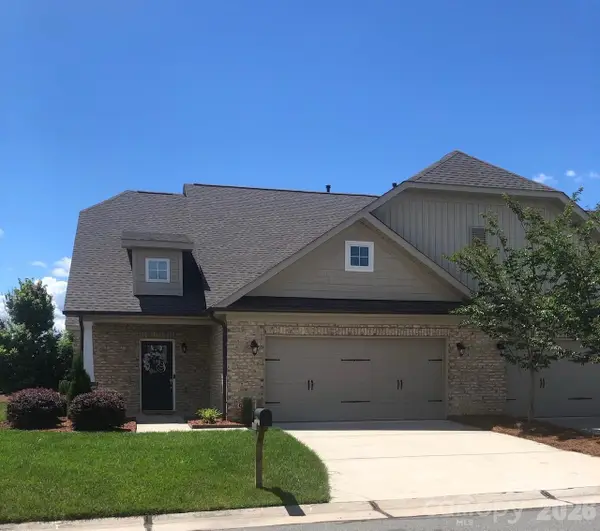 $384,500Coming Soon3 beds 3 baths3,889 sq. ft.
506 Overlook Trail, Clemmons, NC 27012
MLS# 4439517Listed by: NORTHGROUP REAL ESTATE LLC - New
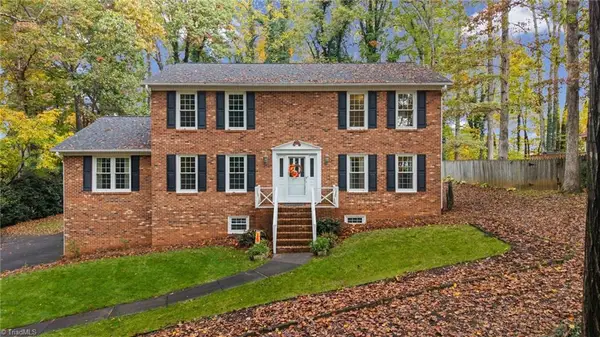 $495,000Active4 beds 3 baths2,930 sq. ft.
4409 Hunters Run Drive, Clemmons, NC 27012
MLS# 1241465Listed by: VILLAGE REALTY - Open Sun, 2 to 4pmNew
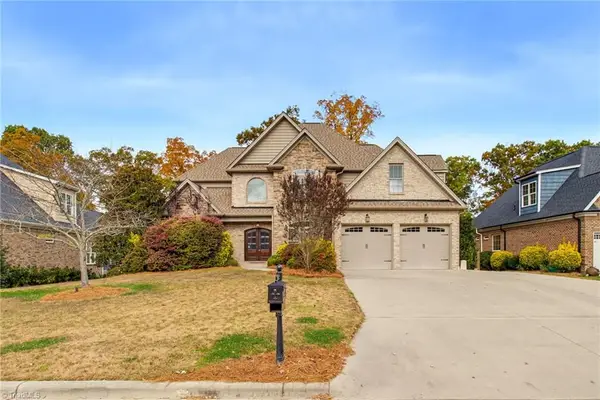 $680,000Active4 beds 4 baths3,303 sq. ft.
449 Ryder Cup Lane, Clemmons, NC 27012
MLS# 1240774Listed by: KELLER WILLIAMS REALTY ELITE - New
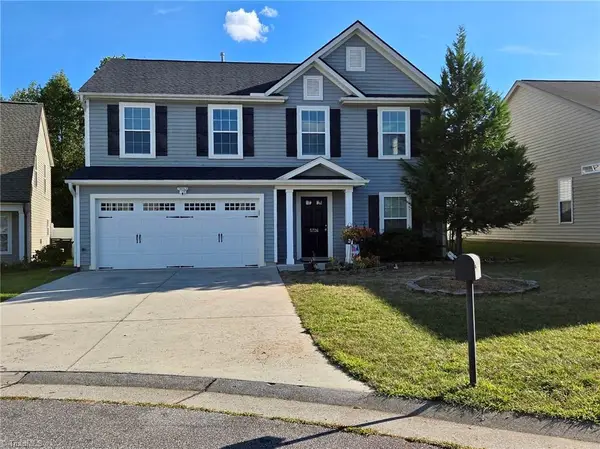 $315,000Active3 beds 3 baths1,996 sq. ft.
5726 Misty Meadows Court, Clemmons, NC 27012
MLS# 1240167Listed by: R&B LEGACY GROUP - New
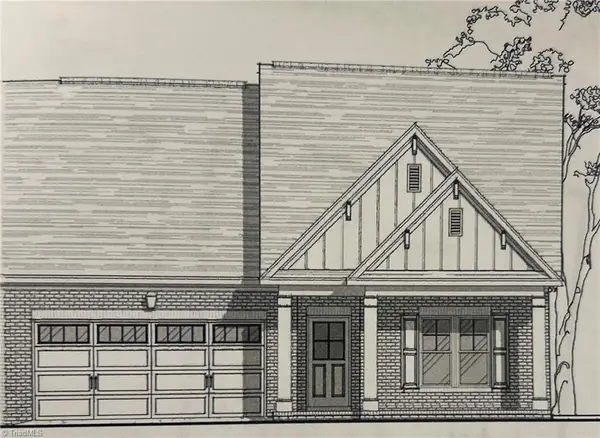 $507,305Active3 beds 3 baths2,141 sq. ft.
4289 Quartersaw Lane, Clemmons, NC 27012
MLS# 1240928Listed by: ROBERTSON REALTY - New
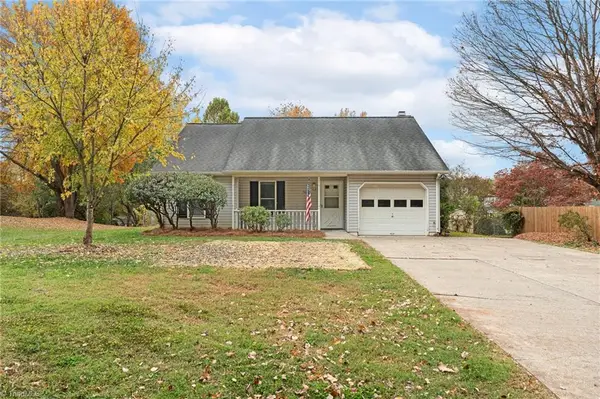 $265,000Active3 beds 2 baths1,231 sq. ft.
5620 Marty Lane, Clemmons, NC 27012
MLS# 1241226Listed by: HOME STAR REALTY - Open Sun, 2 to 4pmNew
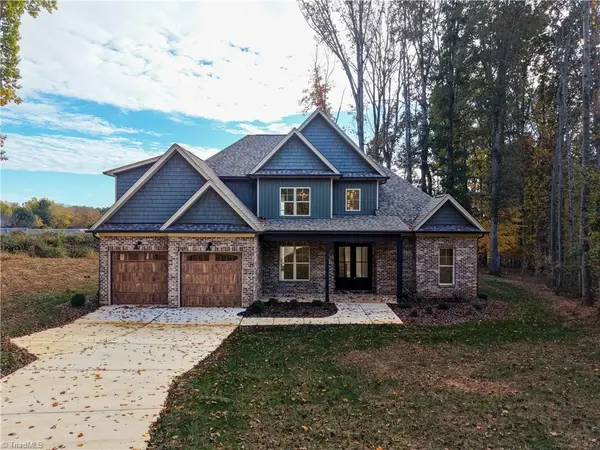 $699,900Active4 beds 4 baths2,942 sq. ft.
3784 Verbena Way, Clemmons, NC 27012
MLS# 1241341Listed by: EXP REALTY - New
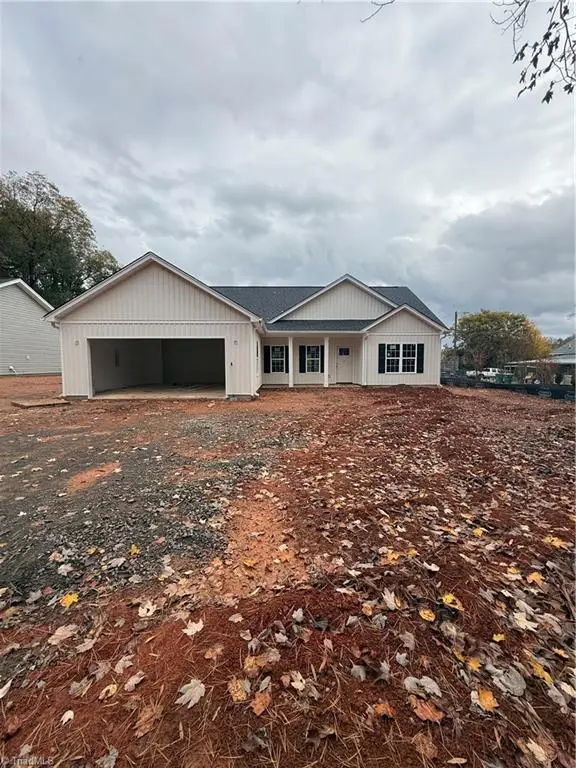 $309,900Active3 beds 2 baths1,460 sq. ft.
4315 Lisa Drive, Winston-Salem, NC 27103
MLS# 1241367Listed by: VILLAGE REALTY - New
 $478,000Active3 beds 3 baths2,017 sq. ft.
4320 Woodbourne Drive, Clemmons, NC 27012
MLS# 1241247Listed by: MITCHELL PRIME PROPERTIES CLEMMONS - New
 $199,900Active3 beds 2 baths1,350 sq. ft.
289 Davis Road, Clemmons, NC 27012
MLS# 1241369Listed by: OAK LEAF PROPERTIES OF NC


Protect your home and budget from life's surprises with an Assurant Home Warranty, backed by a partner that supports you through every step of homeownership. Explore Plans.
© 2026 Better Homes and Gardens Real Estate LLC. An Anywhere Real Estate company. All rights reserved. Better Homes and Gardens® Real Estate is a registered trademark owned by Meredith Operations Corporation, licensed to Better Homes and Gardens Real Estate LLC and used with permission. Better Homes and Gardens Real Estate LLC fully supports the principles of the Fair Housing Act and the Equal Opportunity Act. Listing information is deemed reliable but is not guaranteed accurate.
Each office is independently owned and operated.
Any services or products provided by third parties are not provided by, affiliated with or related to Better Homes and Gardens Real Estate LLC, or its affiliated companies.