
5356 Graycliff Lane, Clemmons, NC 27012
Local realty services provided by:Better Homes and Gardens Real Estate Paracle
5356 Graycliff Lane,Clemmons, NC 27012
$457,900
- 3 Beds
- 3 Baths
- 2,483 sq. ft.
- Single family
- Active
Listed by: arlene rouse
Office: village realty336-448-4390
MLS#:1233064
Source:NC_TRIAD
Price summary
- Price:$457,900
- Price per sq. ft.:$184.41
About this home
Beautifully designed home greets you with a charming rocking chair front porch, opening into a spacious main-level layout adorned with gorgeous wood floors and a seamless open floor plan. The kitchen features stainless steel appliances, a slide-in range, an attached microwave, a classic tile backsplash, and a huge walk-in pantry, all flowing effortlessly into the formal dining room and out to a sprawling deck. Downstairs, the versatile lower-level bonus room opens directly to a patio, creating an exceptional setup for entertaining that overlooks a massive, fully fenced backyard complete with a firepit and a handy storage building. Upstairs, convenience meets luxury with a dedicated laundry room servicing two guest bedrooms and a massive primary suite, which boasts two walk-in closets and an updated en-suite bath with a double vanity and a custom walk-in shower. Equipped with a gas furnace and an oversized two-car garage, this home perfectly balances comfort, style, and utility.
Contact an agent
Home facts
- Year built:2006
- Subdivision & Development:Graycliff
- Listing ID #:1233064
- Added:39 day(s) ago
- Updated:September 30, 2026 at 05:52 PM
Rooms and interior
- Bedrooms:3
- Total bathrooms:3
- Full bathrooms:2
- Half bathrooms:1
- Flooring:Carpet, Tile, Wood
- Kitchen Description:Dishwasher, Microwave, Pantry
- Basement Description:Basement, Partially Finished
- Living area:2,483 sq. ft.
Heating and cooling
- Cooling:Ceiling Fan(s), Central Air
- Heating:Forced Air, Natural Gas
- Central air:Yes
Structure and exterior
- Year built:2006
- Building area:2,483 sq. ft.
- Lot area:0.53 Acres
- Lot Features:Sloped
- Architectural Style:Traditional
- Construction Materials:Brick, Vinyl Siding
Schools
- High school:Call School Board
- Middle school:Call School Board
- Elementary school:Call School Board
Utilities
- Water:Public
- Sewer:Septic Tank
Finances and disclosures
- Price:$457,900
- Price per sq. ft.:$184.41
- Tax amount:$2,793
Features and amenities
- Appliances:Dishwasher
- Laundry features:Dryer Connection
- Amenities:Arched Doorways, Ceiling Fan(s), Dead Bolt(s), Vaulted Ceiling(s)
Parking
- Parking description:Basement, Basement Garage, Driveway, Garage, Garage Faces Side, Paved, Side Load Garage
- Garage spaces:2
 2026 Triad MLS, Inc. All rights reserved. IDX information is provided exclusively for personal, non-commercial use, and may not be used for any purpose other than to identify prospective properties consumers may be interested in purchasing. Information is deemed reliable but not guaranteed. This site will be monitored for ‘scraping’ and any use of search facilities of data on the site other than by potential buyers/sellers is prohibited. All Sale data is for informational purposes only and is not an indication of a market analysis or appraisal. Properties marked with the Triad MLS, Inc. icon are provided courtesy of the Triad MLS, Inc.’s, Internet Data Exchange Database.
New listings near 5356 Graycliff Lane
- Coming Soon
 $559,000Coming Soon4 beds 4 baths3,440 sq. ft.
7000 Tramore Lane, Clemmons, NC 27012
MLS# 1237327Listed by: BRICK & BRASS REALTY LLC - Coming Soon
 $459,000Coming Soon3 beds 3 baths2,388 sq. ft.
192 Loganberry Court, Clemmons, NC 27012
MLS# 1237190Listed by: REGIS REALTY LLC - Open Fri, 4 to 6pmNew
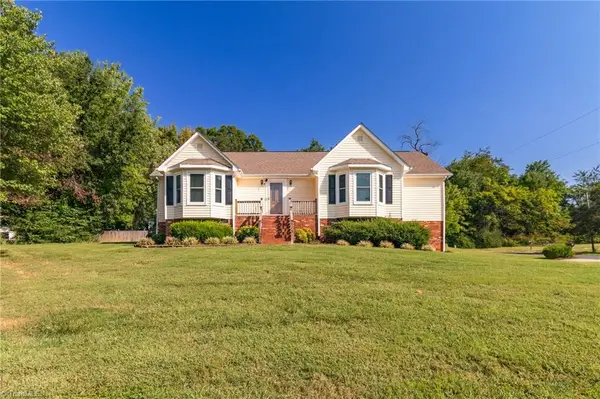 $425,000Active3 beds 2 baths2,456 sq. ft.
110 Leighmar Street, Clemmons, NC 27012
MLS# 1237324Listed by: SOUTHERN KEY REALTY - Open Sat, 11am to 1pmNew
 $400,000Active3 beds 3 baths2,401 sq. ft.
147 Rolling Meadow Lane, Clemmons, NC 27012
MLS# 1237125Listed by: MANTLE LLC - New
 $159,900Active2 beds 3 baths1,184 sq. ft.
5907 King Charles Court, Winston-Salem, NC 27012
MLS# 1237072Listed by: TERRI BIAS AND ASSOCIATES - New
 $209,000Active2 beds 2 baths1,307 sq. ft.
7102 Riverview Knoll Court, Clemmons, NC 27012
MLS# 1237148Listed by: PREMIER REALTY OF NC - New
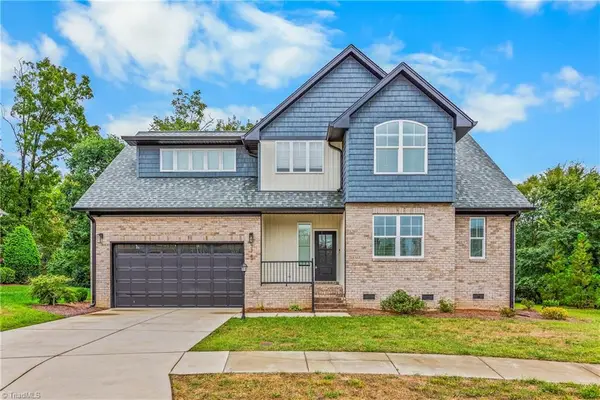 $549,900Active4 beds 3 baths2,603 sq. ft.
3787 Peony Way, Clemmons, NC 27012
MLS# 1236817Listed by: KELLER WILLIAMS REALTY ELITE - New
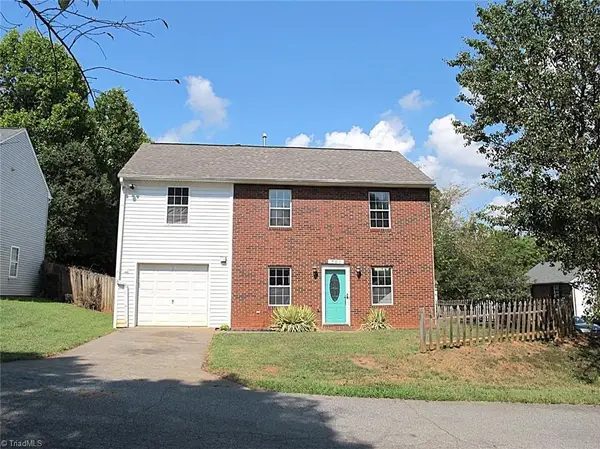 $230,000Active4 beds 3 baths1,495 sq. ft.
701 Pilgrim Ford Court, Clemmons, NC 27012
MLS# 1236597Listed by: BLUE DOOR GROUP REAL ESTATE - New
 $325,000Active3 beds 3 baths2,281 sq. ft.
2500 Newington Court, Clemmons, NC 27012
MLS# 1236111Listed by: REAL BROKER LLC - Open Sun, 2 to 4pmNew
 $549,000Active4 beds 4 baths3,442 sq. ft.
105 Meadowcrest Court, Clemmons, NC 27012
MLS# 1236670Listed by: THE AGENCY - NEWSOM HOMES


Protect your home and budget from life's surprises with an Assurant Home Warranty, backed by a partner that supports you through every step of homeownership. Explore Plans.
© 2026 Better Homes and Gardens Real Estate LLC. An Anywhere Real Estate company. All rights reserved. Better Homes and Gardens® Real Estate is a registered trademark owned by Meredith Operations Corporation, licensed to Better Homes and Gardens Real Estate LLC and used with permission. Better Homes and Gardens Real Estate LLC fully supports the principles of the Fair Housing Act and the Equal Opportunity Act. Listing information is deemed reliable but is not guaranteed accurate.
Each office is independently owned and operated.
Any services or products provided by third parties are not provided by, affiliated with or related to Better Homes and Gardens Real Estate LLC, or its affiliated companies.