
5862 Sunny Ridge Trail, Clemmons, NC 27012
Local realty services provided by:Better Homes and Gardens Real Estate Paracle
5862 Sunny Ridge Trail,Clemmons, NC 27012
$350,000
- 3 Beds
- 2 Baths
- 1,846 sq. ft.
- Single family
- Active
Listed by: evan gallimore
Office: exp realty888-584-9431
MLS#:1235521
Source:NC_TRIAD
Price summary
- Price:$350,000
- Price per sq. ft.:$189.6
- Monthly HOA dues:$42
About this home
Welcome home to this spacious 3-bedroom, 2-bath home situated on a corner lot! The open kitchen offers abundant cabinetry, bar seating, and a generous breakfast area—perfect for everyday living and entertaining. The inviting great room features a vaulted ceiling, gas-log fireplace, and plenty of natural light, while the formal dining room provides additional space for gatherings. The primary suite includes a walk-in closet and private ensuite bath with dual vanities and a spacious shower equipped with handrails. Additional highlights include a newer roof and an attached two-car garage. Residents can also enjoy the neighborhood pool, playground, and common areas maintained by the HOA. With a functional single-level layout and thoughtful handicap-accessible features, this corner-lot home is ready for its next owner!
Contact an agent
Home facts
- Year built:2006
- Subdivision & Development:Rivergate
- Listing ID #:1235521
- Added:1 day(s) ago
- Updated:September 14, 2026 at 03:59 PM
Rooms and interior
- Bedrooms:3
- Total bathrooms:2
- Full bathrooms:2
- Flooring:Carpet, Tile, Vinyl
- Kitchen Description:Dishwasher, Microwave
- Living area:1,846 sq. ft.
Heating and cooling
- Cooling:Ceiling Fan(s), Central Air
- Heating:Electric, Forced Air, Natural Gas
- Central air:Yes
Structure and exterior
- Year built:2006
- Building area:1,846 sq. ft.
- Lot area:0.21 Acres
- Construction Materials:Vinyl Siding
- Foundation Description:Slab
Utilities
- Water:Public
- Sewer:Public Sewer
Finances and disclosures
- Price:$350,000
- Price per sq. ft.:$189.6
- Tax amount:$2,086
Features and amenities
- Appliances:Dishwasher
- Laundry features:Dryer Connection, Main Level
- Amenities:Ceiling Fan(s)
- Pool features:Community
Parking
- Parking description:Attached, Attached Garage, Driveway, Garage
- Garage spaces:2
 2026 Triad MLS, Inc. All rights reserved. IDX information is provided exclusively for personal, non-commercial use, and may not be used for any purpose other than to identify prospective properties consumers may be interested in purchasing. Information is deemed reliable but not guaranteed. This site will be monitored for ‘scraping’ and any use of search facilities of data on the site other than by potential buyers/sellers is prohibited. All Sale data is for informational purposes only and is not an indication of a market analysis or appraisal. Properties marked with the Triad MLS, Inc. icon are provided courtesy of the Triad MLS, Inc.’s, Internet Data Exchange Database.
New listings near 5862 Sunny Ridge Trail
- New
 $404,748Active5 beds 4 baths2,519 sq. ft.
4037 Stirrup Drive, Clemmons, NC 27012
MLS# 1235489Listed by: MUNGO HOMES - New
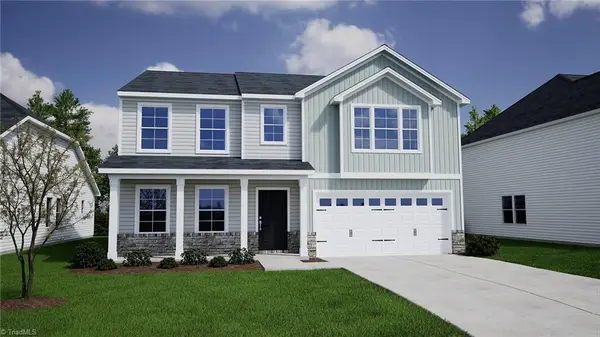 $407,812Active5 beds 4 baths2,574 sq. ft.
4019 Stirrup Drive, Clemmons, NC 27012
MLS# 1235443Listed by: MUNGO HOMES - New
 $162,000Active2 beds 3 baths1,505 sq. ft.
1437 King Charles Drive, Clemmons, NC 27012
MLS# 1235392Listed by: MZ HOMES, LLC - New
 $418,000Active4 beds 3 baths2,814 sq. ft.
7525 Eppingwood Court, Clemmons, NC 27012
MLS# 1235320Listed by: JACK STACK PROPERTIES 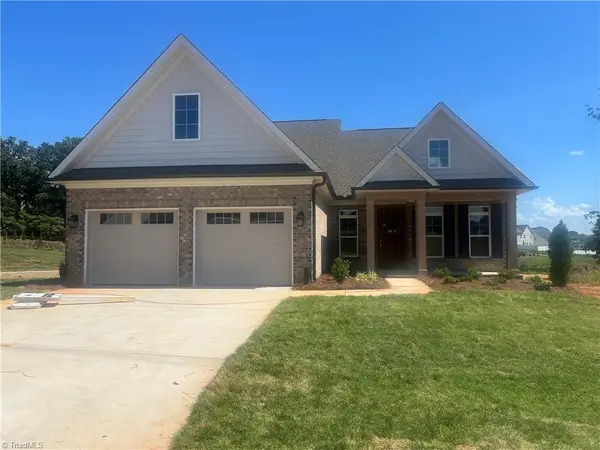 $560,639Pending3 beds 3 baths2,549 sq. ft.
6006 Haywood Street, Clemmons, NC 27012
MLS# 1234179Listed by: ROBERTSON REALTY- New
 $359,000Active3 beds 4 baths2,164 sq. ft.
2370 Oakton Drive, Clemmons, NC 27012
MLS# 1235338Listed by: LEONARD RYDEN BURR REAL ESTATE - New
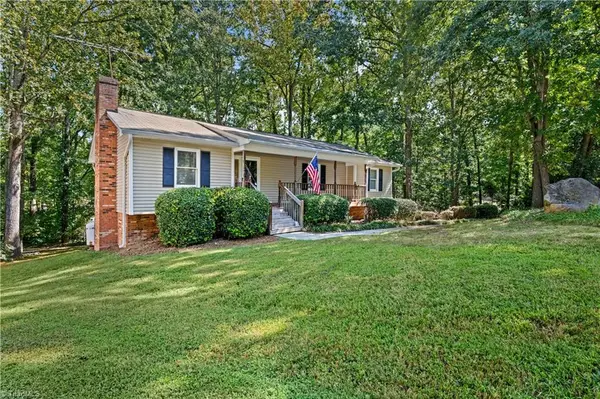 $329,900Active3 beds 3 baths2,127 sq. ft.
370 Tamworth Drive, Clemmons, NC 27012
MLS# 1235095Listed by: MITCHELL PRIME PROPERTIES - New
 $385,000Active3 beds 2 baths2,671 sq. ft.
5961 Cottonwood Lane, Clemmons, NC 27103
MLS# 1235102Listed by: KELLER WILLIAMS REALTY - New
 $685,000Active4 beds 2 baths2,343 sq. ft.
8206 Arbor Ridge Lane, Clemmons, NC 27012
MLS# 1234777Listed by: MAYS REALTY


Protect your home and budget from life's surprises with an Assurant Home Warranty, backed by a partner that supports you through every step of homeownership. Explore Plans.
© 2026 Better Homes and Gardens Real Estate LLC. An Anywhere Real Estate company. All rights reserved. Better Homes and Gardens® Real Estate is a registered trademark owned by Meredith Operations Corporation, licensed to Better Homes and Gardens Real Estate LLC and used with permission. Better Homes and Gardens Real Estate LLC fully supports the principles of the Fair Housing Act and the Equal Opportunity Act. Listing information is deemed reliable but is not guaranteed accurate.
Each office is independently owned and operated.
Any services or products provided by third parties are not provided by, affiliated with or related to Better Homes and Gardens Real Estate LLC, or its affiliated companies.