
7525 Eppingwood Court, Clemmons, NC 27012
Local realty services provided by:Better Homes and Gardens Real Estate Paracle
7525 Eppingwood Court,Clemmons, NC 27012
$418,000
- 4 Beds
- 3 Baths
- 2,814 sq. ft.
- Single family
- Active
Listed by: jack stack
Office: jack stack properties336-971-3800
MLS#:1235320
Source:NC_TRIAD
Price summary
- Price:$418,000
- Price per sq. ft.:$148.54
About this home
Classic Brick Ranch on Cul-De-Sac in Clemmons West! 0.56 Acre Flat Lot & Private Backyard! Traditional Floor Plan & Great Living Space, 4 Bedrooms & 3 Full Bathroom! Eat-In Kitchen & All Appliances! Large Primary Suite with Walk-In Closet & Big Bathroom. Den & Playroom, with Brick Fireplaces, are Finished with Original Rustic Barn Siding with Decorative Architectural Clavos Wrought-Head - Square-Cut Nails. Large Deck off Den. Daylight, Walkout Playroom to Patio Area and Flat Backyard! 4th Bedroom, No Windows, has a Walk-In Closet and Access to Full Bathroom! Fantastic Laundry Room has a Folding Table + Ironing Board Space. Two Door, Two Car Garage is 30' Deep for Cars, Workshop Space & Storage! New Roof 2025! New Deck 2024! New Hardwood Floors 2025! Many Replacement Windows, Original Windows on Front of House. Heat Pump 2007. Large Driveway; small part is just over the Property Line; see Survey. Clemmons Swim Club is Voluntary. Public Schools! Clemmons Property Taxes! Super Convenient!
Contact an agent
Home facts
- Year built:1980
- Subdivision & Development:Clemmons West
- Listing ID #:1235320
- Added:1 day(s) ago
- Updated:September 12, 2026 at 09:58 PM
Rooms and interior
- Bedrooms:4
- Total bathrooms:3
- Full bathrooms:3
- Flooring:Carpet, Tile, Vinyl, Wood
- Kitchen Description:Dishwasher, Exhaust Fan, Pantry
- Basement Description:Basement, Partially Finished
- Living area:2,814 sq. ft.
Heating and cooling
- Cooling:Ceiling Fan(s), Heat Pump
- Heating:Electric, Heat Pump
Structure and exterior
- Year built:1980
- Building area:2,814 sq. ft.
- Lot area:0.56 Acres
- Lot Features:City Lot, Cul-De-Sac, Level, Partially Wooded
- Architectural Style:Ranch
- Construction Materials:Brick, Vinyl Siding, Wood Siding
Utilities
- Water:Public
- Sewer:Septic Tank
Finances and disclosures
- Price:$418,000
- Price per sq. ft.:$148.54
- Tax amount:$3,407
Features and amenities
- Appliances:Dishwasher, Exhaust Fan
- Laundry features:Dryer Connection, In Basement
- Amenities:Ceiling Fan(s)
- Pool features:Community
Parking
- Parking description:Basement, Basement Garage, Driveway, Garage, Garage Faces Side, Side Load Garage
- Garage spaces:2
 2026 Triad MLS, Inc. All rights reserved. IDX information is provided exclusively for personal, non-commercial use, and may not be used for any purpose other than to identify prospective properties consumers may be interested in purchasing. Information is deemed reliable but not guaranteed. This site will be monitored for ‘scraping’ and any use of search facilities of data on the site other than by potential buyers/sellers is prohibited. All Sale data is for informational purposes only and is not an indication of a market analysis or appraisal. Properties marked with the Triad MLS, Inc. icon are provided courtesy of the Triad MLS, Inc.’s, Internet Data Exchange Database.
New listings near 7525 Eppingwood Court
- New
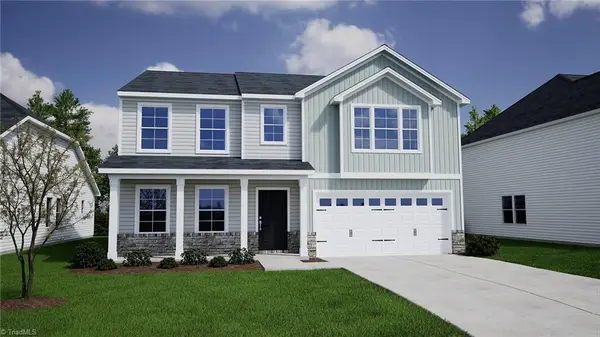 $407,812Active5 beds 4 baths2,574 sq. ft.
4019 Stirrup Drive, Clemmons, NC 27012
MLS# 1235443Listed by: MUNGO HOMES - New
 $162,000Active2 beds 3 baths1,505 sq. ft.
1437 King Charles Drive, Clemmons, NC 27012
MLS# 1235392Listed by: MZ HOMES, LLC 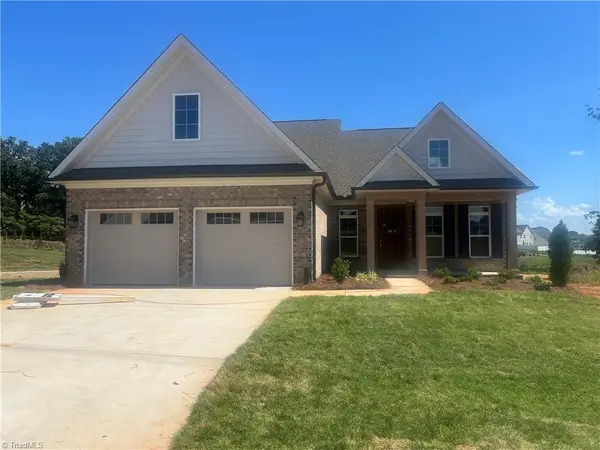 $560,639Pending3 beds 3 baths2,549 sq. ft.
6006 Haywood Street, Clemmons, NC 27012
MLS# 1234179Listed by: ROBERTSON REALTY- Open Sun, 2 to 4pmNew
 $359,000Active3 beds 4 baths2,164 sq. ft.
2370 Oakton Drive, Clemmons, NC 27012
MLS# 1235338Listed by: LEONARD RYDEN BURR REAL ESTATE - Open Sun, 2 to 4pmNew
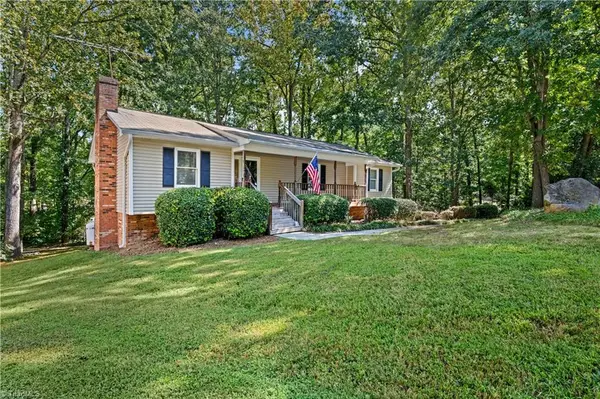 $329,900Active3 beds 3 baths2,127 sq. ft.
370 Tamworth Drive, Clemmons, NC 27012
MLS# 1235095Listed by: MITCHELL PRIME PROPERTIES - Open Sat, 2 to 4pmNew
 $385,000Active3 beds 2 baths2,671 sq. ft.
5961 Cottonwood Lane, Clemmons, NC 27103
MLS# 1235102Listed by: KELLER WILLIAMS REALTY - New
 $685,000Active3 beds 2 baths2,343 sq. ft.
8206 Arbor Ridge Lane, Clemmons, NC 27012
MLS# 1234777Listed by: MAYS REALTY 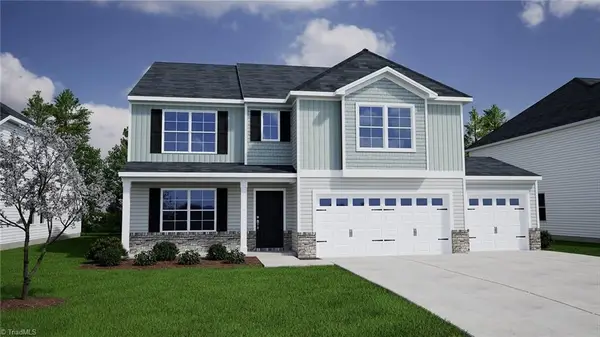 $494,057Pending6 beds 5 baths3,503 sq. ft.
4729 Halter Drive, Clemmons, NC 27012
MLS# 1235278Listed by: MUNGO HOMES- New
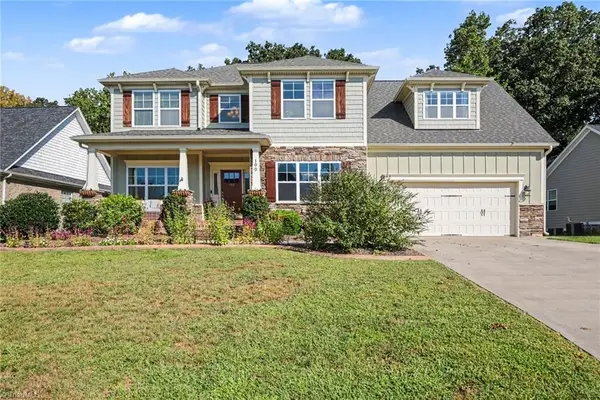 $529,900Active4 beds 3 baths2,871 sq. ft.
199 Meadowfield Run, Clemmons, NC 27012
MLS# 1234866Listed by: HOWARD HANNA ALLEN TATE OAK RIDGE COMMONS


Protect your home and budget from life's surprises with an Assurant Home Warranty, backed by a partner that supports you through every step of homeownership. Explore Plans.
© 2026 Better Homes and Gardens Real Estate LLC. An Anywhere Real Estate company. All rights reserved. Better Homes and Gardens® Real Estate is a registered trademark owned by Meredith Operations Corporation, licensed to Better Homes and Gardens Real Estate LLC and used with permission. Better Homes and Gardens Real Estate LLC fully supports the principles of the Fair Housing Act and the Equal Opportunity Act. Listing information is deemed reliable but is not guaranteed accurate.
Each office is independently owned and operated.
Any services or products provided by third parties are not provided by, affiliated with or related to Better Homes and Gardens Real Estate LLC, or its affiliated companies.