
301 Halifax Street, Clinton, NC 28328
Local realty services provided by:Better Homes and Gardens Real Estate Treasure
301 Halifax Street,Clinton, NC 28328
$285,000
- 3 Beds
- 3 Baths
- 2,343 sq. ft.
- Single family
- Active
Upcoming open houses
- Sat, Oct 1002:00 pm - 04:00 pm
Listed by: lakisha dzilah
Office: exp realty llc.
MLS#:100596209
Source:NC_CCAR
Price summary
- Price:$285,000
- Price per sq. ft.:$121.64
About this home
Welcome to 301 Halifax street, a sprawling 2343 sqft brick ranch style. This home is nestled in a quiet neighborhood. It offers a perfect blend of formal and casual living spaces. The prime location has two lots and is only minutes from the heart of Clinton. Step inside to find a large family room/ den perfect for movie nights along side a formal living room featuring a cozy fireplace. The massive primary suite is a retreat, boasting double closets and a private bath. Two additional bedrooms and three full baths insure plenty of space for family or guests. Enjoy quiet Carolina evenings on the screened porch or the patio overlooking the fenced backyard. 301 Halifax Street offers the space you been looking for and the location you will love.
Contact an agent
Home facts
- Year built:1977
- Subdivision & Development:Clinton
- Listing ID #:100596209
- Added:56 day(s) ago
- Updated:October 09, 2026 at 10:46 AM
Rooms and interior
- Bedrooms:3
- Total bathrooms:3
- Full bathrooms:3
- Rooms Total:7
- Bathrooms Description:Walk-in Shower
- Kitchen Description:Pantry
- Living area:2,343 sq. ft.
Heating and cooling
- Cooling:Central Air, Heat Pump
- Heating:Electric, Fireplace(s), Forced Air, Heat Pump, Heating
- Central air:Yes
Structure and exterior
- Roof:Shingle
- Year built:1977
- Building area:2,343 sq. ft.
- Lot area:0.34 Acres
- Construction Materials:Brick
- Exterior Features:Screened
- Foundation Description:Crawl Space, Slab
- Levels:1 Story
Schools
- High school:Sampson
- Middle school:Sampson
- Elementary school:Other
Finances and disclosures
- Price:$285,000
- Price per sq. ft.:$121.64
Features and amenities
- Amenities:Bookcases, Ceiling Fan(s)
Parking
- Total parking spaces:4
- Parking description:Additional Parking, Attached Garage, Detached, Garage
- Garage:Yes
- Garage spaces:4

New listings near 301 Halifax Street
- New
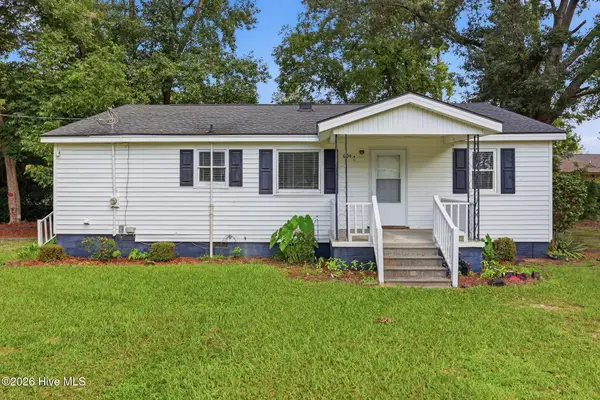 $182,900Active4 beds 2 baths1,418 sq. ft.
604 Calhoun Street, Clinton, NC 28328
MLS# 100608991Listed by: REAL BROKER LLC - New
 $274,900Active4 beds 2 baths2,138 sq. ft.
407 Cooper Drive, Clinton, NC 28328
MLS# 100608741Listed by: BUTLER & FAIRCLOTH, REALTORS - New
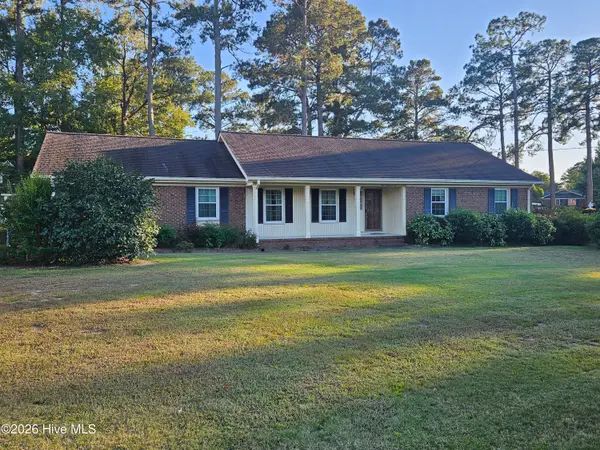 $299,900Active3 beds 2 baths1,772 sq. ft.
105 Lake Drive, Clinton, NC 28328
MLS# 100608690Listed by: CLINTON REALTY CO. - New
 $192,500Active4.97 Acres
103 Burgess Lane, Clinton, NC 28328
MLS# 100608376Listed by: UNITED REAL ESTATE EAST CAROLINA - New
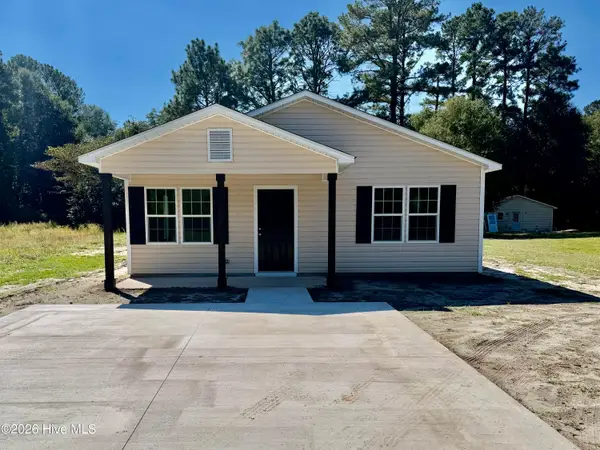 $220,000Active3 beds 2 baths1,120 sq. ft.
769 Five Road, Clinton, NC 28328
MLS# 100608509Listed by: ELC REAL ESTATE INC. - Open Sun, 1 to 3pmNew
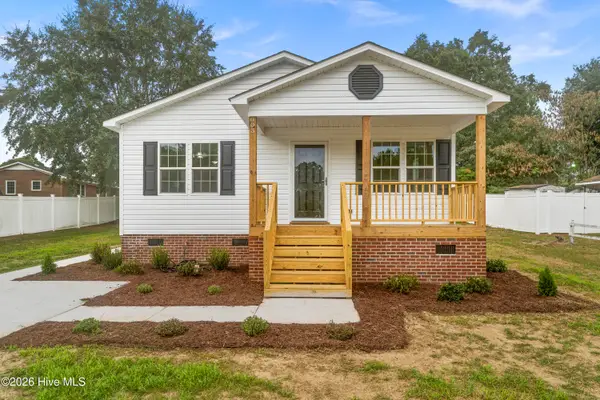 $229,900Active3 beds 2 baths1,080 sq. ft.
603 Ashford Drive, Clinton, NC 28328
MLS# 100608176Listed by: 1ST CLASS REAL ESTATE LEGACY PARTNERS - New
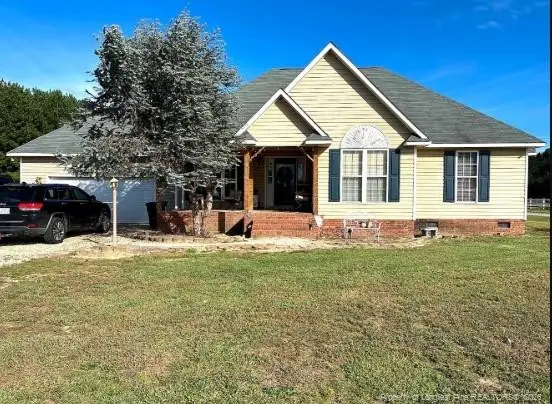 $265,000Active3 beds 2 baths1,546 sq. ft.
1665 Odom Road, Clinton, NC 28328
MLS# LP770344Listed by: THE BROWN KEYS REAL ESTATE - New
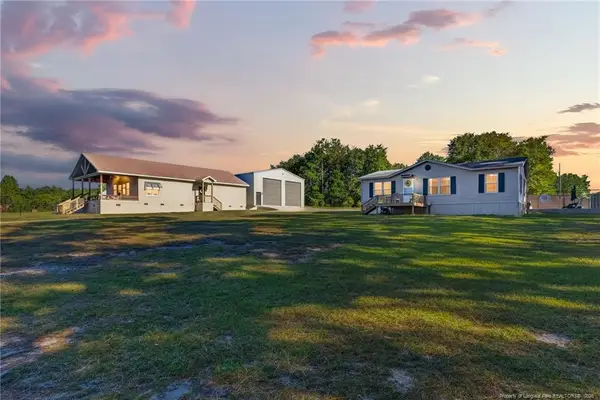 $515,000Active3 beds 2 baths2,680 sq. ft.
1744 Sampson Acres Drive, Clinton, NC 28328
MLS# LP770286Listed by: NAYLOR REALTY - New
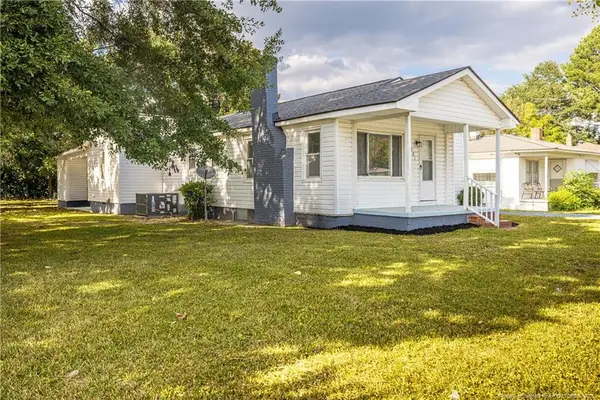 $199,999Active3 beds 2 baths1,319 sq. ft.
321 Martin Luther King Boulevard, Clinton, NC 28328
MLS# LP770298Listed by: RALEIGH REALTY INC. - New
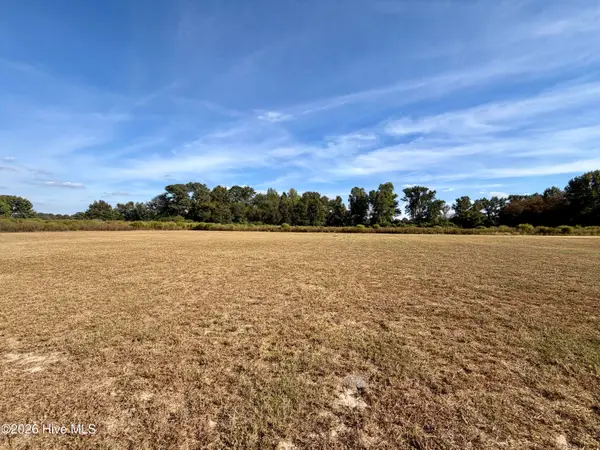 $45,000Active1 Acres
730 Daughtry Town Road, Clinton, NC 28328
MLS# 100607678Listed by: NAYLOR REALTY


Protect your home and budget from life's surprises with an Assurant Home Warranty, backed by a partner that supports you through every step of homeownership. Explore Plans.
© 2026 Better Homes and Gardens Real Estate LLC. An Anywhere Real Estate company. All rights reserved. Better Homes and Gardens® Real Estate is a registered trademark owned by Meredith Operations Corporation, licensed to Better Homes and Gardens Real Estate LLC and used with permission. Better Homes and Gardens Real Estate LLC fully supports the principles of the Fair Housing Act and the Equal Opportunity Act. Listing information is deemed reliable but is not guaranteed accurate.
Each office is independently owned and operated.
Any services or products provided by third parties are not provided by, affiliated with or related to Better Homes and Gardens Real Estate LLC, or its affiliated companies.