
410 Coharie Drive, Clinton, NC 28328
Local realty services provided by:Better Homes and Gardens Real Estate Metro Brokers
410 Coharie Drive,Clinton, NC 28328
$449,900
- 4 Beds
- 4 Baths
- 2,542 sq. ft.
- Single family
- Active
Listed by: christie n hargrove
Office: naylor realty
MLS#:100611623
Source:NC_CCAR
Price summary
- Price:$449,900
- Price per sq. ft.:$176.99
About this home
Welcome to easy living in the Coharie Country Club community! Imagine mornings with coffee on the covered back porch, afternoons on the golf course, and evenings unwinding in your own private sauna. Situated on a quiet, tree-lined corner lot, this beautifully renovated brick home combines timeless charm, thoughtful updates, and a lifestyle that's hard to beat. Step inside to over 2,500 square feet of inviting, light-filled living space designed for gathering and everyday comfort. The spacious living and dining areas flow into a beautifully updated kitchen featuring granite countertops, a farmhouse sink, and a large island that's sure to become a favorite gathering spot. With a first-floor primary suite, an additional upstairs suite, and two more spacious bedrooms. Outdoor living is just as inviting! Start your day on the covered back porch, enjoy entertaining in the large backyard, or take advantage of the impressive 20' x 32' detached building with electricity, perfect for a workshop, creative studio, hobbies, or additional storage. Just a short golf cart ride away, Coharie Country Club offers optional membership with access to golf, swimming, tennis, dining, and social events. Enjoy the charm of an established neighborhood while remaining conveniently located near Clinton's shopping, restaurants, and schools, with easy access to Highway 24, Fayetteville, and I-95. Originally renovated in 2021and further enhanced with additional improvements by the current owners, this 4-bedroom, 3.5-bath home offers the space, comfort, and convenience you've been looking for. Come experience what makes the Coharie Country Club area such a wonderful place to call home!...
Contact an agent
Home facts
- Year built:1991
- Subdivision & Development:Coharie Country Club
- Listing ID #:100611623
- Added:3 day(s) ago
- Updated:October 24, 2026 at 10:40 AM
Rooms and interior
- Bedrooms:4
- Total bathrooms:4
- Full bathrooms:3
- Half bathrooms:1
- Rooms Total:7
- Bathrooms Description:Walk-in Shower
- Kitchen Description:Dishwasher, Disposal, Kitchen Island, Pantry, Refrigerator
- Bedroom Description:Master Downstairs, Walk-In Closet(s)
- Living area:2,542 sq. ft.
Heating and cooling
- Cooling:Central Air
- Heating:Electric, Heat Pump, Heating
- Central air:Yes
Structure and exterior
- Roof:Architectural Shingle
- Year built:1991
- Building area:2,542 sq. ft.
- Lot area:0.72 Acres
- Lot Features:Corner Lot
- Construction Materials:Brick, Wood Frame
- Exterior Features:Covered, Open, Porch
- Foundation Description:Crawl Space
- Levels:2 Story
Schools
- High school:Clinton High
- Middle school:Sampson Middle
- Elementary school:LC Kerr Elementary
Utilities
- Water:Water Connected
- Sewer:Sewer Connected
Finances and disclosures
- Price:$449,900
- Price per sq. ft.:$176.99
Features and amenities
- Appliances:Dishwasher, Disposal, Refrigerator
- Laundry features:Laundry Room
- Amenities:Blinds/Shades, Ceiling Fan(s), Clubhouse, Community Pool, Golf Course, Restaurant, Sauna, Tennis Court(s), Walk-In Closet(s)
- Pool features:Community Pool
Parking
- Parking description:Concrete, Covered
- Carport spaces:1

New listings near 410 Coharie Drive
- New
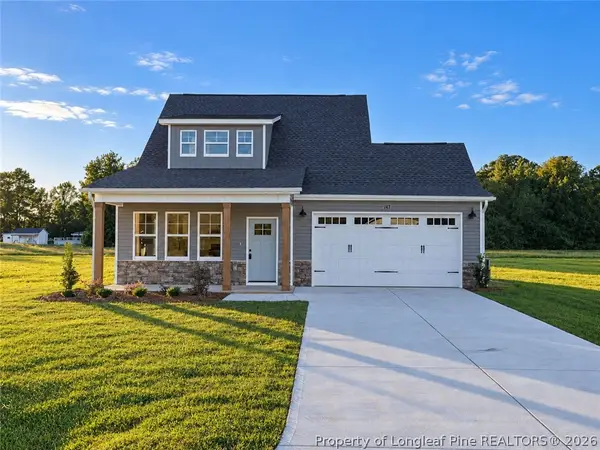 $322,900Active4 beds 3 baths1,606 sq. ft.
147 Evelene Way, Clinton, NC 28328
MLS# 771450Listed by: COLDWELL BANKER ADVANTAGE - FAYETTEVILLE - New
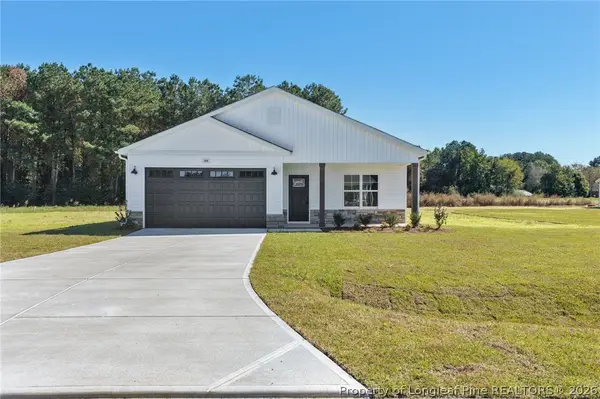 $299,900Active3 beds 2 baths1,330 sq. ft.
148 Evelene Way, Clinton, NC 28328
MLS# 771451Listed by: COLDWELL BANKER ADVANTAGE - FAYETTEVILLE - New
 $322,900Active3 beds 3 baths1,623 sq. ft.
20 Evelene Way, Clinton, NC 28328
MLS# 771448Listed by: COLDWELL BANKER ADVANTAGE - FAYETTEVILLE - New
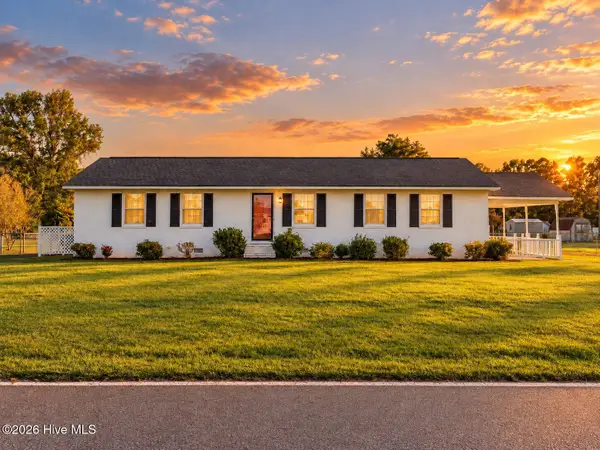 $285,000Active3 beds 2 baths1,833 sq. ft.
2292 Browns Church Road, Clinton, NC 28328
MLS# 100611944Listed by: G WILSON REALTY, INC - New
 $75,000Active2 beds 1 baths932 sq. ft.
115 Don Street, Clinton, NC 28328
MLS# 100611829Listed by: CARR REAL ESTATE COMPANY 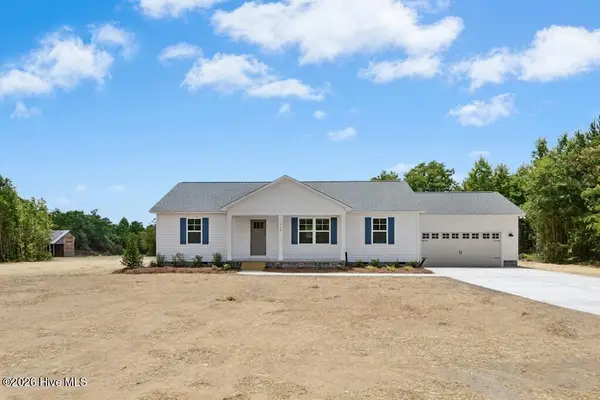 $330,000Pending3 beds 2 baths1,440 sq. ft.
0 Pee Wee Road, Clinton, NC 28328
MLS# 100611682Listed by: RE/MAX SOUTHLAND REALTY II- New
 $205,000Active3 beds 2 baths1,557 sq. ft.
529 Serenity Lake Drive, Clinton, NC 28328
MLS# LP771218Listed by: RE/MAX CHOICE - New
 $45,500Active0.81 Acres
20 Deer Track Drive, Clinton, NC 28328
MLS# 100610555Listed by: MCCULLEN REAL ESTATE - New
 $239,000Active2 beds 2 baths1,377 sq. ft.
318 Underwood Street, Clinton, NC 28328
MLS# 100610219Listed by: CLINTON REALTY CO.


Protect your home and budget from life's surprises with an Assurant Home Warranty, backed by a partner that supports you through every step of homeownership. Explore Plans.
© 2026 Better Homes and Gardens Real Estate LLC. An Anywhere Real Estate company. All rights reserved. Better Homes and Gardens® Real Estate is a registered trademark owned by Meredith Operations Corporation, licensed to Better Homes and Gardens Real Estate LLC and used with permission. Better Homes and Gardens Real Estate LLC fully supports the principles of the Fair Housing Act and the Equal Opportunity Act. Listing information is deemed reliable but is not guaranteed accurate.
Each office is independently owned and operated.
Any services or products provided by third parties are not provided by, affiliated with or related to Better Homes and Gardens Real Estate LLC, or its affiliated companies.