
529 Serenity Lake Drive, Clinton, NC 28328
Local realty services provided by:Better Homes and Gardens Real Estate Paracle
529 Serenity Lake Drive,Clinton, NC 28328
$205,000
- 3 Beds
- 2 Baths
- 1,557 sq. ft.
- Single family
- Active
Listed by: team jones
Office: re/max choice
MLS#:LP771218
Source:RD
Price summary
- Price:$205,000
- Price per sq. ft.:$131.66
About this home
Looking for more space inside and out? Welcome to 529 Serenity Lake Drive in Clinton, NC! Situated on a generous 0.71-acre cul-de-sac lot, this 3-bedroom, 2-bath manufactured home offers 1,557 square feet of living space. The spacious, versatile floor plan features both a welcoming living room and a separate family room, providing plenty of flexibility for relaxing, entertaining, or everyday living. The large kitchen features a center island with additional prep space and room to gather. Step outside to the expansive front porch, perfect for enjoying your morning coffee, relaxing in the evenings, or taking in the surroundings. Positioned on a permanent foundation, this home offers comfortable indoor living paired with nearly three-quarters of an acre of outdoor space for gardening, recreation, or simply enjoying a little extra room to spread out. Tucked away in a cul-de-sac in Sampson County, this property combines generous living spaces, a spacious homesite, and a functional layout. Whether you're searching for your first home, looking for more room, or simply wanting space to enjoy the outdoors, 529 Serenity Lake Drive is worth exploring. Schedule your private showing today!...
Contact an agent
Home facts
- Year built:2011
- Listing ID #:LP771218
- Added:4 day(s) ago
- Updated:October 24, 2026 at 03:29 PM
Rooms and interior
- Bedrooms:3
- Total bathrooms:2
- Full bathrooms:2
- Rooms Total:6
- Flooring:Hardwood, Laminate, Tile, Vinyl
- Dining Description:Eat-in Kitchen
- Bathrooms Description:Double Vanity
- Kitchen Description:Dishwasher, Microwave, Range, Refrigerator
- Basement:Yes
- Basement Description:Crawl Space
- Living area:1,557 sq. ft.
Heating and cooling
- Heating:Heat Pump
Structure and exterior
- Year built:2011
- Building area:1,557 sq. ft.
- Lot area:0.71 Acres
- Lot Features:Cleared, Cul-de-sac
- Architectural Style:Ranch
- Construction Materials:Aluminum Siding
- Exterior Features:Front Porch, Rain Gutters, Storage
Utilities
- Water:Well
- Sewer:Septic Tank
Finances and disclosures
- Price:$205,000
- Price per sq. ft.:$131.66
Features and amenities
- Laundry features:Inside
 Listings marked with a Doorify MLS icon are provided courtesy of the Doorify MLS, of North Carolina, Internet Data Exchange Database. Brokers make an effort to deliver accurate information, but buyers should independently verify any information on which they will rely in a transaction. The listing broker shall not be responsible for any typographical errors, misinformation, or misprints, and they shall be held totally harmless from any damages arising from reliance upon this data. This data is provided exclusively for consumers’ personal, non-commercial use. Copyright 2026 Doorify MLS of North Carolina. All rights reserved.
New listings near 529 Serenity Lake Drive
- New
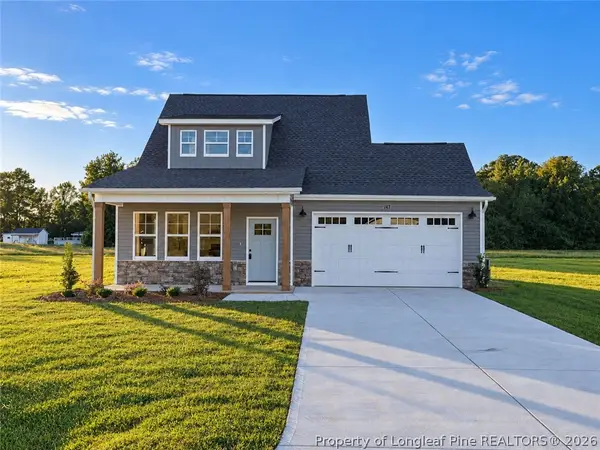 $322,900Active4 beds 3 baths1,606 sq. ft.
147 Evelene Way, Clinton, NC 28328
MLS# 771450Listed by: COLDWELL BANKER ADVANTAGE - FAYETTEVILLE - New
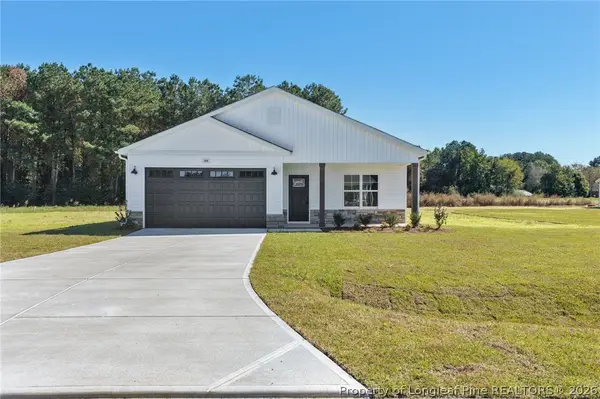 $299,900Active3 beds 2 baths1,330 sq. ft.
148 Evelene Way, Clinton, NC 28328
MLS# 771451Listed by: COLDWELL BANKER ADVANTAGE - FAYETTEVILLE - New
 $322,900Active3 beds 3 baths1,623 sq. ft.
20 Evelene Way, Clinton, NC 28328
MLS# 771448Listed by: COLDWELL BANKER ADVANTAGE - FAYETTEVILLE - New
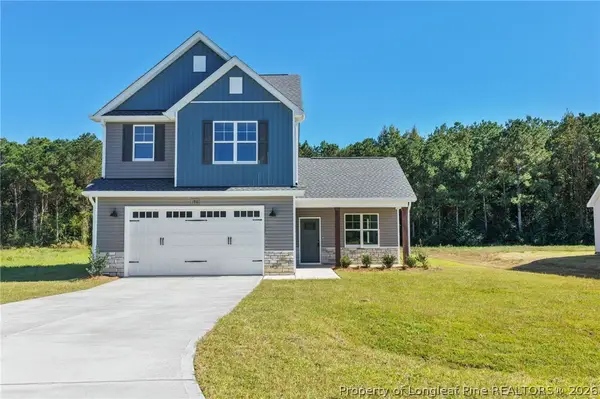 $322,900Active3 beds 3 baths1,623 sq. ft.
186 Evelene Way, Clinton, NC 28328
MLS# 771449Listed by: COLDWELL BANKER ADVANTAGE - FAYETTEVILLE - New
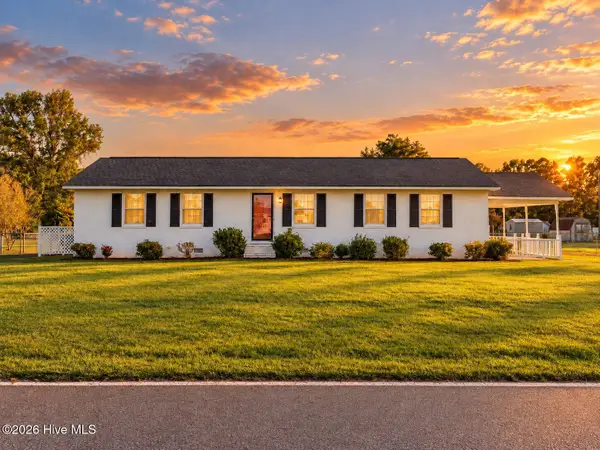 $285,000Active3 beds 2 baths1,833 sq. ft.
2292 Browns Church Road, Clinton, NC 28328
MLS# 100611944Listed by: G WILSON REALTY, INC - New
 $75,000Active2 beds 1 baths932 sq. ft.
115 Don Street, Clinton, NC 28328
MLS# 100611829Listed by: CARR REAL ESTATE COMPANY 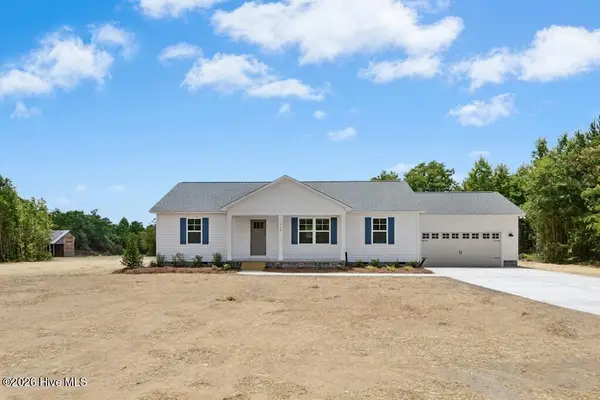 $330,000Pending3 beds 2 baths1,440 sq. ft.
0 Pee Wee Road, Clinton, NC 28328
MLS# 100611682Listed by: RE/MAX SOUTHLAND REALTY II- New
 $449,900Active4 beds 4 baths2,542 sq. ft.
410 Coharie Drive, Clinton, NC 28328
MLS# 100611623Listed by: NAYLOR REALTY - New
 $45,500Active0.81 Acres
20 Deer Track Drive, Clinton, NC 28328
MLS# 100610555Listed by: MCCULLEN REAL ESTATE


Protect your home and budget from life's surprises with an Assurant Home Warranty, backed by a partner that supports you through every step of homeownership. Explore Plans.
© 2026 Better Homes and Gardens Real Estate LLC. An Anywhere Real Estate company. All rights reserved. Better Homes and Gardens® Real Estate is a registered trademark owned by Meredith Operations Corporation, licensed to Better Homes and Gardens Real Estate LLC and used with permission. Better Homes and Gardens Real Estate LLC fully supports the principles of the Fair Housing Act and the Equal Opportunity Act. Listing information is deemed reliable but is not guaranteed accurate.
Each office is independently owned and operated.
Any services or products provided by third parties are not provided by, affiliated with or related to Better Homes and Gardens Real Estate LLC, or its affiliated companies.