
125 Hyacinth Drive, Clyde, NC 28721
Local realty services provided by:Better Homes and Gardens Real Estate Paracle
Listed by: david stephens
Office: nexthome mountain horizons
MLS#:4409445
Source:CH
125 Hyacinth Drive,Clyde, NC 28721
$499,000
- 2 Beds
- 2 Baths
- 1,871 sq. ft.
- Single family
- Active
Price summary
- Price:$499,000
- Price per sq. ft.:$266.7
- Monthly HOA dues:$20.83
About this home
Come hear what quiet sounds like. Tucked on approximately 5.28 wooded acres in Panther Creek, this 1995 site-built cabin offers a meandering stream, raised garden beds, and long-range mountain views. The kitchen and dining area are a perfect gathering space with the granite-topped island and a wood-burning stone fireplace that draws everyone in. Cathedral ceilings, wood floors, and large living-room windows frame the views and the sunsets. Two bedrooms and two baths are on the main level. The loft, previously used as a bedroom, now has baseboard heat for year-round comfort. Outside, enjoy the covered front porch and deck, and the small pond. Recent updates include a a carport, crawl space vapor barrier and dehumidifier. The septic was pumped in 2025. Quick access to I-40 (Exit 15) for Asheville and Knoxville, with Waynesville and Maggie Valley and more. Room to gather, garden, and stay.
Contact an agent
Home facts
- Year built:1995
- Subdivision & Development:Panther Creek
- Listing ID #:4409445
- Updated:September 25, 2026 at 01:21 PM
Rooms and interior
- Bedrooms:2
- Total bathrooms:2
- Full bathrooms:2
- Flooring:Linoleum, Slate, Tile, Wood
- Kitchen Description:Dishwasher, Electric Range, Microwave, Refrigerator
- Living area:1,871 sq. ft.
Heating and cooling
- Cooling:Ductless
- Heating:Baseboard, Ductless, Kerosene
Structure and exterior
- Roof:Metal
- Year built:1995
- Building area:1,871 sq. ft.
- Lot area:5.28 Acres
- Lot Features:Wooded
- Architectural Style:Arts and Crafts, Cabin
- Construction Materials:Wood
- Exterior Features:Storage
- Foundation Description:Crawl Space
Schools
- High school:Tuscola
- Elementary school:Riverbend
Utilities
- Water:Well
- Sewer:Septic (At Site)
Finances and disclosures
- Price:$499,000
- Price per sq. ft.:$266.7
Features and amenities
- Laundry features:Laundry Room, Main Level
Parking
- Parking description:Driveway
 Listings courtesy of Canopy MLS as distributed by MLS GRID. Copyright 2021 Canopy MLS. All rights reserved. Canopy MLS, provides content displayed here (“provided content”) on an “as is” basis and makes no representations or warranties regarding the provided content, including, but not limited to those of non-infringement, timeliness, accuracy, or completeness. Individuals and companies using information presented are responsible for verification and validation of information they utilize and present to their customers and clients. Canopy MLS will not be liable for any damage or loss resulting from use of the provided content or the products available through Portals, IDX, VOW, and/or Syndication. Recipients of this information shall not resell, redistribute, reproduce, modify, or otherwise copy any portion thereof without the expressed written consent of Canopy MLS.
New listings near 125 Hyacinth Drive
- Open Sat, 12 to 2pmNew
 $285,000Active3 beds 1 baths1,216 sq. ft.
178 Collins Drive, Clyde, NC 28721
MLS# 4427815Listed by: COLDWELL BANKER ADVANTAGE - New
 $2,875,000Active3 beds 4 baths3,681 sq. ft.
538 Celebration Cove, Clyde, NC 28721
MLS# 4424841Listed by: PREMIER SOTHEBYS INTERNATIONAL REALTY - New
 $275,000Active28.11 Acres
108 Lanning Road, Clyde, NC 28721
MLS# 4427071Listed by: REAL MOUNTAIN PROPERTIES, LLC - New
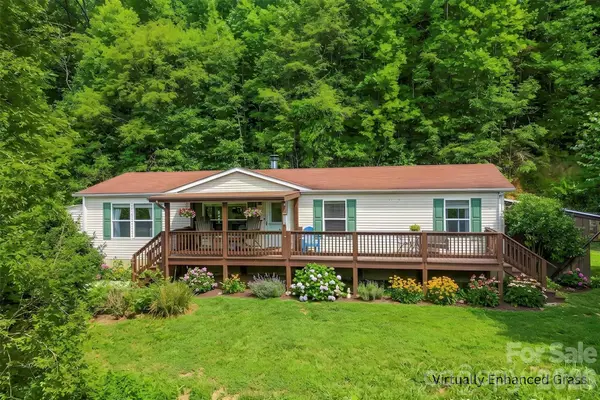 $325,000Active3 beds 2 baths1,509 sq. ft.
245 Merry Way, Clyde, NC 28721
MLS# 4419042Listed by: KELLER WILLIAMS PROFESSIONALS - New
 $365,000Active3 beds 2 baths2,250 sq. ft.
126 Ridgeline Road, Clyde, NC 28721
MLS# 4427000Listed by: HOWARD HANNA BEVERLY-HANKS WAYNESVILLE  $1,250,000Pending4 beds 5 baths4,054 sq. ft.
3827 Liner Creek Road, Clyde, NC 28721
MLS# 4425350Listed by: HOWARD HANNA BEVERLY-HANKS WAYNESVILLE- New
 $45,000Active2.25 Acres
25 Lila Lane #209, Clyde, NC 28721
MLS# 4418576Listed by: KELLER WILLIAMS PROFESSIONALS - New
 $325,000Active3 beds 2 baths1,776 sq. ft.
11 Lila Lane, Clyde, NC 28721
MLS# 4424951Listed by: KELLER WILLIAMS PROFESSIONALS 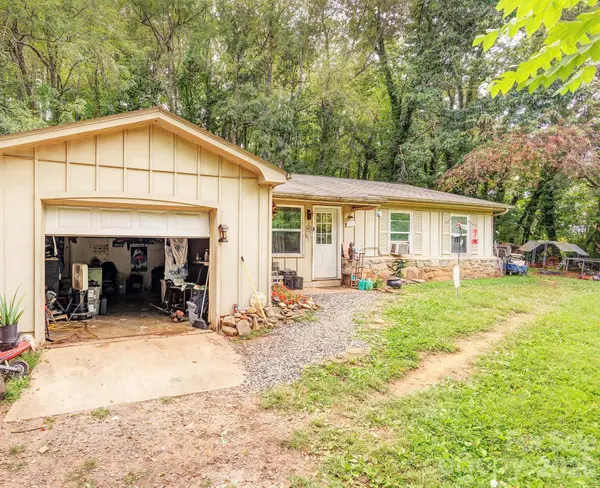 $350,000Active6 beds 3 baths2,292 sq. ft.
41 and 51 Bird View Drive, Clyde, NC 28721
MLS# 4415815Listed by: EXP REALTY LLC


Protect your home and budget from life's surprises with an Assurant Home Warranty, backed by a partner that supports you through every step of homeownership. Explore Plans.
© 2026 Better Homes and Gardens Real Estate LLC. An Anywhere Real Estate company. All rights reserved. Better Homes and Gardens® Real Estate is a registered trademark owned by Meredith Operations Corporation, licensed to Better Homes and Gardens Real Estate LLC and used with permission. Better Homes and Gardens Real Estate LLC fully supports the principles of the Fair Housing Act and the Equal Opportunity Act. Listing information is deemed reliable but is not guaranteed accurate.
Each office is independently owned and operated.
Any services or products provided by third parties are not provided by, affiliated with or related to Better Homes and Gardens Real Estate LLC, or its affiliated companies.