
2261 Hyder Mountain Road, Clyde, NC 28721
Local realty services provided by:Better Homes and Gardens Real Estate Heritage
Listed by:
 Thomas Mallette(828) 734 - 5518Better Homes and Gardens Real Estate Heritage
Office: better homes and gardens real estate heritage
MLS#:4440921
Source:CH
Price summary
- Price:$424,500
- Price per sq. ft.:$223.42
About this home
Country Setting, Mountain Views, and Room to Make It Your Own!
Situated on 1.96 acres in the scenic Hyder Mountain area of Clyde, this classic brick ranch offers a wonderful combination of space, versatility, and country charm. With approximately 1,900 square feet of main-level living space, the home features 3 bedrooms, 3 full baths (1 in the basement), a spacious living room with a brick fireplace, a separate den, and a functional floor plan with plenty of possibilities.
While the interior reflects its era and is ready for updating, this home has good bones and offers an excellent opportunity to add your personal touches and make it your own. The unfinished basement provides approximately 700 square feet of additional flexible space for storage, a workshop, or hobbies, along with a two-car garage. A detached two-car garage and additional storage shed offer even more room for vehicles, equipment, and projects.
Outside, enjoy nearly two acres of gently rolling land, much of it fenced pasture, with open yard space and beautiful pastoral surroundings. Relax on the covered front porch or unwind on the screened back porch while taking in the peaceful setting and mountain views.
With a durable brick exterior, metal roof, generous outbuildings, and acreage that's increasingly hard to find, this property offers a solid foundation for its next chapter. Bring your vision and discover the possibilities!...
Contact an agent
Home facts
- Year built:1976
- Subdivision & Development:None
- Listing ID #:4440921
- Updated:November 08, 2026 at 06:58 PM
Rooms and interior
- Bedrooms:3
- Total bathrooms:3
- Full bathrooms:3
- Flooring:Carpet, Vinyl, Wood
- Kitchen Description:Dishwasher, Electric Oven, Electric Range, Microwave
- Basement:Yes
- Basement Description:Garage Door
- Living area:1,900 sq. ft.
Heating and cooling
- Heating:Oil
Structure and exterior
- Roof:Metal
- Year built:1976
- Building area:1,900 sq. ft.
- Lot area:1.95 Acres
- Lot Features:Pasture, Sloped, Views
- Exterior Features:Fence
- Foundation Description:Basement
Schools
- High school:Pisgah
- Elementary school:Clyde
Utilities
- Sewer:Septic (At Site)
Finances and disclosures
- Price:$424,500
- Price per sq. ft.:$223.42
Features and amenities
- Laundry features:Dryer, In Basement, Washer
Parking
- Parking description:Attached Garage, Driveway, Garage Door Opener
- Garage:Yes
- Garage spaces:4
Listings courtesy of Canopy MLS as distributed by MLS GRID. Copyright 2021 Canopy MLS. All rights reserved. Canopy MLS, provides content displayed here (“provided content”) on an “as is” basis and makes no representations or warranties regarding the provided content, including, but not limited to those of non-infringement, timeliness, accuracy, or completeness. Individuals and companies using information presented are responsible for verification and validation of information they utilize and present to their customers and clients. Canopy MLS will not be liable for any damage or loss resulting from use of the provided content or the products available through Portals, IDX, VOW, and/or Syndication. Recipients of this information shall not resell, redistribute, reproduce, modify, or otherwise copy any portion thereof without the expressed written consent of Canopy MLS.New listings near 2261 Hyder Mountain Road
- New
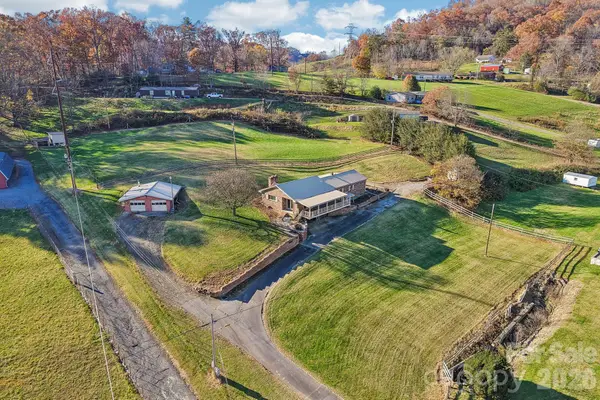 Listed by BHGRE$424,500Active3 beds 3 baths1,900 sq. ft.
2261 Hyder Mountain Road, Clyde, NC 28721
MLS# 4440921Listed by: BETTER HOMES AND GARDENS REAL ESTATE HERITAGE - New
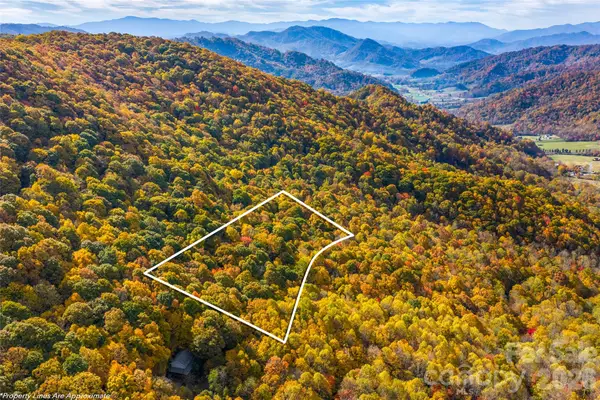 $20,000Active1.3 Acres
99999 Grouse Road, Clyde, NC 28721
MLS# 4439293Listed by: UNIQUE: A REAL ESTATE COLLECTIVE - New
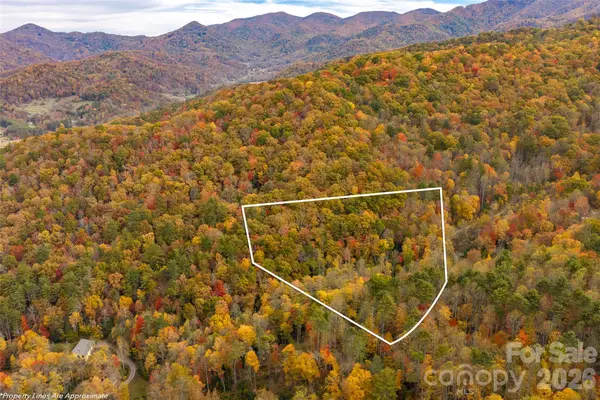 $40,000Active8.39 Acres
45 Last Mohican Trail, Clyde, NC 28721
MLS# 4439319Listed by: UNIQUE: A REAL ESTATE COLLECTIVE - New
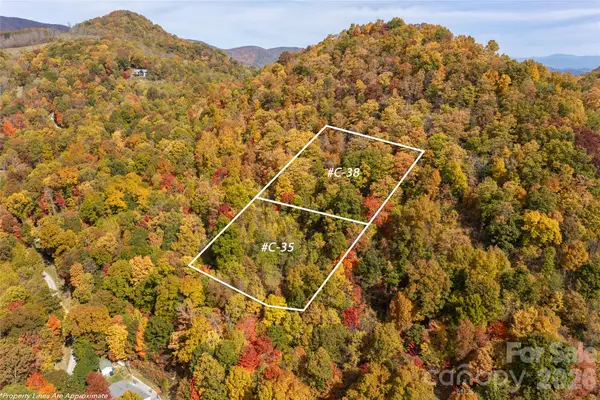 $30,000Active1.77 Acres
C-35 & C-38 Liner Creek Road, Clyde, NC 28721
MLS# 4439524Listed by: UNIQUE: A REAL ESTATE COLLECTIVE - New
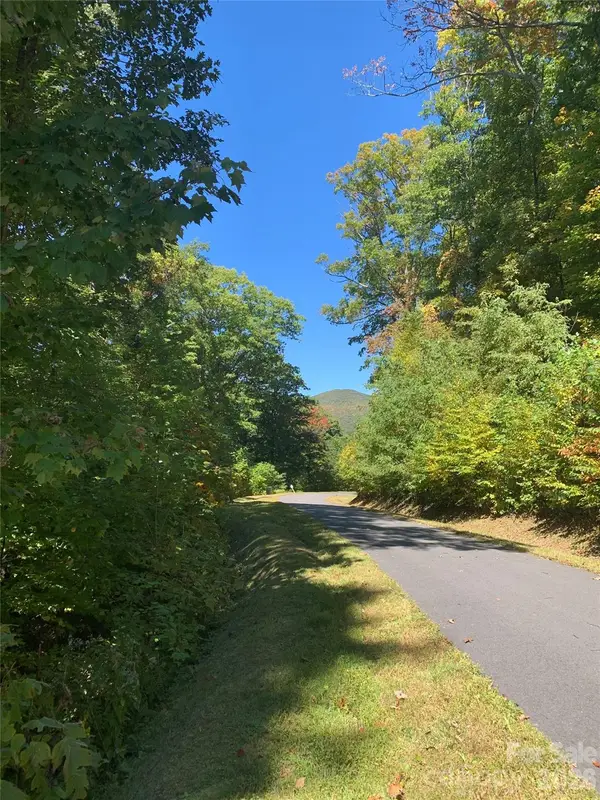 $299,000Active2.59 Acres
1300 Sunset Falls Drive #22, Clyde, NC 28721
MLS# 4435212Listed by: NEST REALTY ASHEVILLE - New
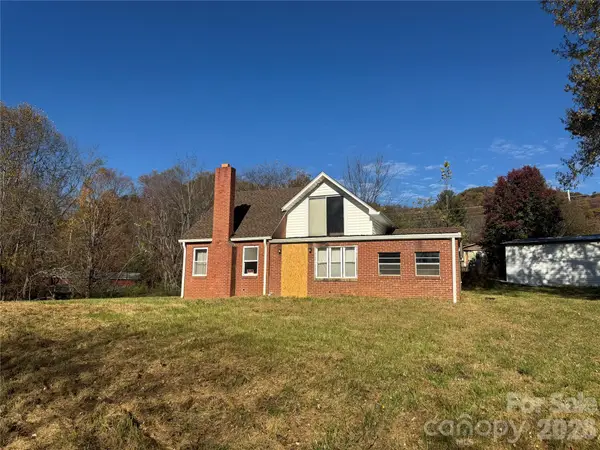 $115,000Active-- beds 1 baths
102 Ransom Road, Clyde, NC 28721
MLS# 4438230Listed by: KELLER WILLIAMS GREAT SMOKIES - New
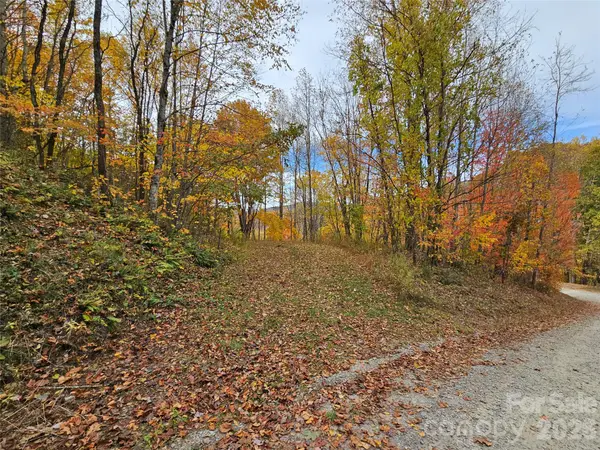 $45,000Active3.48 Acres
00 Sacred Cove Drive #1, Clyde, NC 28721
MLS# 4438443Listed by: KELLER WILLIAMS GREAT SMOKIES  $25,000Active1.42 Acres
0000 Cawood Lane, Clyde, NC 28721
MLS# 4437690Listed by: RE/MAX EXECUTIVE $380,000Active2 beds 2 baths1,150 sq. ft.
11 Grant Place, Clyde, NC 28721
MLS# 4437497Listed by: RE/MAX EXECUTIVE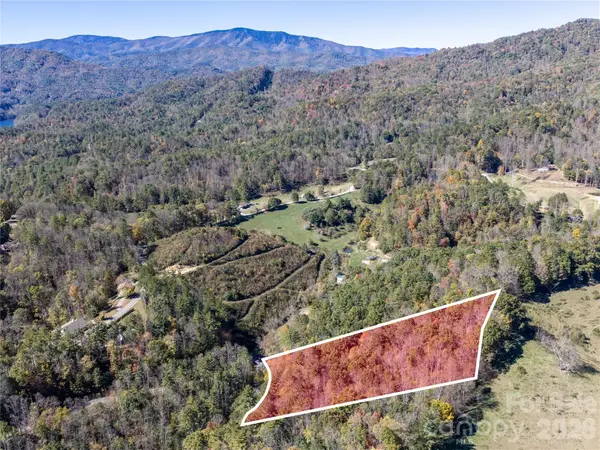 $150,000Active6.72 Acres
00 Shelton Laurel Road, Clyde, NC 28721
MLS# 4437518Listed by: HOWARD HANNA BEVERLY-HANKS WAYNESVILLE


Protect your home and budget from life's surprises with an Assurant Home Warranty, backed by a partner that supports you through every step of homeownership. Explore Plans.
© 2026 Better Homes and Gardens Real Estate LLC. An Anywhere Real Estate company. All rights reserved. Better Homes and Gardens® Real Estate is a registered trademark owned by Meredith Operations Corporation, licensed to Better Homes and Gardens Real Estate LLC and used with permission. Better Homes and Gardens Real Estate LLC fully supports the principles of the Fair Housing Act and the Equal Opportunity Act. Listing information is deemed reliable but is not guaranteed accurate.
Each office is independently owned and operated.
Any services or products provided by third parties are not provided by, affiliated with or related to Better Homes and Gardens Real Estate LLC, or its affiliated companies.