
23 Yorkie Drive, Clyde, NC 28721
Local realty services provided by:Better Homes and Gardens Real Estate Heritage
Listed by: carrie chandler
Office: keller williams mtn partners, llc.
MLS#:4431315
Source:CH
23 Yorkie Drive,Clyde, NC 28721
$310,000
- 2 Beds
- 2 Baths
- 1,636 sq. ft.
- Single family
- Active
Price summary
- Price:$310,000
- Price per sq. ft.:$189.49
About this home
Come home to beautiful country views and room to breathe on just over 1.5 acres in Clyde. This one-level home has an open floor plan full of natural light. The kitchen has plenty of cabinet space, stainless appliances, and a breakfast bar, and it opens to a dining area that works well for everyday meals or a crowd. The primary suite has a walk-in closet and a bath with a double vanity and a corner soaking tub. Two additional rooms give you flexible space for guests, an office, or hobbies, and a second full bath sits off the hall. The mudroom with laundry and a built-in desk keeps daily life organized. Outside, you can relax on the covered front porch or gather on the back deck, which has a covered dining area and an open section for grilling and soaking in the view. A large shed/workshop gives you room for tools, projects, or storage, and the detached two-car carport keeps vehicles covered. The home sits at the end gravel road, about 15 minutes to Waynesville and 25 minutes to West Asheville....
Contact an agent
Home facts
- Year built:2006
- Subdivision & Development:None
- Listing ID #:4431315
- Updated:October 22, 2026 at 09:09 PM
Rooms and interior
- Bedrooms:2
- Total bathrooms:2
- Full bathrooms:2
- Flooring:Laminate, Vinyl
- Kitchen Description:Dishwasher, Electric Range, Microwave, Refrigerator
- Living area:1,636 sq. ft.
Heating and cooling
- Cooling:Heat Pump
- Heating:Heat Pump
- Central air:Yes
Structure and exterior
- Year built:2006
- Building area:1,636 sq. ft.
- Lot area:1.54 Acres
- Architectural Style:Ranch
- Construction Materials:Vinyl
- Foundation Description:Crawl Space
- Levels:1 Story
Schools
- High school:Pisgah
- Elementary school:Clyde
Utilities
- Water:Spring
- Sewer:Septic (At Site)
Finances and disclosures
- Price:$310,000
- Price per sq. ft.:$189.49
Features and amenities
- Laundry features:Dryer, Laundry Room, Washer
Parking
- Parking description:Driveway
 Listings courtesy of Canopy MLS as distributed by MLS GRID. Copyright 2021 Canopy MLS. All rights reserved. Canopy MLS, provides content displayed here (“provided content”) on an “as is” basis and makes no representations or warranties regarding the provided content, including, but not limited to those of non-infringement, timeliness, accuracy, or completeness. Individuals and companies using information presented are responsible for verification and validation of information they utilize and present to their customers and clients. Canopy MLS will not be liable for any damage or loss resulting from use of the provided content or the products available through Portals, IDX, VOW, and/or Syndication. Recipients of this information shall not resell, redistribute, reproduce, modify, or otherwise copy any portion thereof without the expressed written consent of Canopy MLS.
New listings near 23 Yorkie Drive
- Coming Soon
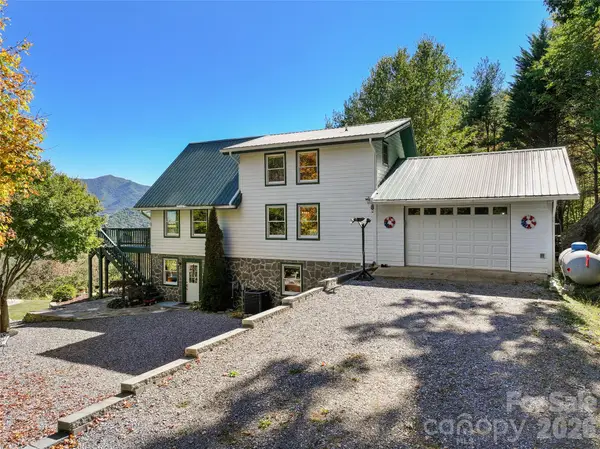 $645,000Coming Soon3 beds 3 baths2,408 sq. ft.
471 Mcnary Drive, Clyde, NC 28721
MLS# 4435180Listed by: KELLER WILLIAMS GREAT SMOKIES - New
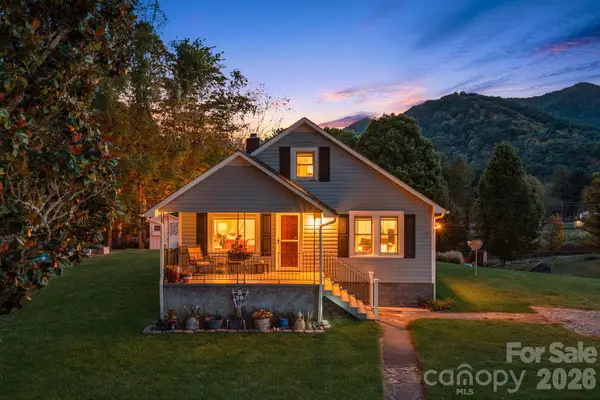 $310,000Active3 beds 2 baths846 sq. ft.
39 Brown Cove Road, Clyde, NC 28721
MLS# 4433477Listed by: CENTURY 21 MOUNTAIN LIFESTYLES - New
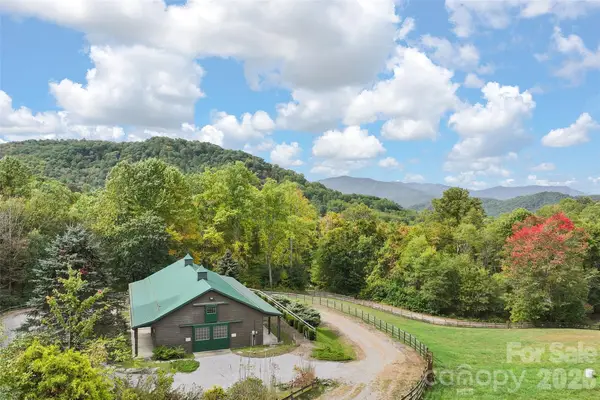 $140,000Active8.82 Acres
45 Smoke Vine Trail, Clyde, NC 28721
MLS# 4433838Listed by: KELLER WILLIAMS GREAT SMOKIES - New
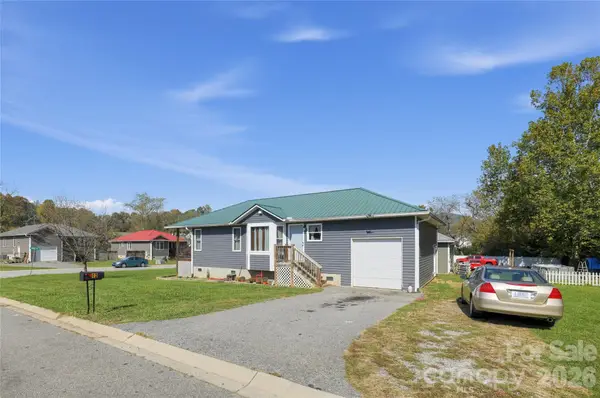 $259,900Active3 beds 2 baths1,144 sq. ft.
12 Janie Drive, Clyde, NC 28721
MLS# 4435588Listed by: THE BROWN KEYS REAL ESTATE - New
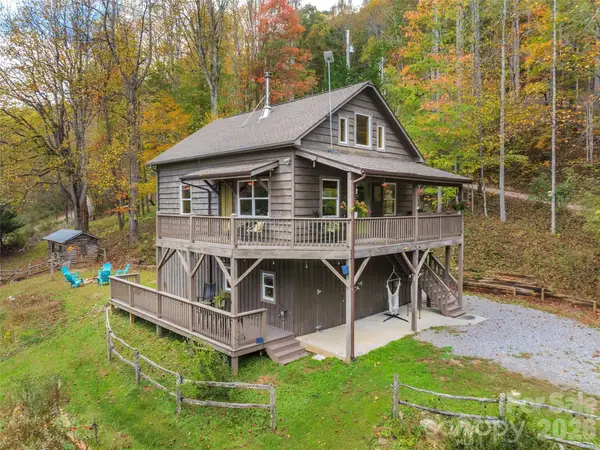 $425,000Active2 beds 2 baths1,074 sq. ft.
43 Rough Knob Road, Clyde, NC 28721
MLS# 4435491Listed by: HOWARD HANNA BEVERLY-HANKS WAYNESVILLE - New
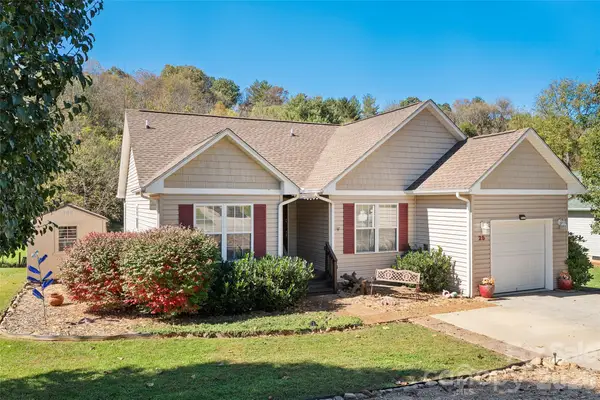 $349,500Active3 beds 2 baths1,109 sq. ft.
25 Village Street, Clyde, NC 28721
MLS# 4429168Listed by: KELLER WILLIAMS GREAT SMOKIES - New
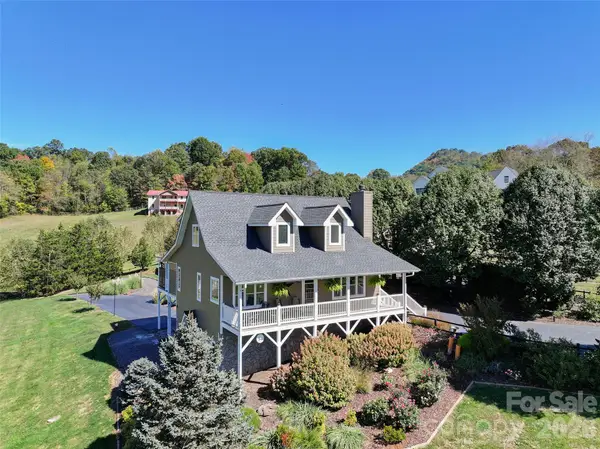 $763,000Active3 beds 4 baths2,510 sq. ft.
43 Eagle Ridge, Clyde, NC 28721
MLS# 4435159Listed by: HOWARD HANNA BEVERLY-HANKS WAYNESVILLE - New
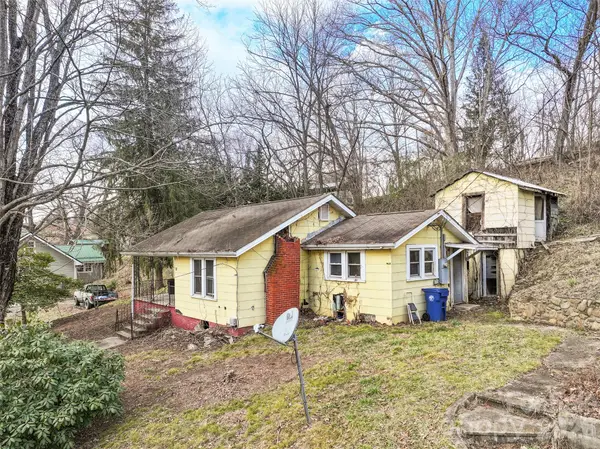 $95,000Active3 beds 1 baths
75 Travis Street, Clyde, NC 28721
MLS# 4433904Listed by: KELLER WILLIAMS GREAT SMOKIES 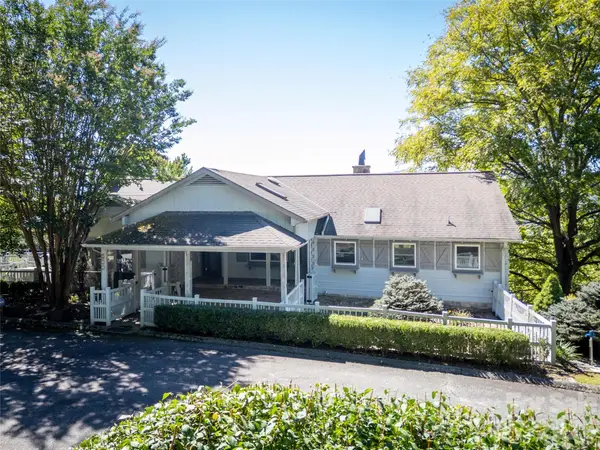 $2,400,000Active3 beds 3 baths3,532 sq. ft.
989 Brigadoon Drive, Clyde, NC 28721
MLS# 4431992Listed by: IVESTER JACKSON BLACKSTREAM


Protect your home and budget from life's surprises with an Assurant Home Warranty, backed by a partner that supports you through every step of homeownership. Explore Plans.
© 2026 Better Homes and Gardens Real Estate LLC. An Anywhere Real Estate company. All rights reserved. Better Homes and Gardens® Real Estate is a registered trademark owned by Meredith Operations Corporation, licensed to Better Homes and Gardens Real Estate LLC and used with permission. Better Homes and Gardens Real Estate LLC fully supports the principles of the Fair Housing Act and the Equal Opportunity Act. Listing information is deemed reliable but is not guaranteed accurate.
Each office is independently owned and operated.
Any services or products provided by third parties are not provided by, affiliated with or related to Better Homes and Gardens Real Estate LLC, or its affiliated companies.