
41 Vista Drive, Clyde, NC 28721
Local realty services provided by:Better Homes and Gardens Real Estate Foothills
Listed by: jaci reynolds, davis reynolds
Office: re/max executive
MLS#:4378143
Source:CH
41 Vista Drive,Clyde, NC 28721
$395,000
- 4 Beds
- 3 Baths
- 2,973 sq. ft.
- Single family
- Pending
Price summary
- Price:$395,000
- Price per sq. ft.:$132.86
About this home
Nearly 3,000 square feet with a rare built-in second living space! This 4-bedroom, 3-bath Clyde home offers a comfortable 3-bedroom, 2-bath, laundry main level PLUS a fully finished lower-level living area with its own kitchen, living room, bedroom, bath, 2nd laundry and private entrances. Ideal for multigenerational living, extended family, guests or anyone needing a private second living space, all just minutes from Waynesville and everyday conveniences. --- At approximately 2,973 square feet, this home offers an exceptional amount of living space for the price. The main level features an open kitchen, dining and living area, three bedrooms, two baths and laundry for convenient single-level living. An expansive wrap-around porch provides covered and open areas for relaxing or entertaining. --- The lower level adds tremendous flexibility with a second kitchen, living room with gas-log fireplace, bedroom, full bath, laundry and separate interior and exterior entrances. Dual driveways provide convenient access to both levels, with a lower-level carport for covered parking. --- Outside, the gently sloping, sunny yard includes two workshop/storage buildings for hobbies, tools or equipment. Additional highlights include a life-time-warranty metal roof installed in 2019, city water and sewer, Spectrum high-speed internet availability, no HOA and no city taxes. --- If you're looking for space, flexibility and practical features without paying for unnecessary amenities, this versatile home deserves a closer look....
Contact an agent
Home facts
- Year built:1979
- Subdivision & Development:None
- Listing ID #:4378143
- Updated:September 28, 2026 at 10:40 AM
Rooms and interior
- Bedrooms:4
- Total bathrooms:3
- Full bathrooms:3
- Kitchen Description:Dishwasher, Electric Range, Microwave, Refrigerator
- Basement:Yes
- Living area:2,973 sq. ft.
Heating and cooling
- Heating:Baseboard, Propane, Space Heater
Structure and exterior
- Roof:Metal
- Year built:1979
- Building area:2,973 sq. ft.
- Lot area:0.42 Acres
- Lot Features:Hilly, Level
- Construction Materials:Stone, Vinyl
- Foundation Description:Basement, Slab
Schools
- High school:Tuscola
- Elementary school:Clyde
Utilities
- Sewer:Public Sewer
Finances and disclosures
- Price:$395,000
- Price per sq. ft.:$132.86
Features and amenities
- Laundry features:Laundry Room, Lower Level, Main Level
- Amenities:Breakfast Bar, Open Floorplan, Walk-In Closet(s)
Parking
- Parking description:Driveway
- Carport spaces:1
 Listings courtesy of Canopy MLS as distributed by MLS GRID. Copyright 2021 Canopy MLS. All rights reserved. Canopy MLS, provides content displayed here (“provided content”) on an “as is” basis and makes no representations or warranties regarding the provided content, including, but not limited to those of non-infringement, timeliness, accuracy, or completeness. Individuals and companies using information presented are responsible for verification and validation of information they utilize and present to their customers and clients. Canopy MLS will not be liable for any damage or loss resulting from use of the provided content or the products available through Portals, IDX, VOW, and/or Syndication. Recipients of this information shall not resell, redistribute, reproduce, modify, or otherwise copy any portion thereof without the expressed written consent of Canopy MLS.
New listings near 41 Vista Drive
- New
 $499,000Active2 beds 2 baths1,871 sq. ft.
125 Hyacinth Drive, Clyde, NC 28721
MLS# 4409445Listed by: NEXTHOME MOUNTAIN HORIZONS - New
 $285,000Active3 beds 1 baths1,216 sq. ft.
178 Collins Drive, Clyde, NC 28721
MLS# 4427815Listed by: COLDWELL BANKER ADVANTAGE - New
 $2,875,000Active3 beds 4 baths3,681 sq. ft.
538 Celebration Cove, Clyde, NC 28721
MLS# 4424841Listed by: PREMIER SOTHEBYS INTERNATIONAL REALTY - New
 $275,000Active28.11 Acres
108 Lanning Road, Clyde, NC 28721
MLS# 4427071Listed by: REAL MOUNTAIN PROPERTIES, LLC - New
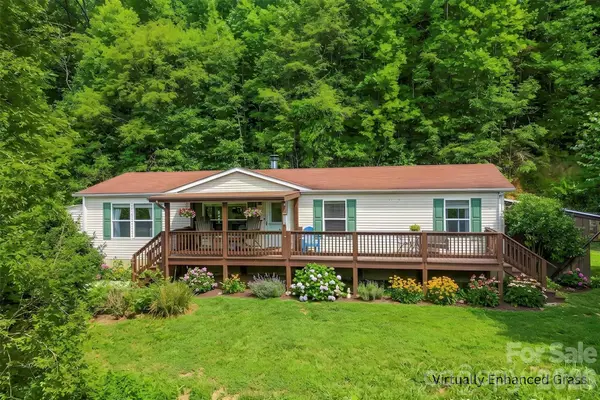 $325,000Active3 beds 2 baths1,509 sq. ft.
245 Merry Way, Clyde, NC 28721
MLS# 4419042Listed by: KELLER WILLIAMS PROFESSIONALS  $365,000Pending3 beds 2 baths2,250 sq. ft.
126 Ridgeline Road, Clyde, NC 28721
MLS# 4427000Listed by: HOWARD HANNA BEVERLY-HANKS WAYNESVILLE $1,250,000Pending4 beds 5 baths4,054 sq. ft.
3827 Liner Creek Road, Clyde, NC 28721
MLS# 4425350Listed by: HOWARD HANNA BEVERLY-HANKS WAYNESVILLE $45,000Active2.25 Acres
25 Lila Lane #209, Clyde, NC 28721
MLS# 4418576Listed by: KELLER WILLIAMS PROFESSIONALS $325,000Active3 beds 2 baths1,776 sq. ft.
11 Lila Lane, Clyde, NC 28721
MLS# 4424951Listed by: KELLER WILLIAMS PROFESSIONALS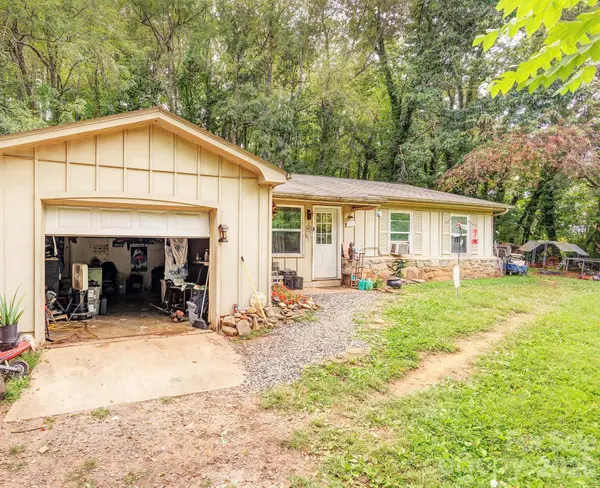 $350,000Active6 beds 3 baths2,292 sq. ft.
41 and 51 Bird View Drive, Clyde, NC 28721
MLS# 4415815Listed by: EXP REALTY LLC


Protect your home and budget from life's surprises with an Assurant Home Warranty, backed by a partner that supports you through every step of homeownership. Explore Plans.
© 2026 Better Homes and Gardens Real Estate LLC. An Anywhere Real Estate company. All rights reserved. Better Homes and Gardens® Real Estate is a registered trademark owned by Meredith Operations Corporation, licensed to Better Homes and Gardens Real Estate LLC and used with permission. Better Homes and Gardens Real Estate LLC fully supports the principles of the Fair Housing Act and the Equal Opportunity Act. Listing information is deemed reliable but is not guaranteed accurate.
Each office is independently owned and operated.
Any services or products provided by third parties are not provided by, affiliated with or related to Better Homes and Gardens Real Estate LLC, or its affiliated companies.