
9819 Hwy 9 Road, Columbus, NC 28722
Local realty services provided by:Better Homes and Gardens Real Estate Heritage
Listed by: sarah jane lyles
Office: one community real estate
MLS#:4442732
Source:CH
9819 Hwy 9 Road,Columbus, NC 28722
$1,155,000
- 3 Beds
- 2 Baths
- 2,100 sq. ft.
- Single family
- Active
Price summary
- Price:$1,155,000
- Price per sq. ft.:$550
About this home
Premier 88-/+ Acre Blue Ridge Mountain Vista Parcel – Tryon Equestrian CountryExceptional contiguous 88± acre parcel offering expansive long-range Blue Ridge Mountain views in the heart of Tryon equestrian country. An outstanding blank canvas for a visionary developer or private estate. Highlights a balanced combination of established fenced pasture (including roughly 10 acres of open pasture) and mature wooded acreage with pristine mountain creeks. Directly links to the local horse trail system CETA and is located just minutes from the world-class Tryon International Equestrian Center (TIEC). Features an older 3-bed / 2-bath home with a red tin roof near the road entrance, sold strictly as-is. It provides an excellent footprint for a gated entry, welcome center, or manager’s residence. Gently rolling topography deeper on the property creates multiple premium elevated build sites with dramatic mountain vistas and privacy—ideal for a boutique equestrian community, private family compound, or luxury farmette subdivision. Additional 34-stall barn available for purchase separately and are not included in this price. Call for details. Property is a portion of a larger parent parcel and is subject to final survey and new Polk County Tax Parcel ID prior to closing. Boundary lines on marketing materials are approximate. Schedule your private utility-vehicle tour today....
Contact an agent
Home facts
- Year built:1975
- Subdivision & Development:None
- Listing ID #:4442732
- Updated:November 12, 2026 at 08:34 PM
Rooms and interior
- Bedrooms:3
- Total bathrooms:2
- Full bathrooms:2
- Kitchen Description:Oven, Refrigerator
- Living area:2,100 sq. ft.
Heating and cooling
- Cooling:Heat Pump
- Heating:Heat Pump
Structure and exterior
- Roof:Metal
- Year built:1975
- Building area:2,100 sq. ft.
- Lot area:88 Acres
- Lot Features:Hilly, Level, Pasture, Views, Wooded
- Construction Materials:Stone
- Exterior Features:Fence, Fire Pit, Livestock Run In
Schools
- High school:Polk
- Elementary school:Polk Central
Utilities
- Water:Well
Finances and disclosures
- Price:$1,155,000
- Price per sq. ft.:$550
Parking
- Parking description:Driveway
 Listings courtesy of Canopy MLS as distributed by MLS GRID. Copyright 2021 Canopy MLS. All rights reserved. Canopy MLS, provides content displayed here (“provided content”) on an “as is” basis and makes no representations or warranties regarding the provided content, including, but not limited to those of non-infringement, timeliness, accuracy, or completeness. Individuals and companies using information presented are responsible for verification and validation of information they utilize and present to their customers and clients. Canopy MLS will not be liable for any damage or loss resulting from use of the provided content or the products available through Portals, IDX, VOW, and/or Syndication. Recipients of this information shall not resell, redistribute, reproduce, modify, or otherwise copy any portion thereof without the expressed written consent of Canopy MLS.
New listings near 9819 Hwy 9 Road
- New
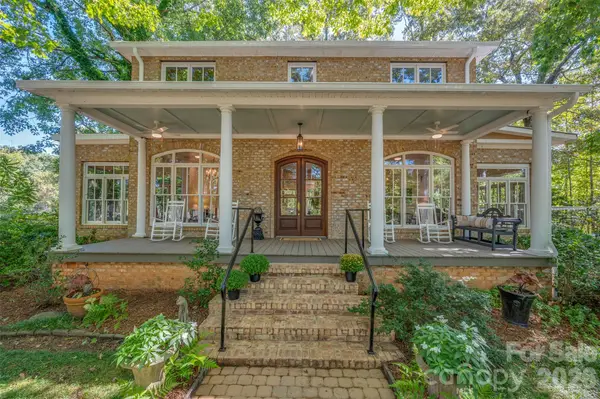 $1,550,000Active4 beds 3 baths3,568 sq. ft.
600 John Weaver Road, Columbus, NC 28722
MLS# 4442365Listed by: CENTURY 21 MOUNTAIN LIFESTYLES - New
 $550,000Active4 beds 4 baths3,281 sq. ft.
1137 Mountain Laurel Drive, Columbus, NC 28722
MLS# 343607Listed by: SCNC REALTY - New
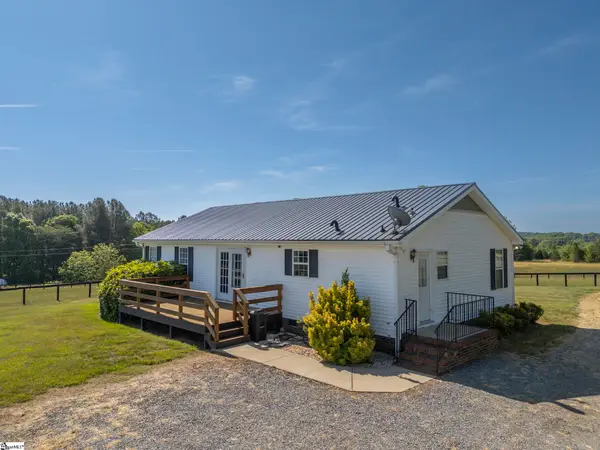 $2,400,000Active0 Acres
161 Breezy Hill Lane, Columbus, NC 28722
MLS# 1608633Listed by: WALKER, WALLACE & EMERSON RLTY - New
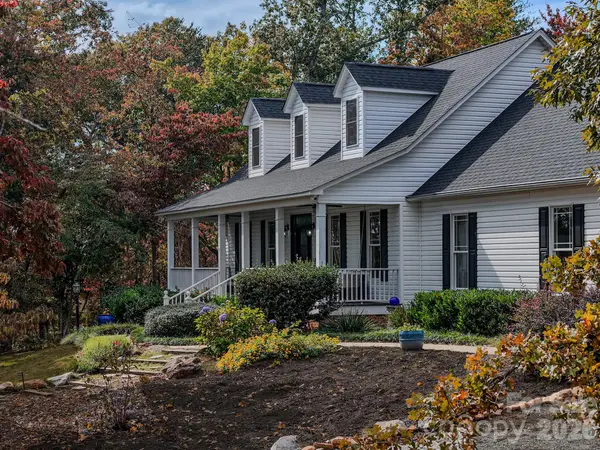 $1,190,000Active5 beds 5 baths3,351 sq. ft.
378 Collinsville Road, Columbus, NC 28722
MLS# 4436030Listed by: WEICHERT, REALTORS - UNLIMITED - New
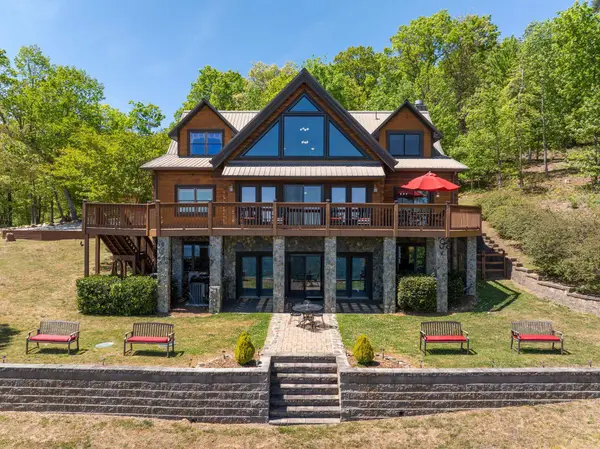 $1,479,000Active4 beds 5 baths4,869 sq. ft.
240 Morning Ride Drive, Columbus, NC 28722
MLS# 4440721Listed by: COLDWELL BANKER CAINE/WILLIAMS - New
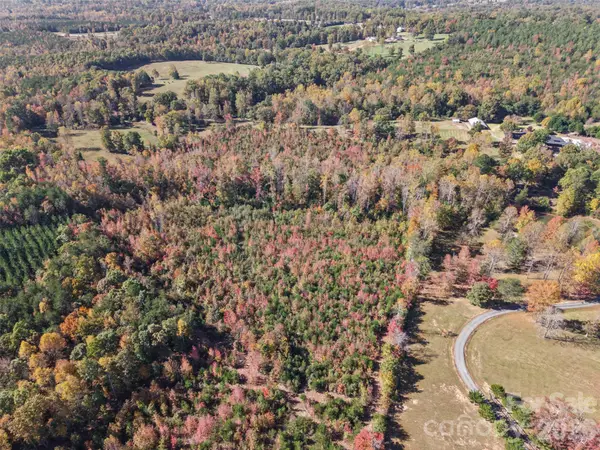 $375,000Active14.77 Acres
000 Little Mountain Road, Columbus, NC 28722
MLS# 4440221Listed by: CAMPBELL & ASSOCIATES RE - New
 $325,000Active3 beds 2 baths1,330 sq. ft.
90 View Street, Columbus, NC 28722
MLS# 4439963Listed by: COLDWELL BANKER ADVANTAGE 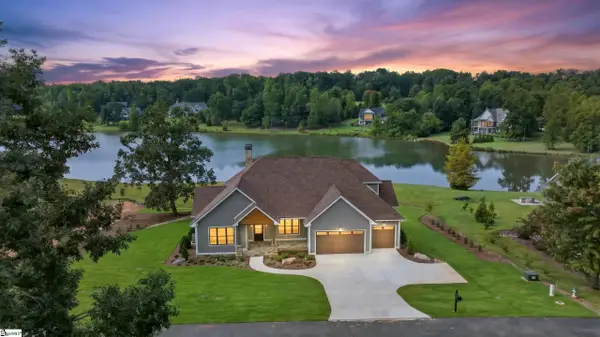 $1,595,000Active4 beds 4 baths
966 Mapleton Lane, Columbus, NC 28722
MLS# 1607949Listed by: COLDWELL BANKER ADVANTAGE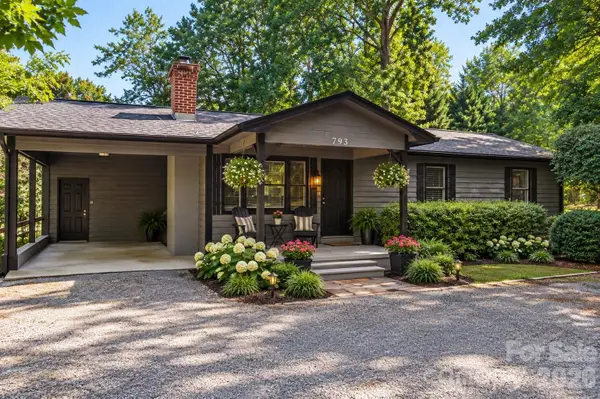 $389,999Active3 beds 2 baths1,196 sq. ft.
793 Peniel Road, Columbus, NC 28722
MLS# 4429657Listed by: TRYON HORSE & HOME LLC


Protect your home and budget from life's surprises with an Assurant Home Warranty, backed by a partner that supports you through every step of homeownership. Explore Plans.
© 2026 Better Homes and Gardens Real Estate LLC. An Anywhere Real Estate company. All rights reserved. Better Homes and Gardens® Real Estate is a registered trademark owned by Meredith Operations Corporation, licensed to Better Homes and Gardens Real Estate LLC and used with permission. Better Homes and Gardens Real Estate LLC fully supports the principles of the Fair Housing Act and the Equal Opportunity Act. Listing information is deemed reliable but is not guaranteed accurate.
Each office is independently owned and operated.
Any services or products provided by third parties are not provided by, affiliated with or related to Better Homes and Gardens Real Estate LLC, or its affiliated companies.