
10292 Shrader Street Nw, Concord, NC 28027
Local realty services provided by:Better Homes and Gardens Real Estate Heritage
Listed by: thomas elrod, brian boger
Office: keller williams ballantyne area
MLS#:4442209
Source:CH
Price summary
- Price:$500,000
- Price per sq. ft.:$214.22
- Monthly HOA dues:$96.33
About this home
Enjoy resort-style living in the sought-after Winding Walk community! This inviting 4-bed, 3-bath home offers a beautifully inviting flexible open floor plan with an impressive collection of neighborhood amenities. Step inside to discover rich hardwood floors, abundant natural light and an open layout connecting the spacious living room, dining area and kitchen. The kitchen features granite countertops, stainless steel appliances, a tile backsplash, center island with breakfast bar seating and plenty of cabinets + pantry for storage. The seamless flow from kitchen to living room make this a perfect gathering space for family & friends. A main-level bedroom and full bath offer added versatility for guests or a home office. Upstairs, a spacious loft provides a second living area, while the primary suite features a walk-in closet and private bath. Two additional bedrooms and a full bath complete the upper level. Outside, enjoy a private fenced backyard with a patio ready for outdoor dining or relaxing + an attached 2-car garage allows for plenty of space. Beyond the home, Winding Walk offers an exceptional lifestyle with a community clubhouse, outdoor pool, tennis and pickleball courts, walking trails, playgrounds and recreation areas. Conveniently located in Concord with access to shopping, dining and major roadways, this home combines comfortable living with amenities you'll love!...
Contact an agent
Home facts
- Year built:2013
- Subdivision & Development:Winding Walk
- Listing ID #:4442209
- Updated:November 12, 2026 at 10:08 PM
Rooms and interior
- Bedrooms:4
- Total bathrooms:3
- Full bathrooms:3
- Flooring:Wood
- Kitchen Description:Dishwasher, Microwave, Oven
- Living area:2,334 sq. ft.
Heating and cooling
- Heating:Forced Air, Natural Gas
- Central air:Yes
Structure and exterior
- Roof:Composition
- Year built:2013
- Building area:2,334 sq. ft.
- Lot area:0.2 Acres
- Construction Materials:Hardboard
- Foundation Description:Slab
Schools
- High school:Cox Mill
- Elementary school:Cox Mill
Utilities
- Sewer:Public Sewer
Finances and disclosures
- Price:$500,000
- Price per sq. ft.:$214.22
Features and amenities
- Laundry features:Laundry Room, Main Level
- Amenities:Breakfast Bar, Open Floorplan, Walk-In Closet(s)
Parking
- Parking description:Attached Garage
- Garage:Yes
- Garage spaces:2
 Listings courtesy of Canopy MLS as distributed by MLS GRID. Copyright 2021 Canopy MLS. All rights reserved. Canopy MLS, provides content displayed here (“provided content”) on an “as is” basis and makes no representations or warranties regarding the provided content, including, but not limited to those of non-infringement, timeliness, accuracy, or completeness. Individuals and companies using information presented are responsible for verification and validation of information they utilize and present to their customers and clients. Canopy MLS will not be liable for any damage or loss resulting from use of the provided content or the products available through Portals, IDX, VOW, and/or Syndication. Recipients of this information shall not resell, redistribute, reproduce, modify, or otherwise copy any portion thereof without the expressed written consent of Canopy MLS.
New listings near 10292 Shrader Street Nw
- Coming Soon
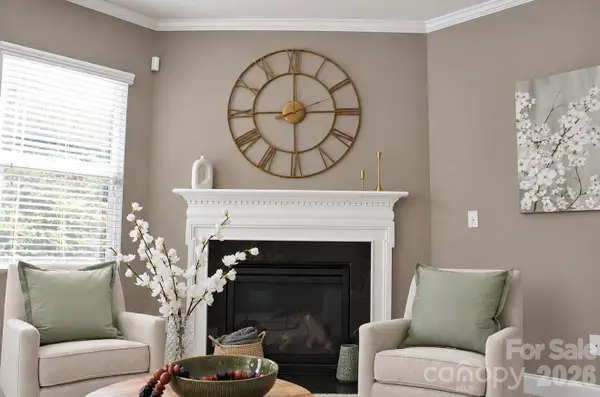 $450,000Coming Soon4 beds 3 baths2,567 sq. ft.
293 Pleasant Hill Drive Se, Concord, NC 28025
MLS# 4442845Listed by: JASON MITCHELL REAL ESTATE - Coming Soon
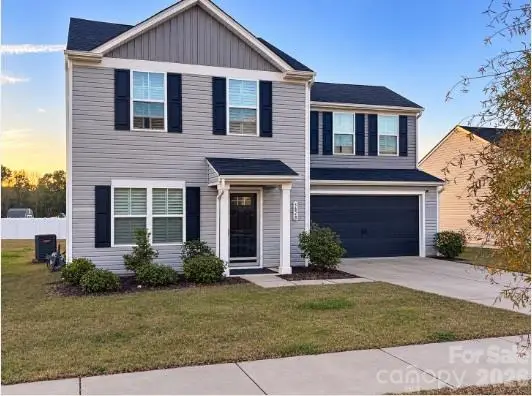 $355,000Coming Soon3 beds 3 baths2,000 sq. ft.
5828 Camp Court #127, Concord, NC 28025
MLS# 4441754Listed by: THE M HOMES GROUP - Coming Soon
 $515,000Coming Soon5 beds 4 baths3,365 sq. ft.
3583 Valiant Avenue, Concord, NC 28027
MLS# 4439838Listed by: DREAMLINE REALTY, LLC - Coming Soon
 $225,000Coming Soon2 beds 3 baths1,298 sq. ft.
1158 Crestmont Drive Se, Concord, NC 28025
MLS# 4441399Listed by: HOWARD HANNA ALLEN TATE HUNTERSVILLE - New
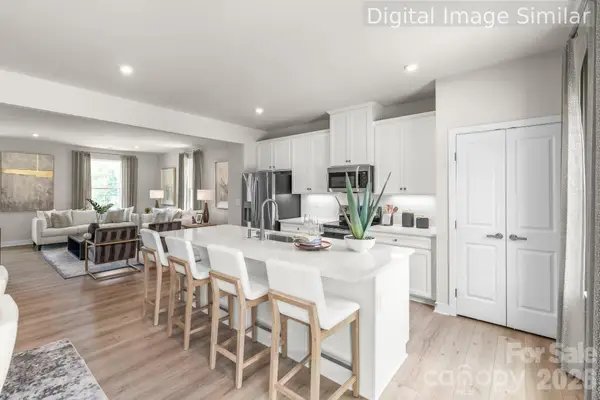 $300,000Active3 beds 3 baths1,584 sq. ft.
1245 Rutland Drive Sw, Concord, NC 28025
MLS# 4442884Listed by: SMITH CAPITAL PARTNERS LLC - New
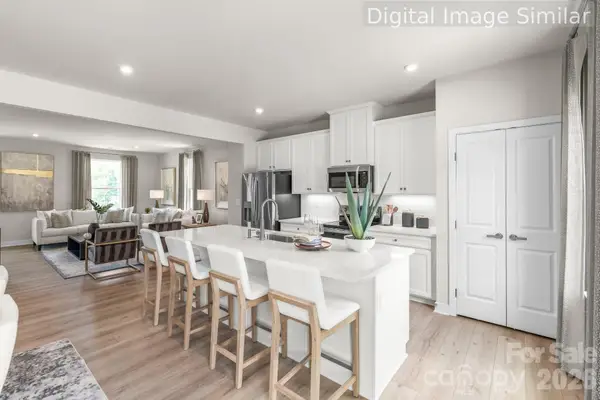 $289,990Active3 beds 3 baths1,584 sq. ft.
1239 Rutland Drive Sw, Concord, NC 28025
MLS# 4442888Listed by: SMITH CAPITAL PARTNERS LLC - New
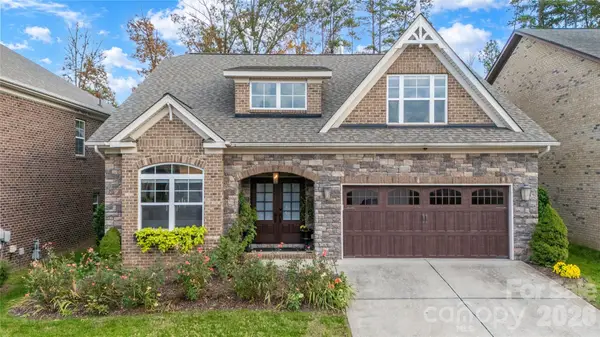 $575,000Active3 beds 4 baths2,687 sq. ft.
2339 Barrowcliffe Drive, Concord, NC 28027
MLS# 4442920Listed by: MCNULTY REALTY LLC - New
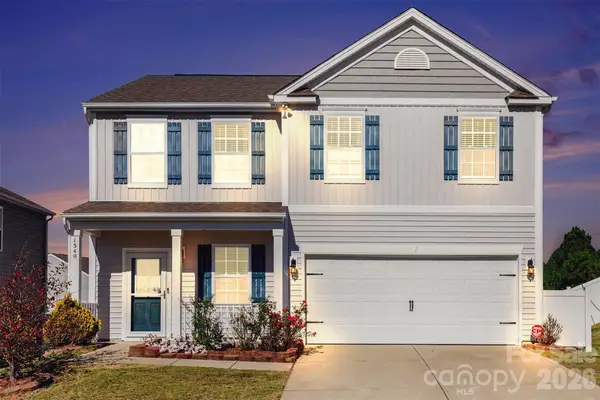 $355,000Active3 beds 3 baths1,926 sq. ft.
1340 Melon Colony Avenue Sw, Concord, NC 28027
MLS# 4441091Listed by: KELLER WILLIAMS BALLANTYNE AREA - New
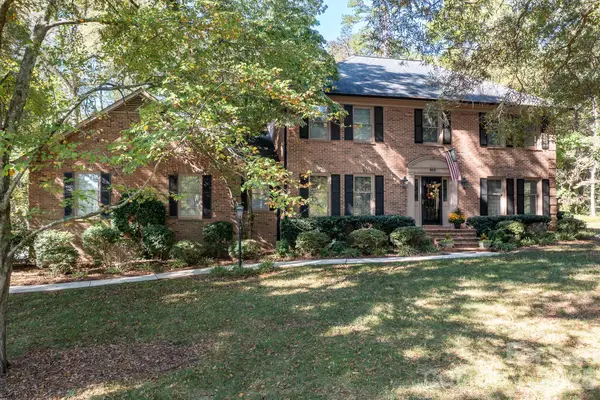 $550,000Active4 beds 3 baths2,372 sq. ft.
813 Hanover Drive Nw, Concord, NC 28027
MLS# 4442411Listed by: KELLER WILLIAMS LAKE NORMAN


Protect your home and budget from life's surprises with an Assurant Home Warranty, backed by a partner that supports you through every step of homeownership. Explore Plans.
© 2026 Better Homes and Gardens Real Estate LLC. An Anywhere Real Estate company. All rights reserved. Better Homes and Gardens® Real Estate is a registered trademark owned by Meredith Operations Corporation, licensed to Better Homes and Gardens Real Estate LLC and used with permission. Better Homes and Gardens Real Estate LLC fully supports the principles of the Fair Housing Act and the Equal Opportunity Act. Listing information is deemed reliable but is not guaranteed accurate.
Each office is independently owned and operated.
Any services or products provided by third parties are not provided by, affiliated with or related to Better Homes and Gardens Real Estate LLC, or its affiliated companies.