
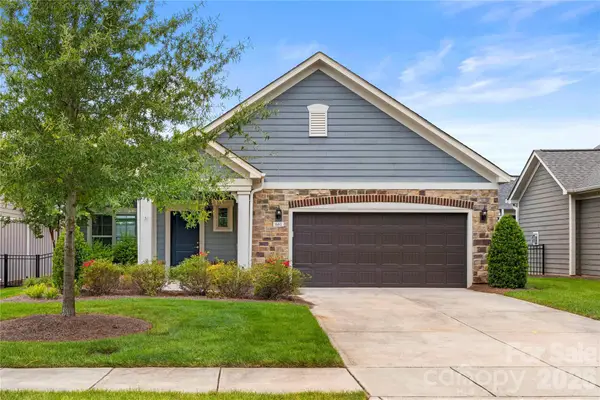
1213 Boyden Place Nw, Concord, NC 28027
Local realty services provided by:Better Homes and Gardens Real Estate Foothills
Listed by: tina anderson
Office: exp realty llc.
MLS#:4419628
Source:CH
1213 Boyden Place Nw,Concord, NC 28027
$575,000
- 4 Beds
- 3 Baths
- 3,627 sq. ft.
- Single family
- Active
Price summary
- Price:$575,000
- Price per sq. ft.:$158.53
About this home
Welcome to Sheffield Manor, one of the area's most sought-after communities! Known for its mature trees, sidewalks, community pool, tennis/pickleball courts, playground, and active neighborhood social events, Sheffield Manor offers an exceptional lifestyle in an unbeatable location. Conveniently situated near shopping, restaurants, grocery stores, pharmacies, medical providers, and more, this central location provides easy access to I-85, Highway 29, Concord Mills, Charlotte, Harrisburg, Downtown Concord, and Kannapolis/Afton! Placed on a flat cul-de-sac lot in the desirable Andover section of the neighborhood, this spacious home offers room for everyone. With 4 bedrooms, including 2 with ensuite bathrooms, a large loft with dual storage closets, a generous living room featuring a gas log fireplace, and 2 versatile flex spaces on the main level, the layout is ideal for everyday living, working, and entertaining. A true highlight is the impressive 26' x 16' all-season sunroom featuring a stunning stone gas fireplace, abundant natural light, and direct access to the outdoor entertaining area. Step outside to the paver patio and custom natural gas grill bar, complete with electrical outlets and ample seating space, creating the perfect setting for gatherings year-round. The fully fenced backyard offers privacy and convenience with gates on both sides of the home. Recent updates include a new front storm door, new primary bathroom flooring, loft carpet installed just 6 months ago, a 2025 mini-split system in the all-season sunroom, a 2025 Nest thermostat, and a 2024 oven/microwave combination. Refrigerator conveys. Termite bond in place. Enjoy the space, location, amenities, and outdoor living opportunities that make this Sheffield Manor home truly special! **Scheduled for Sept 18: Driveway & patio power wash; windows & house exterior soft wash.**...
Contact an agent
Home facts
- Year built:1998
- Subdivision & Development:Sheffield Manor
- Listing ID #:4419628
- Updated:September 15, 2026 at 01:27 PM
Rooms and interior
- Bedrooms:4
- Total bathrooms:3
- Full bathrooms:2
- Half bathrooms:1
- Flooring:Carpet, Tile, Vinyl
- Kitchen Description:Convection Oven, Dishwasher, Double Oven, Electric Cooktop, Microwave, Refrigerator, Wall Oven
- Living area:3,627 sq. ft.
Heating and cooling
- Cooling:Ductless
- Heating:Ductless, Natural Gas
- Central air:Yes
Structure and exterior
- Year built:1998
- Building area:3,627 sq. ft.
- Lot area:0.26 Acres
- Lot Features:Cul-De-Sac, Level
- Construction Materials:Vinyl
- Foundation Description:Slab
Schools
- High school:West Cabarrus
- Elementary school:Weddington Hills
Utilities
- Sewer:Public Sewer
Finances and disclosures
- Price:$575,000
- Price per sq. ft.:$158.53
Features and amenities
- Laundry features:Laundry Room, Main Level
- Amenities:Attic Stairs Pulldown
Parking
- Parking description:Attached Garage
- Garage:Yes
- Garage spaces:2
 Listings courtesy of Canopy MLS as distributed by MLS GRID. Copyright 2021 Canopy MLS. All rights reserved. Canopy MLS, provides content displayed here (“provided content”) on an “as is” basis and makes no representations or warranties regarding the provided content, including, but not limited to those of non-infringement, timeliness, accuracy, or completeness. Individuals and companies using information presented are responsible for verification and validation of information they utilize and present to their customers and clients. Canopy MLS will not be liable for any damage or loss resulting from use of the provided content or the products available through Portals, IDX, VOW, and/or Syndication. Recipients of this information shall not resell, redistribute, reproduce, modify, or otherwise copy any portion thereof without the expressed written consent of Canopy MLS.
New listings near 1213 Boyden Place Nw
- Coming Soon
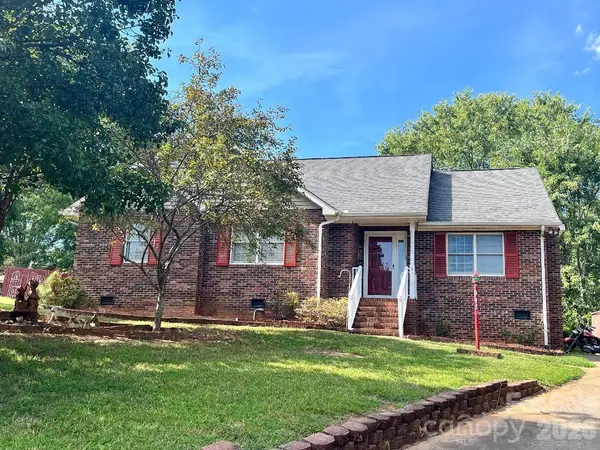
 $359,900Coming Soon3 beds 2 baths2,265 sq. ft.
250 Roberta Road Sw, Concord, NC 28027
MLS# 4424352Listed by: ARSTARK & COMPANY INC - Coming Soon
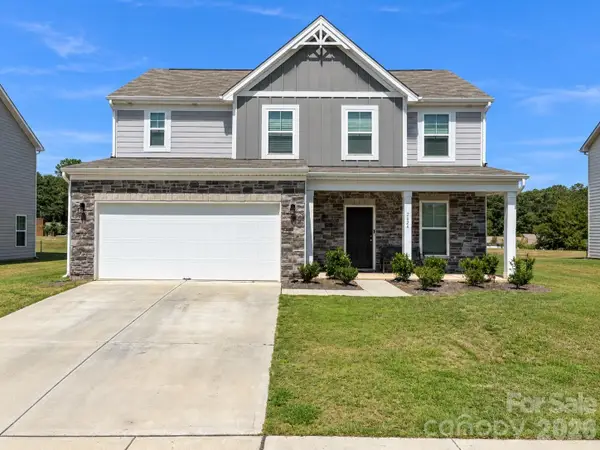
 $350,000Coming Soon3 beds 2 baths1,488 sq. ft.
983 Farmington Court, Concord, NC 28025
MLS# 4423644Listed by: RE/MAX LEADING EDGE - Coming Soon
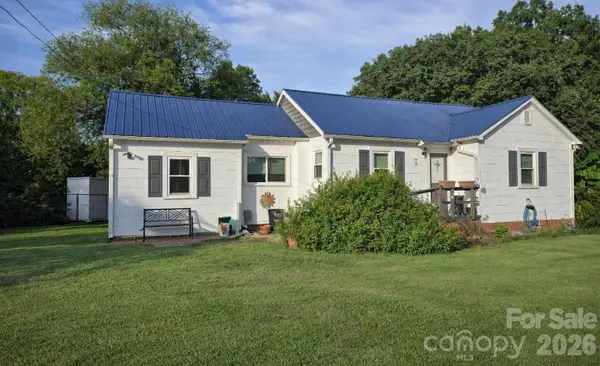
 $459,900Coming Soon3 beds 3 baths2,058 sq. ft.
2624 Clipper Court Nw, Concord, NC 28027
MLS# 4423548Listed by: EXP REALTY LLC MOORESVILLE - Coming Soon
 $250,000Coming Soon2 beds 1 baths1,008 sq. ft.
71 Highland Avenue Sw, Concord, NC 28027
MLS# 4420577Listed by: RE/MAX LEADING EDGE - New
 $245,000Active3 beds 2 baths1,456 sq. ft.
1000 Olde Creek Trail, Concord, NC 28025
MLS# 4422617Listed by: COLDWELL BANKER REALTY - New
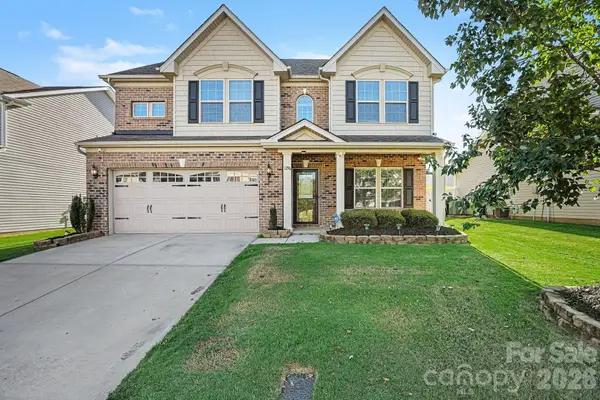
 $385,000Active5 beds 3 baths3,364 sq. ft.
4515 Flowes Store Road, Concord, NC 28025
MLS# 4424276Listed by: FULCRUM REALTY LLC - New
 $400,000Active4 beds 3 baths2,288 sq. ft.
1256 Farm Branch Drive Sw, Concord, NC 28027
MLS# 4423873Listed by: MARK SPAIN REAL ESTATE - New
 $670,000Active5 beds 3 baths3,555 sq. ft.
10145 Stewarton Lane Nw, Charlotte, NC 28269
MLS# 4424033Listed by: SUNRISE FINANCE LLC - New
 $475,000Active2 beds 2 baths1,558 sq. ft.
661 Poplar View Drive Nw, Concord, NC 28027
MLS# 4417059Listed by: PUMA & ASSOCIATES REALTY, INC.


Protect your home and budget from life's surprises with an Assurant Home Warranty, backed by a partner that supports you through every step of homeownership. Explore Plans.
© 2026 Better Homes and Gardens Real Estate LLC. An Anywhere Real Estate company. All rights reserved. Better Homes and Gardens® Real Estate is a registered trademark owned by Meredith Operations Corporation, licensed to Better Homes and Gardens Real Estate LLC and used with permission. Better Homes and Gardens Real Estate LLC fully supports the principles of the Fair Housing Act and the Equal Opportunity Act. Listing information is deemed reliable but is not guaranteed accurate.
Each office is independently owned and operated.
Any services or products provided by third parties are not provided by, affiliated with or related to Better Homes and Gardens Real Estate LLC, or its affiliated companies.