
1260 Farm Branch Drive Sw, Concord, NC 28027
Local realty services provided by:Better Homes and Gardens Real Estate Heritage
Listed by: mark anthony
Office: carolina homes realty
MLS#:4441132
Source:CH
1260 Farm Branch Drive Sw,Concord, NC 28027
$375,000
- 4 Beds
- 3 Baths
- 2,242 sq. ft.
- Single family
- Active
Price summary
- Price:$375,000
- Price per sq. ft.:$167.26
- Monthly HOA dues:$49.33
About this home
Pride of ownership shines in this move-in ready gem! Notable features: contemporary finishes, fresh paint, and brand-new flooring throughout. This home seamlessly combines style and function!
The main level welcomes you with low-maintenance LVT flooring leading into a cozy great room and an absolute chef’s dream kitchen complete with rich mocha cabinetry, sleek quartz countertops, double ovens, an electric cooktop, a tile backsplash, and a large functional island. A convenient drop zone right off the garage keeps life organized!
The upstairs features three spacious secondary bedrooms, a dedicated laundry room, and a serene owner’s retreat complete with a walk-in closet and a spa-like bath with double vanities and a custom tile shower. Bedrooms for everyone and LOTS of closet space!
Unbeatable Location & Lifestyle: Enjoy a tankless water heater, low-maintenance exterior, and a fully fenced yard. Walk, bike, or roll directly to the community pool, playground, or the direct rear entrance to Frank Liske Park! Low taxes, top-rated schools, and quick access to I-85, I-485, Concord Mills, and downtown Concord....
Contact an agent
Home facts
- Year built:2015
- Subdivision & Development:Hampden Village
- Listing ID #:4441132
- Updated:November 09, 2026 at 11:20 PM
Rooms and interior
- Bedrooms:4
- Total bathrooms:3
- Full bathrooms:2
- Half bathrooms:1
- Flooring:Carpet, Tile, Vinyl
- Kitchen Description:Dishwasher, Disposal, Double Oven, Electric Cooktop, Microwave, Plumbed For Ice Maker
- Living area:2,242 sq. ft.
Heating and cooling
- Heating:Natural Gas
- Central air:Yes
Structure and exterior
- Roof:Composition
- Year built:2015
- Building area:2,242 sq. ft.
- Lot area:0.16 Acres
- Architectural Style:Transitional
- Construction Materials:Vinyl
- Foundation Description:Slab
Schools
- High school:West Cabarrus
- Elementary school:Wolf Meadow
Utilities
- Sewer:Public Sewer
Finances and disclosures
- Price:$375,000
- Price per sq. ft.:$167.26
Features and amenities
- Laundry features:Laundry Room, Upper Level
- Amenities:Attic Stairs Pulldown, Surround Sound Wired, Walk-In Closet(s)
Parking
- Parking description:Attached Garage, Driveway, Garage Door Opener
- Garage:Yes
- Garage spaces:2
 Listings courtesy of Canopy MLS as distributed by MLS GRID. Copyright 2021 Canopy MLS. All rights reserved. Canopy MLS, provides content displayed here (“provided content”) on an “as is” basis and makes no representations or warranties regarding the provided content, including, but not limited to those of non-infringement, timeliness, accuracy, or completeness. Individuals and companies using information presented are responsible for verification and validation of information they utilize and present to their customers and clients. Canopy MLS will not be liable for any damage or loss resulting from use of the provided content or the products available through Portals, IDX, VOW, and/or Syndication. Recipients of this information shall not resell, redistribute, reproduce, modify, or otherwise copy any portion thereof without the expressed written consent of Canopy MLS.
New listings near 1260 Farm Branch Drive Sw
- Coming Soon
 $515,000Coming Soon5 beds 4 baths3,365 sq. ft.
3583 Valiant Avenue, Concord, NC 28027
MLS# 4439838Listed by: DREAMLINE REALTY, LLC - Coming Soon
 $225,000Coming Soon2 beds 3 baths1,298 sq. ft.
1158 Crestmont Drive Se, Concord, NC 28025
MLS# 4441399Listed by: HOWARD HANNA ALLEN TATE HUNTERSVILLE - Coming Soon
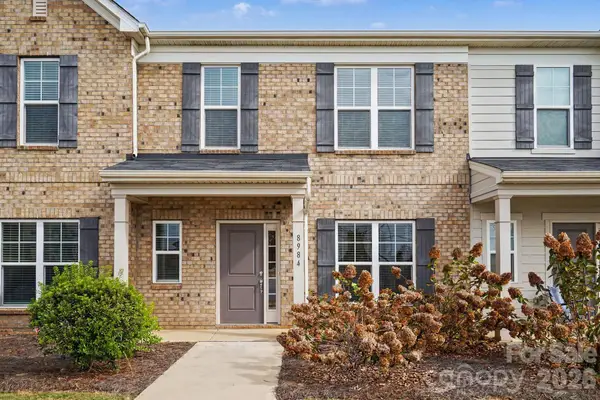 $359,900Coming Soon3 beds 3 baths1,535 sq. ft.
8984 Clayton Alley Nw, Concord, NC 28027
MLS# 4441228Listed by: REAL BROKER, LLC - Coming Soon
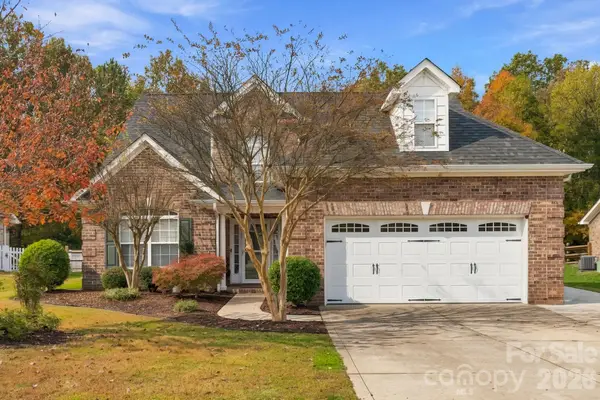 $489,999Coming Soon4 beds 3 baths2,323 sq. ft.
800 Juanita Drive Sw, Concord, NC 28027
MLS# 4435317Listed by: LANTERN REALTY & DEVELOPMENT, LLC - Coming Soon
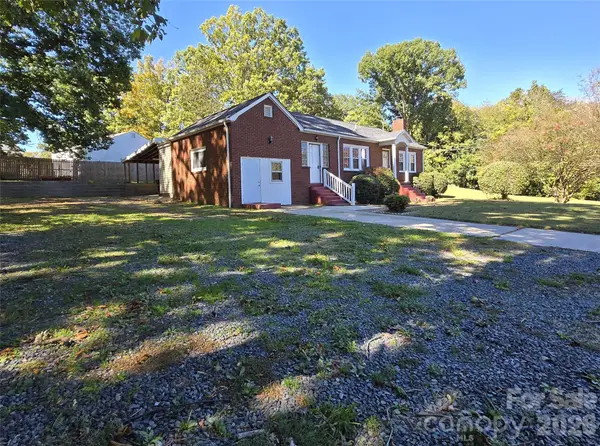 $324,900Coming Soon3 beds 2 baths1,343 sq. ft.
1032 Old Charlotte Road, Concord, NC 28027
MLS# 4439827Listed by: HENDERSON PROPERTIES - New
 $149,900Active2 beds 2 baths1,148 sq. ft.
1324 Bostwood Lane, Concord, NC 28025
MLS# 4441711Listed by: MCCOY REAL ESTATE INC - New
 $540,000Active4 beds 3 baths2,533 sq. ft.
1185 Hollis Circle Sw #85, Concord, NC 28025
MLS# 4439654Listed by: BENSON REALTY GROUP - New
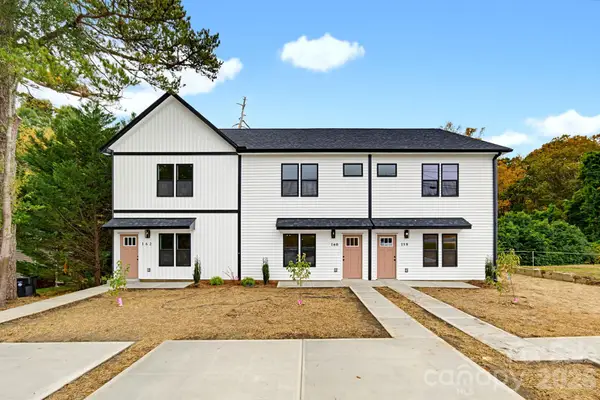 $279,900Active3 beds 3 baths1,296 sq. ft.
162 Brookwood Avenue, Concord, NC 28025
MLS# 4441489Listed by: CALL IT CLOSED INTERNATIONAL INC - New
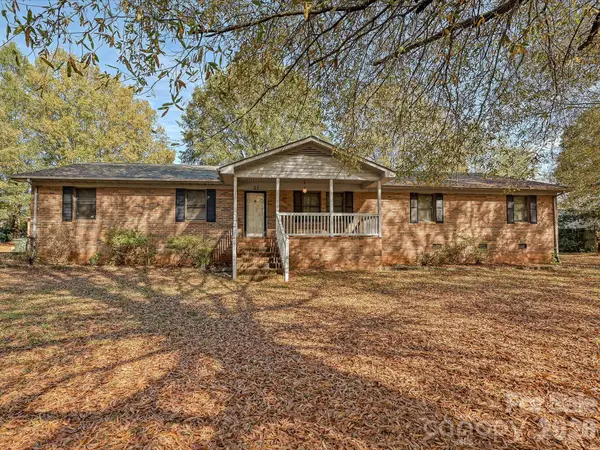 $325,000Active3 beds 2 baths1,627 sq. ft.
23 Plott Drive, Concord, NC 28025
MLS# 4439665Listed by: ONE COMMUNITY REAL ESTATE - New
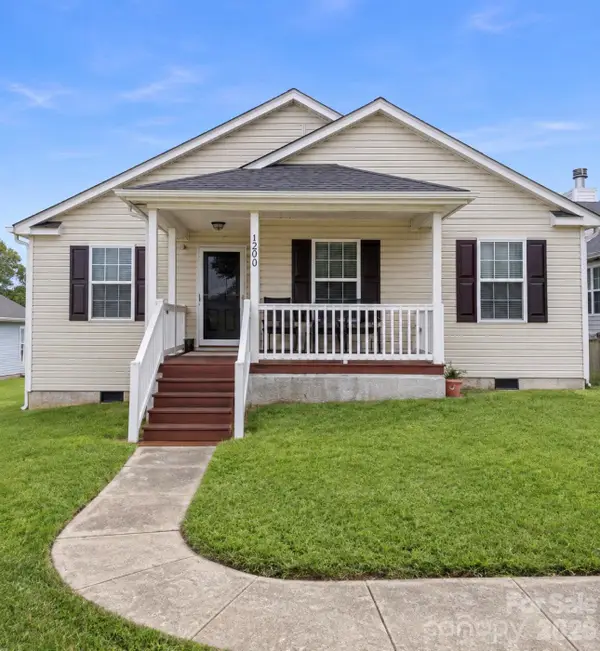 $265,000Active3 beds 2 baths1,251 sq. ft.
3040 Rockingham Lane Sw, Concord, NC 28025
MLS# 4441541Listed by: MARK SPAIN REAL ESTATE


Protect your home and budget from life's surprises with an Assurant Home Warranty, backed by a partner that supports you through every step of homeownership. Explore Plans.
© 2026 Better Homes and Gardens Real Estate LLC. An Anywhere Real Estate company. All rights reserved. Better Homes and Gardens® Real Estate is a registered trademark owned by Meredith Operations Corporation, licensed to Better Homes and Gardens Real Estate LLC and used with permission. Better Homes and Gardens Real Estate LLC fully supports the principles of the Fair Housing Act and the Equal Opportunity Act. Listing information is deemed reliable but is not guaranteed accurate.
Each office is independently owned and operated.
Any services or products provided by third parties are not provided by, affiliated with or related to Better Homes and Gardens Real Estate LLC, or its affiliated companies.