
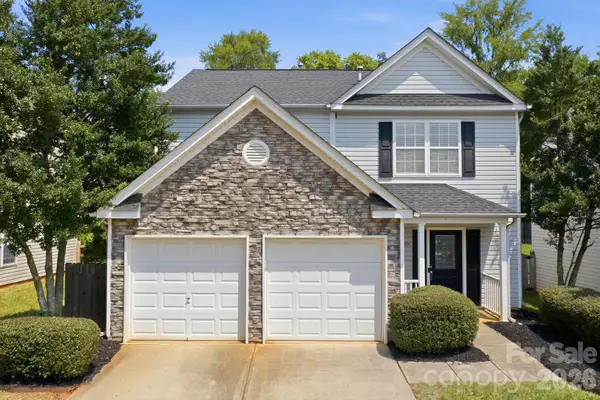
1552 Fitzgerald Street Nw, Concord, NC 28027
Local realty services provided by:Better Homes and Gardens Real Estate Heritage
Listed by: miles ware
Office: ware properties & commercial investments
MLS#:4385655
Source:CH
1552 Fitzgerald Street Nw,Concord, NC 28027
$575,000
- 5 Beds
- 3 Baths
- 3,200 sq. ft.
- Single family
- Active
Price summary
- Price:$575,000
- Price per sq. ft.:$179.69
About this home
This stunning five-bedroom, three-bath home boasts a dramatic two-story foyer and great room, along with an oversized formal dining room accented by moldings, columns, and Bay Window. The fully equipped kitchen features cherry cabinetry, granite countertops, and a nine-foot bar space at the island, Breakfast area with Second Bay Window. The main floor includes a Spacious Bedroom with an Adjacent full bath, while the upper level offers four additional bedrooms. The Primary Bedroom suite is set apart from the other bedrooms and showcases a spacious Third Bay Window and an expansive Bath with Beautiful Tile floors and Corner Garden Tub. Forth Bedroom functions as Bonus Room or Home Office. Enjoy neighborhood amenities with a short walk around the corner to Swimming, Tennis, Pickle Ball, and Clubhouse, Moss Creek, a Beautifully Planned community, is conveniently located minutes to Concord Mills Mall and a variety of Popular Restaurants. Excellent Road Connections to Charlotte using I-485, I-85, and I-77....
Contact an agent
Home facts
- Year built:2007
- Subdivision & Development:Moss Creek Village
- Listing ID #:4385655
- Updated:August 13, 2026 at 01:22 PM
Rooms and interior
- Bedrooms:5
- Total bathrooms:3
- Full bathrooms:3
- Flooring:Carpet, Hardwood, Tile
- Kitchen Description:Dishwasher, Disposal, Microwave, Oven, Refrigerator
- Living area:3,200 sq. ft.
Heating and cooling
- Heating:Forced Air, Natural Gas
- Central air:Yes
Structure and exterior
- Roof:Fiberglass
- Year built:2007
- Building area:3,200 sq. ft.
- Lot area:0.18 Acres
- Lot Features:Level
- Architectural Style:Transitional
- Construction Materials:Vinyl
- Foundation Description:Slab
Schools
- High school:Unspecified
- Elementary school:Unspecified
Utilities
- Sewer:Public Sewer
Finances and disclosures
- Price:$575,000
- Price per sq. ft.:$179.69
Features and amenities
- Laundry features:Main Level
- Amenities:Garden Tub
Parking
- Parking description:Attached Garage, Driveway
- Garage:Yes
- Garage spaces:2
 Listings courtesy of Canopy MLS as distributed by MLS GRID. Copyright 2021 Canopy MLS. All rights reserved. Canopy MLS, provides content displayed here (“provided content”) on an “as is” basis and makes no representations or warranties regarding the provided content, including, but not limited to those of non-infringement, timeliness, accuracy, or completeness. Individuals and companies using information presented are responsible for verification and validation of information they utilize and present to their customers and clients. Canopy MLS will not be liable for any damage or loss resulting from use of the provided content or the products available through Portals, IDX, VOW, and/or Syndication. Recipients of this information shall not resell, redistribute, reproduce, modify, or otherwise copy any portion thereof without the expressed written consent of Canopy MLS.
New listings near 1552 Fitzgerald Street Nw
- Open Sat, 2 to 4pmNew
 $275,000Active2 beds 1 baths1,119 sq. ft.
608 Pamela Street Ne, Concord, NC 28025
MLS# 4414171Listed by: CALL IT CLOSED INTERNATIONAL INC - Coming Soon
 $249,900Coming Soon2 beds 2 baths
472 First Turn Court, Concord, NC 28025
MLS# 4414186Listed by: LANTERN REALTY & DEVELOPMENT, LLC - Open Sat, 11am to 1pmNew
 $379,000Active3 beds 2 baths1,373 sq. ft.
156 Edgewater Drive Nw, Concord, NC 28027
MLS# 4413561Listed by: HOWARD HANNA ALLEN TATE CONCORD - New
 $399,000Active3 beds 3 baths1,834 sq. ft.
10404 Haddington Drive Nw, Charlotte, NC 28269
MLS# 4412907Listed by: MACKEY REALTY LLC - New
 $210,000Active2 beds 1 baths871 sq. ft.
61 Pinecrest Drive Sw, Concord, NC 28027
MLS# 4413872Listed by: MEREDITH CHRISTY REAL ESTATE - New
 $370,000Active1.59 Acres
600 Penny Lane, Concord, NC 28027
MLS# 4409142Listed by: RICHARD & ASSOCIATES LLC - New
 $170,000Active2 beds 2 baths936 sq. ft.
247 Country Club Drive Ne #6, Concord, NC 28025
MLS# 4413864Listed by: EXIT REALTY ELITE PROPERTIES - Coming Soon
 $256,000Coming Soon2 beds 1 baths
695 Wilmar Street Nw, Concord, NC 28025
MLS# 4413114Listed by: COLDWELL BANKER- CK SELECT - Open Sat, 1 to 4pmNew
 $360,000Active4 beds 3 baths1,614 sq. ft.
2925 Deep Cove Drive Nw, Concord, NC 28027
MLS# 4413532Listed by: KELLER WILLIAMS SOUTH PARK - Coming Soon
 $315,000Coming Soon3 beds 2 baths
4563 Sunchase Court Nw, Concord, NC 28027
MLS# 4413782Listed by: COLDWELL BANKER REALTY


Protect your home and budget from life's surprises with an Assurant Home Warranty, backed by a partner that supports you through every step of homeownership. Explore Plans.
© 2026 Better Homes and Gardens Real Estate LLC. An Anywhere Real Estate company. All rights reserved. Better Homes and Gardens® Real Estate is a registered trademark owned by Meredith Operations Corporation, licensed to Better Homes and Gardens Real Estate LLC and used with permission. Better Homes and Gardens Real Estate LLC fully supports the principles of the Fair Housing Act and the Equal Opportunity Act. Listing information is deemed reliable but is not guaranteed accurate.
Each office is independently owned and operated.
Any services or products provided by third parties are not provided by, affiliated with or related to Better Homes and Gardens Real Estate LLC, or its affiliated companies.